Flat for sale 3+1 • 84 m² without real estateSpichernstr. 41 Düsseldorf-Derendorf Derendorf Nordrhein-Westfalen 40476
Spichernstr. 41 Düsseldorf-Derendorf Derendorf Nordrhein-Westfalen 40476Price€420,000
Translated with the help of AI
Below is the English translation of the text enclosed by the XML tag:
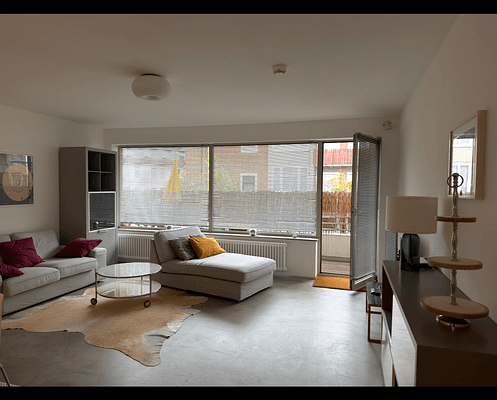

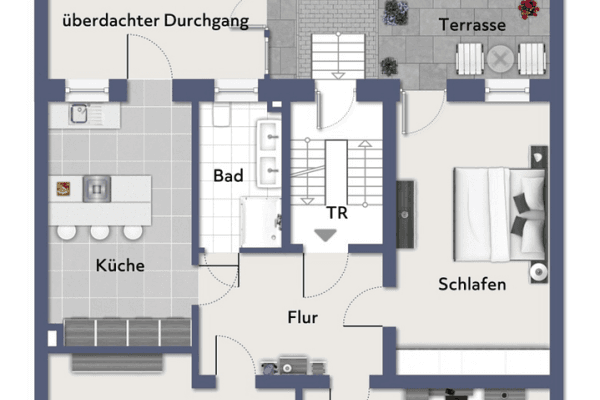
The ceiling height of approximately 280 cm and the full-length glass doors between the hallway and the living areas accentuate the brightness of this tranquilly located apartment. Facing the street to the north-northwest is the very large living room, while facing the inner courtyard to the south-southeast are the bedroom, the living kitchen with a storage room, and the covered balcony. From the hallway, you enter the newly renovated and high-quality fitted bathroom.






The 34 m² living room was created by merging two equally sized rooms. With little effort, the removed wall could be rebuilt, for example, to create a separate study, a children’s room, or an additional bedroom. The living kitchen offers direct access to the balcony, where a conveniently reachable dining area can be set up during the warmer months. From the living kitchen, you can access the bedroom (soundproof door, soundproof wall to the neighboring apartment).
The apartment is suitable for 2–3 people sharing a flat.
The apartment also includes a cellar compartment of approximately 6 m².

A Vaillant combination boiler (2020) operates the gas-based heating system as well as the hot water supply in the bathroom. An energy-efficient, low-pressure electric device provides hot water for the kitchen, thereby reducing pressure fluctuations in the bathroom’s hot water supply.

The building was constructed in 1950/51 as a rebuilding on a cellar foundation from 1911, using solid construction with reinforced concrete floor slabs and a wooden-supported staircase.

In 1989/90, the building underwent a complete renovation (new roof covering, renewal of the electrical system, white plastic insulated windows with double glazing) and was divided into 11 condominium apartments. The two vertical light shafts were opened up and fitted with intermediate ceilings. The old, very small balconies were removed and replaced with forward-projecting balconies with stainless steel railings. All of the building’s balconies face south-southeast.
Further extensive renovations took place in 2008 (thermal insulation of the rear façade with new balcony doors) and in 2018 (thermal insulation of the front façade). The building is continuously maintained; the most recent work in 2026 included the renovation of a decommissioned chimney shaft, a comprehensive cleaning of the water pipes, as well as the renewal of the wooden partition in the cellar area.
The accumulated maintenance reserve currently amounts to approximately €140,000. At the owners’ meeting, it was decided to install new apartment entrance doors along with a fresh coat of paint on the staircase; cost estimates for this work are currently being obtained.
The monthly service charge of €360 includes the proactively calculated maintenance reserve as well as the general operating and administrative costs. The costs for heating and hot water—currently approximately €110 (when used by a single person)—are not included.
Upon request, an underground parking space in the immediate vicinity can be rented (currently €85 per month).
NOTE: For any questions, the owners are now available, and an interior viewing can take place from October 12. The renovation of the staircase has already been approved by the owners’ community, and the necessary funds are available.
NOTE FOR REAL ESTATE AGENTS: The owners have extensive experience as chairpersons of condominium advisory boards. Inquiries from real estate agents are expressly unwanted and will not be answered.
The building is located in a mature quadrangle, predominantly with purely residential development, with a smaller part being mixed-use residential and business buildings. Spichernstraße is a two-lane side street, relatively wide and lined with old trees. It runs from Spichernplatz to Ratherstraße, in the immediate vicinity of the university campus, which significantly contributes to the upgrading of the neighborhood.
Within a few hundred meters, there are stops for five tram or bus lines. It takes about a 12-minute walk to the Derendorf S-Bahn station or to the “Dreieck” hub on the popular shopping and nightlife stretch of Nordstraße.
The very large grocery store on Ratherstraße is approximately a six-minute walk from the apartment.
No other district in Düsseldorf has shown such dynamism for several decades: From a quarter for the workers of former large companies, Derendorf has evolved into an extremely popular, diverse, and lively neighborhood for a wide range of residents. The excellent infrastructure and the proximity to the city center, the A52, the trade fair and airport, as well as to the extensive green spaces along the Rhine, underpin Derendorf’s attractiveness.
Because of the solid building structure, the frequently requested size, the central and quiet location, and the proximity to the university, the offered apartment provides high rental security and value retention.
LIVING ROOM: Oak solid wood parquet flooring, full-length glass door to the hallway, LED ceiling spots, soundproof wall to the neighboring apartment


HALLWAY: Oak solid wood parquet flooring, high-quality fitted closet installations with cabinets and a wall-high mirror, LED ceiling spots

BATHROOM with combination boiler: Completely renovated in 2020, high-quality wall and floor tiles, high-quality washbasin installations with mirrored cabinet and integrated lighting, bathtub, barrier-free shower cabin with glass door, white tread radiator
LIVING KITCHEN: Full-length glass door to the hallway, floor tiles, fitted kitchen by the brand Alma, fully functional appliances including a washing machine, directly adjacent storage room

BEDROOM: Soundproof door, soundproof wall to the neighboring apartment, cork parquet flooring
BALCONY: Covered by the balcony above, stainless steel railing
Property characteristics
| Age | Over 5050 years |
|---|---|
| Condition | After reconstruction |
| Floor | 1. floor out of 5 |
| EPC | D - Less economical |
| Price per unit | €5,000 / m2 |
| Available from | 15/10/2026 |
|---|---|
| Layout | 3+1 |
| Listing ID | 1075784 |
| Usable area | 84 m² |
What does this listing have to offer?
| Balcony |
| Basement |
What you will find nearby
How far to…:
Price€420,000
 Flat for saleMelchthalweg 13 Düsseldorf Lierenfeld Nordrhein-Westfalen 40231
- 3+1
- 105 m²
€405,600 + €430

Still looking for the right one?
Set up a watchdog. You will receive a summary of your customized offers 1 time a day by email. With the Premium profile, you have 5 watchdogs at your fingertips and when something comes up, they notify you immediately.