Flat for sale 3+1 • 110 m² without real estateHomberger Str. 46, , North Rhine-Westphalia
Homberger Str. 46, , North Rhine-WestphaliaParkingPrice€495,000
Translated with the help of AI
LIVING WITH A BROAD VIEW
110 m² living space · 3 rooms · large rooftop terrace · outdoor parking space · energy efficiency class A+

This stylish penthouse combines spacious living with modern architecture, plenty of daylight, and an exceptionally high level of comfort. The approximately 110 m², 3-room apartment is located on the second floor of a well-maintained residential building built in 2014.





The special highlight: a generous, sunny rooftop terrace that extends the living area outdoors and offers a magnificent view over the green surroundings.
Energy efficiency class A+ and well-thought-out building services underline the modern appeal of this property.
The apartment is located in a good, established residential area of Ratingen-East.
Its immediate environment is characterized by a relaxed residential development and a high proportion of green space. This creates a pleasant, quiet living environment while still offering good accessibility to the city center.
Shops and daily necessities are located within easy reach.
The historic city center of Ratingen as well as the kindergarten and primary school are conveniently within walking distance.
Public transportation connections are also very good. The S-Bahn station is reachable in about a ten-minute walk and offers connections to Düsseldorf, Essen, and Cologne.
Thanks to the nearby motorways A3, A44, and A52, the surrounding cities, Düsseldorf Airport, and the entire Ruhr area are quickly accessible.
PENTHOUSE LIVING WITH ROOFTOP TERRACE AND A VIEW OF THE GREEN
Arrive, breathe, and feel at home: This stylish 3-room penthouse apartment combines spacious living, modern amenities, and private outdoor space to create a truly special home.
The apartment is located on the second floor of a very well-maintained multi-family house built in 2014. With only six residential units and one commercial unit, the building offers a pleasantly intimate and quiet residential setting.
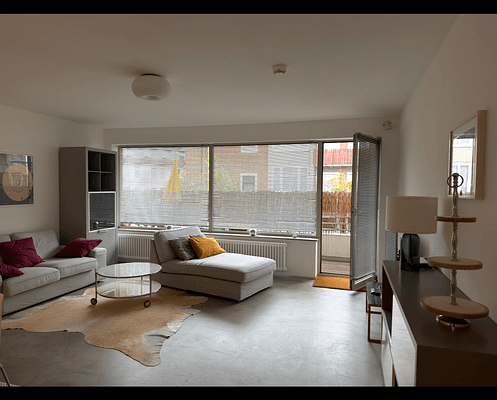







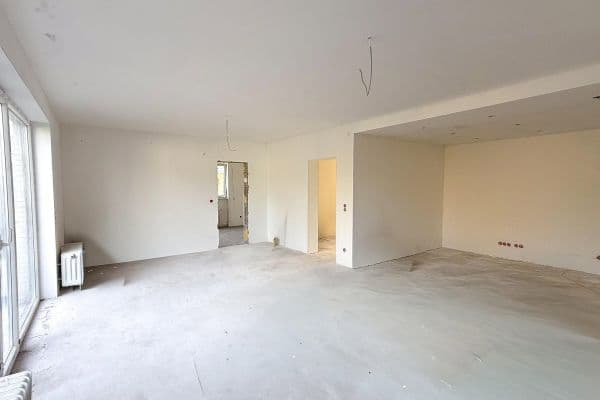
Within approximately 110 m² of living space, you will find a well-conceived layout with spacious, light-filled rooms. The centerpiece is the open-plan living and dining area. Large, floor-to-ceiling windows allow plenty of daylight and offer a beautiful view of the green surroundings. The open design provides many possibilities for individual furnishing.



Two additional bright rooms are flexibly suited as a bedroom, study, or guest room. A spacious daylight bathroom, a separate guest WC, and a practical technical room complete the space.
THE ROOFTOP TERRACE – PRIVATE OUTDOOR SPACE
A definite highlight is the generous and sunny rooftop terrace. The recently renewed tiled flooring and modern metal railing give it a contemporary appearance.
Whether it’s breakfast in the morning sun, relaxed hours in the afternoon, or a glass of wine in the evening – here you can enjoy life under the open sky. The green surroundings create a pleasant sense of openness, tranquility, and privacy.
HIGH-QUALITY EQUIPMENT

The apartment is presented in a very well-maintained and modern condition. High-quality laminate flooring in an elegant country style, white-plastered walls, and large windows create a bright, modern ambiance.
The floor-to-ceiling windows are equipped with electric shutters; in some cases, additional acoustic glazing ensures increased living comfort.


The spacious daylight bathroom features a shower, a corner bathtub, electric ventilation, and a connection for a washing machine. The separate guest WC is designed in a matching, timeless style.
ENERGY EFFICIENCY & BUILDING SERVICES
Energy efficiency class A+
With an energy requirement of only 23 kWh/(m²·a) including hot water, the building impresses with excellent energy efficiency.
A central gas heating system with underfloor heating provides pleasant warmth. The temperature in individual rooms can be adjusted separately. The central hot water supply is additionally supported by solar collectors.
Controlled ventilation, very good thermal insulation, and double-glazed windows also contribute to the high energy efficiency.
DIGITALLY CONNECTED
Equipped for home office and modern living, the apartment features fiber-optic internet, LAN cabling, and satellite connection.
PLEASANT RESIDENTIAL COMMUNITY
The small and close-knit owners’ community is characterized by a personal, friendly, and uncomplicated atmosphere. The compact size of the building creates a pleasant and quiet living environment.
BASEMENT & PARKING SPACE
The apartment includes its own basement storage room of approximately 9 m² as well as an outdoor parking space right at the house. A communal washing and drying room is also available.
AT A GLANCE
3 rooms | approx. 110 m² | penthouse | large rooftop terrace | view of the greenery | daylight bathroom | guest WC | underfloor heating | electric shutters | fiber-optic | basement approx. 9 m² | outdoor parking space | energy efficiency class A+
Energy requirement: 23 kWh/(m²·a) including hot water
EXPLANATION OF THE SERVICE CHARGE
The monthly service charge is €303 and already includes the usual operating and ancillary costs of the apartment, including heating costs of approximately €95 and hot water costs of about €27 per month.
In addition, the service charge covers the costs for the caretaker, stairwell cleaning, and property management.
The amounts listed for heating and hot water are therefore already part of the monthly service charge and are not charged separately.
Property characteristics
| Age | Over 5050 years |
|---|---|
| Layout | 3+1 |
| Listing ID | 1073365 |
| Usable area | 110 m² |
| Condition | Very good |
|---|---|
| Floor | 2. floor out of 3 |
| EPC | A - Extremely economical |
| Price per unit | €4,500 / m2 |
What does this listing have to offer?
| Basement |
| Parking |
What you will find nearby
How far to…:
Price€495,000
 Flat for saleMelchthalweg 13 Düsseldorf Lierenfeld Nordrhein-Westfalen 40231
- 3+1
- 105 m²
€405,600 + €430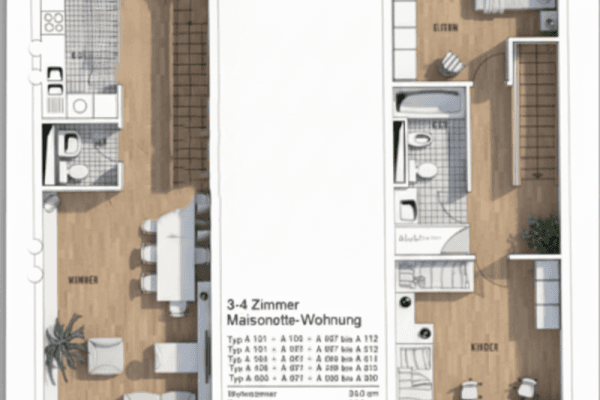
 Flat for saleWusthoffstraße 12 Essen Rüttenscheid Nordrhein-Westfalen 45131
- 3+kk
- 102 m²
€459,000 + €350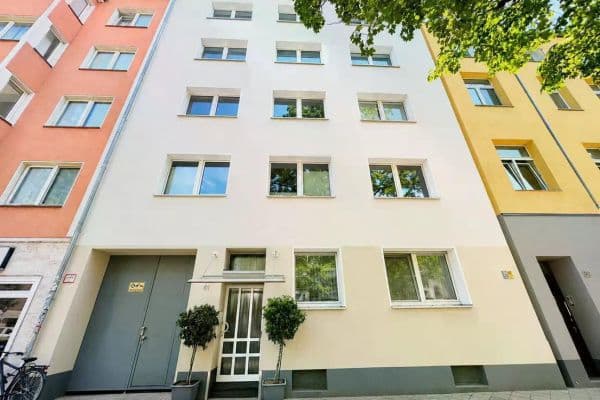 Flat for saleSpichernstr. 41 Düsseldorf-Derendorf Derendorf Nordrhein-Westfalen 40476
- 3+1
- 84 m²
€420,000 + €360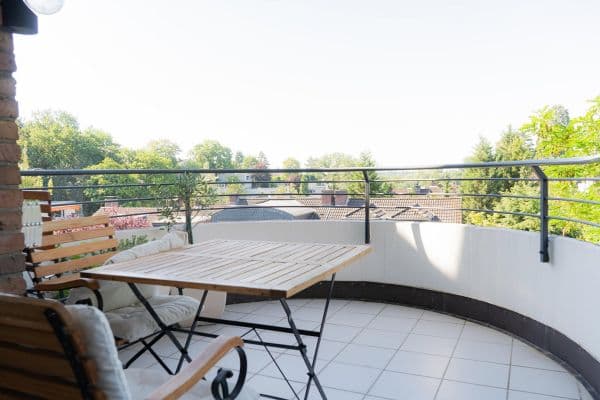
Still looking for the right one?
Set up a watchdog. You will receive a summary of your customized offers 1 time a day by email. With the Premium profile, you have 5 watchdogs at your fingertips and when something comes up, they notify you immediately.