House for sale • 255 m² without real estateStarnberg Starnberg Bayern 82319
Starnberg Starnberg Bayern 82319GaragePrice€1,665,000
Translated with the help of AI
Below is the translation:
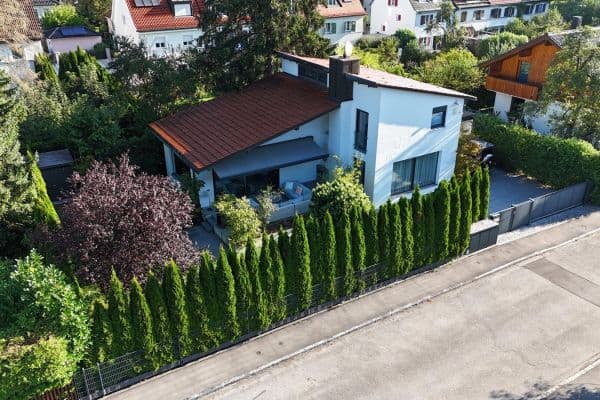
In one of Starnberg’s most sought-after, central yet very quiet residential areas (local residential street), this extraordinary property with numerous possibilities awaits you. Whether used as an impressive two-/single-family home, a combination of living and working, or as an attractive investment when both residential units are rented out.
For inquiries regarding the exposé, please send an email, as I do not accept calls from unknown numbers.
LOCATION, LOCATION, LOCATION! And it’s absolutely quiet despite the central location and abundant sunshine!
The original residential building was constructed in 1968 by the company Fischhaber in Starnberg and was a guarantee of quality. In 2006, the first extensive renovation work was carried out (new insulated garage ceiling on the inside and outside, a new gas condensing boiler with solar thermal support for hot water – which was relocated from the house to the garage, new flooring, etc.).






In 2013 the old attic was replaced by an entirely new, high-quality attic conversion – featuring complete copper cladding (including the three dormers), snow guards, ceiling height around 3.30 m – and developed into a self-contained attic apartment with a loggia and a separate entrance area. Furthermore, the ground floor/first floor was expanded by adding an extra room (dining room, insulated brickwork) and underfloor heating was installed in the living/dining area, along with new sliding and hinged doors with triple glazing. Subsequently, the communal roof terrace was built (with laid slabs and a continuous railing equipped with integrated metal planter brackets), partial garden redesign, and the installation of a 7 m electric awning, etc.




In 2022, the WC and bathroom on the ground floor/first floor were completely renewed.









The property includes a large, tiled three-car garage with two sectional doors (the double door equipped with an electric drive) from which you can enter the main residential building on dry foot. In addition, there is a separate, basement-level building with an external staircase behind the house (usable as an orangery, party room, or storage room), a new utility garden house (2024), two garden areas separated by a gate, and three large sunny terraces.


Both the ground/first floors and the attic feature high-quality fitted kitchens with large kitchen islands. The original heating/hobby room was converted into a tea kitchen (which can alternatively serve as a large utility room or storage room).
There are two energy performance certificates:
Entire building: 150.9 kWh/(m²a), Energy Class E, valid until 23.09.2034
(of which the attic: 64.9 kWh/(m²a))
The monthly heating costs for the entire building including the attic apartment amount to €243 in 2026!
I reside in the debt-free house except for the attic itself. The attic apartment is very well rented for a net annual rent of €20,640 (graduated rent schedule). The estimated value for the 106 m² attic alone is approximately €900,000.
Interior photos of the building section are only published partially to protect privacy.
A perfect, sunny, absolutely quiet residential street right in Starnberg with very friendly neighbors. The infrastructure and transport links are second to none!
(You always need a car in Starnberg’s districts, but not here!)
Everything for daily needs – kindergarten, schools, hardware store, supermarkets, tennis facility, etc. – is reachable within a few minutes’ walk, as are the S-Bahn and all bus connections (within 3 minutes’ walk). The Golf Club Gut Rieden can be reached in 5 minutes by car.
Starnberg Lake is just a 3-minute bike ride away, and the BAB 95 highway is 2 minutes by car (without trudging through Starnberg in traffic jams).
Floor Layout/Features:
For My Own Residence:
Basement/Ground Floor (formerly my office spaces):




• Entrance area/hallway, marble staircase to the ground/first floors, intercom with monitor and door opener, 2 office or living rooms, 1 shower room, 1 WC, 2 storage rooms, 1 equipped tea kitchen/utility room (hobby room), 1 paved terrace/forecourt; radiators, double-insulated glazing, uPVC windows, new security entrance door, shutters throughout; flooring: granite, marble, country-style wooden floorboards, tiles; decorative stucco moldings, satellite connection, telephone, internet, direct access to the garage area.
Ground/First Floor (Private):



• Second entrance area with security door, marble staircase, hallway, large open living-dining-kitchen area (combined living/dining with fireplace potential), Mediterranean style wooden fitted kitchen with large island, 1 bedroom, 1 bathroom with tub and shower system, 1 WC, partly double and triple glazing, uPVC windows/doors, shutters throughout (partly aluminum and electric), radiators, 2 large connected (roof) terraces with south-west orientation, 2 garden areas, 1 separate, tiled basement-level building; flooring: marble, country-style wooden floorboards, and bamboo parquet; decorative stucco moldings, satellite connection, telephone, internet, in the living room 4 ceiling connections for speakers, possible installation of a fireplace in the living room, door opener with video intercom, open fireplace/fireplace installation possible.
Rented Attic:
Attic Apartment (with the possibility to connect to the ground/first floors):


• Separate entrance area with security door, intercom with monitor and door opener, hallway, 2 bedrooms, 1 bathroom with tub and shower system and WC, 1 guest WC, 1 utility room for washing machine/dryer with shelves, large open living-dining-kitchen area, fitted kitchen with large island and electrical connection, south-facing loggia with electric awning; flooring: bamboo parquet, marble in bathrooms and utility room; throughout the attic: underfloor heating, triple-glazing, uPVC windows, electric aluminum shutters, white flush interior doors (the attic apartment has its own meters for water, electricity, and heating).
Several outdoor power outlets, 3 garden hose connections (garage, east and west sides of the house with separate water meters), a grill fireplace, exterior lighting.



Meticulously designed garden grounds, e.g., natural stone walls.
Move-in available by arrangement. NO REAL ESTATE AGENT INQUIRIES!
Please request all further information via email, as I do not accept calls from unknown telephone numbers.
Property characteristics
| Age | Over 5050 years |
|---|---|
| Listing ID | 1073024 |
| Usable area | 255 m² |
| Total floors | 3 |
| Condition | After reconstruction |
|---|---|
| EPC | E - Wasteful |
| Land space | 502 m² |
| Price per unit | €6,529.41 / m2 |
What does this listing have to offer?
| Balcony | |
| Garage |
| Basement | |
| Terrace |
What you will find nearby
How far to…:
Price€1,665,000
 House for salePlanegger Straße 43a Germering Unterpfaffenhofen Bayern 82110
- 5+1
- 158 m²
- 223 m²
€1,380,000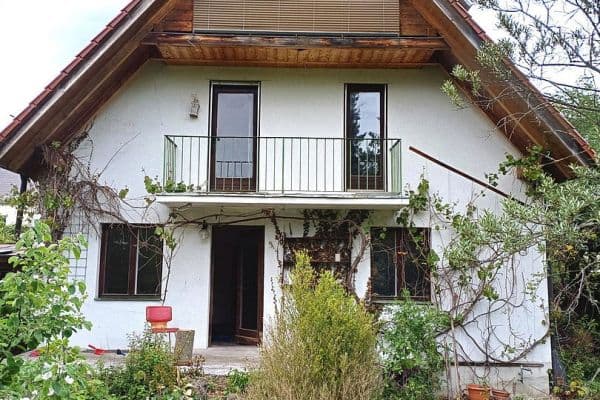
Still looking for the right one?
Set up a watchdog. You will receive a summary of your customized offers 1 time a day by email. With the Premium profile, you have 5 watchdogs at your fingertips and when something comes up, they notify you immediately.