House for sale 7+1 • 215 m²Puchheim Puchheim-Bahnhof Bayern 82178
New
Puchheim Puchheim-Bahnhof Bayern 82178Parking • GaragePrice€1,450,000
Translated with the help of AI
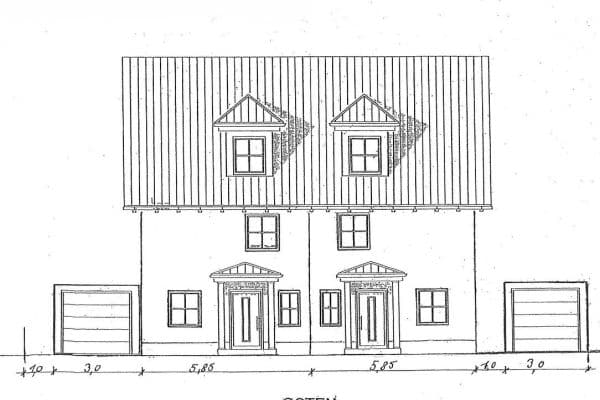
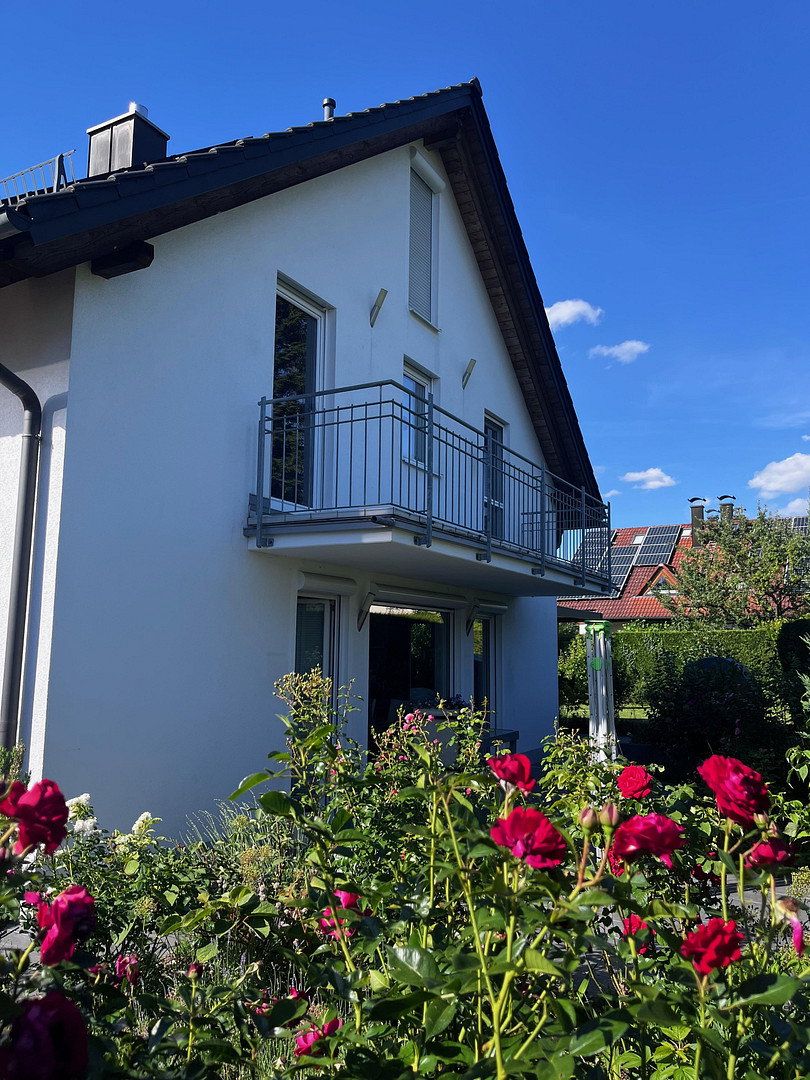
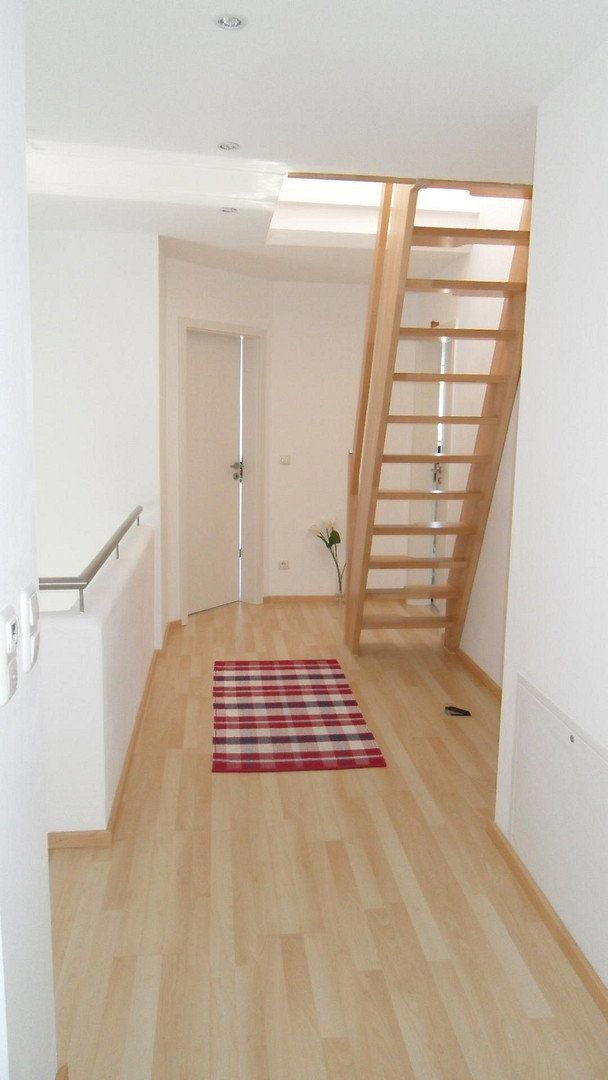
This spacious, light-filled detached family home, with a footprint of 10.5 × 9.5 m, offers 215 square metres of living space (calculated in accordance with the German Living Space Ordinance, WoFlV) and seven rooms, providing plenty of space for a family.
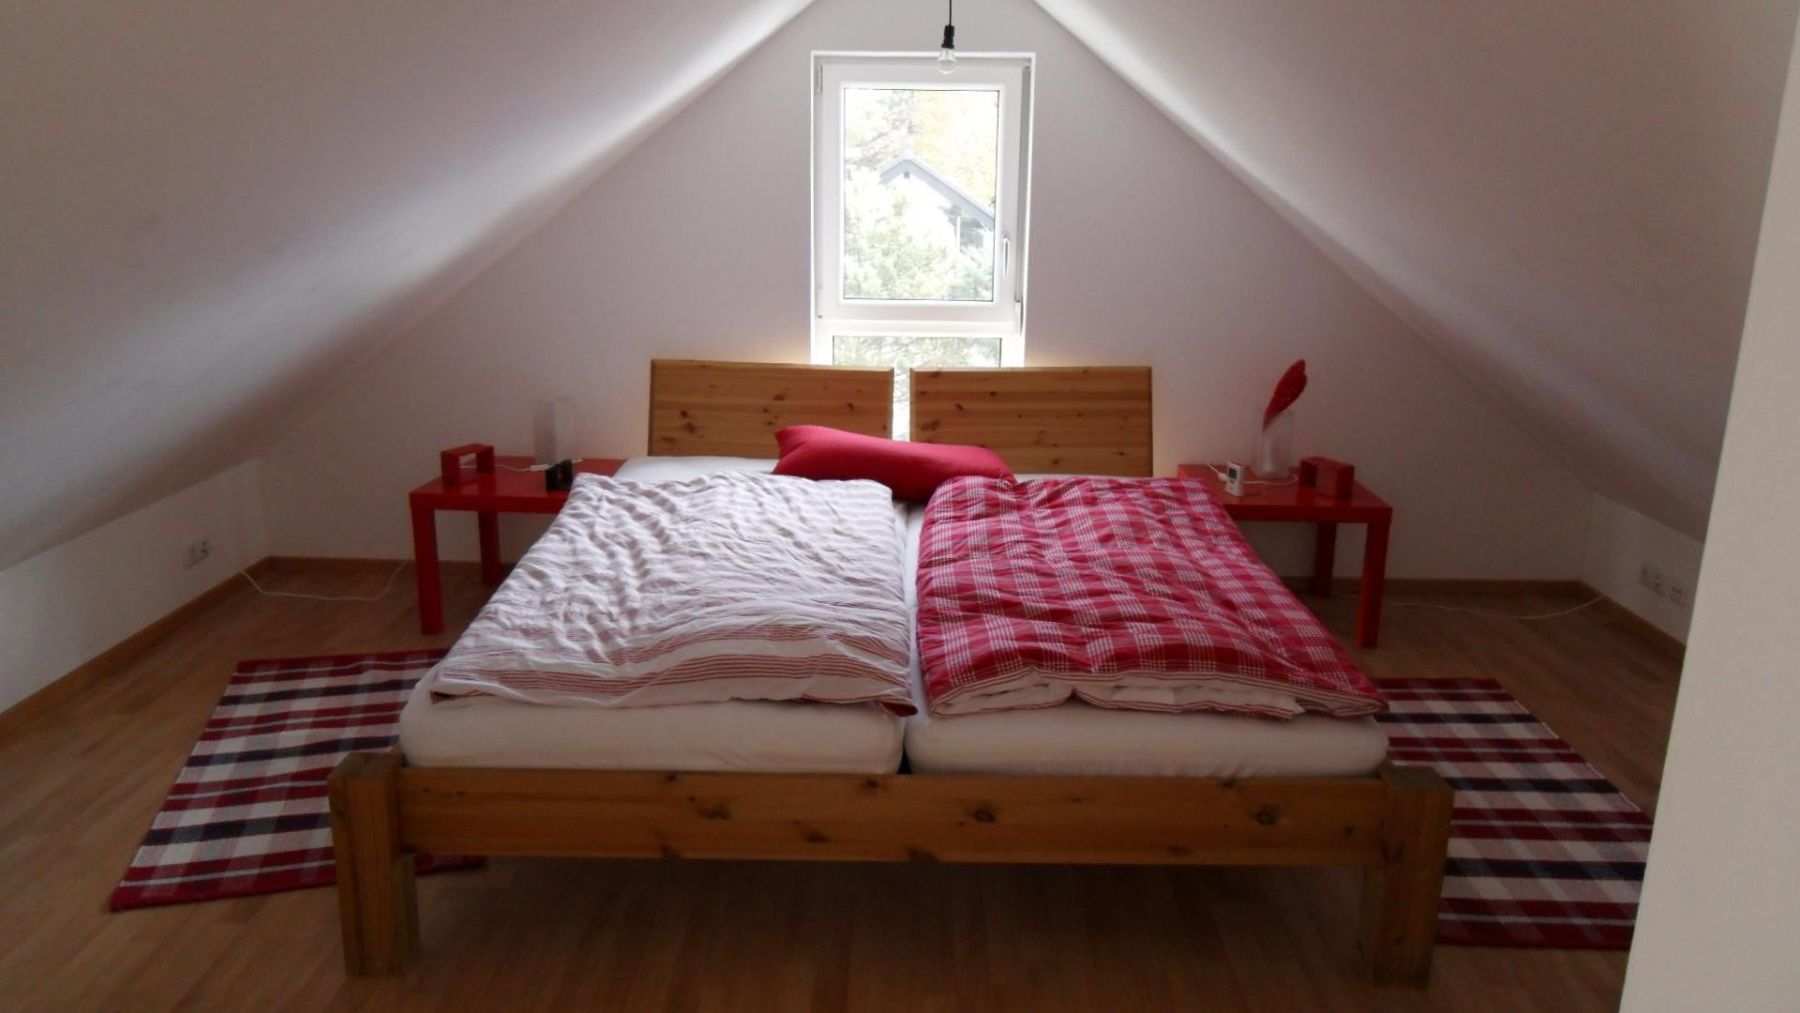
The living space comprises 187 square metres of interior floor area, as well as three spacious terraces and two balconies with a total floor area of 114 square metres, 25% of which is included in the living-space calculation. In addition, there are 110 square metres of usable space in the basement and on the second floor. The two rooms on the second floor are fully used as living space (unfortunately, no floor plan is available for this floor).
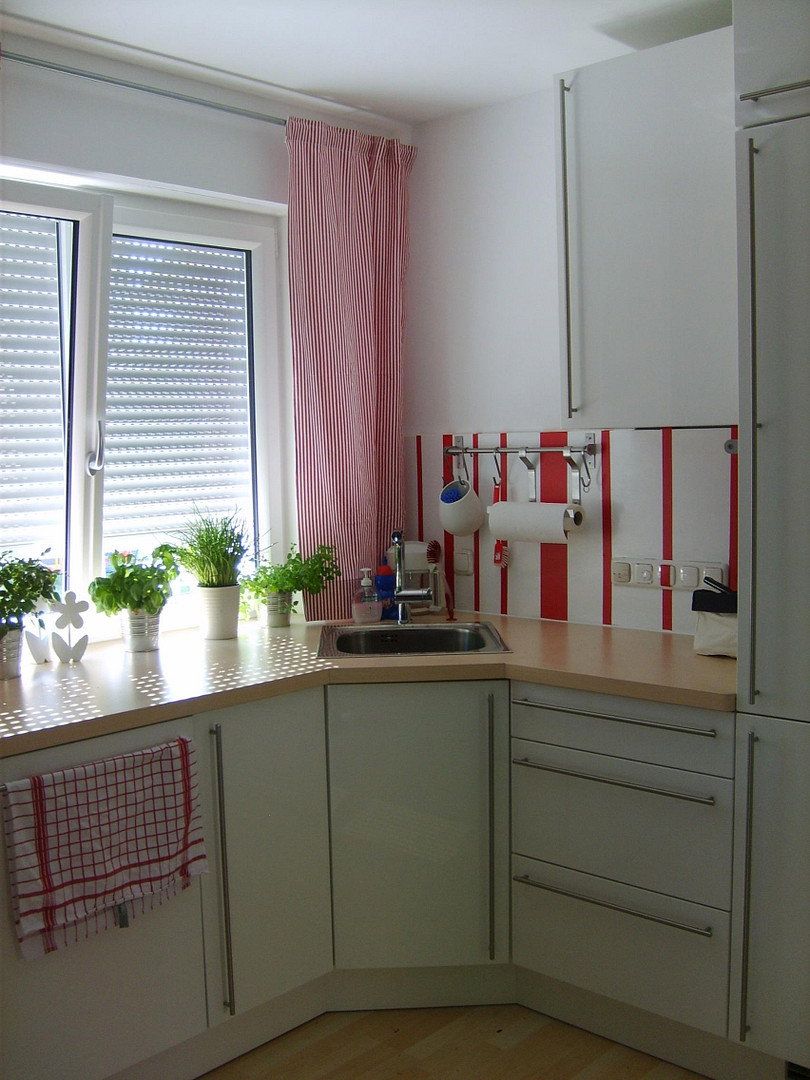
The living area in the basement can easily be converted into a self-contained apartment, as kitchen connections and a separate entrance are already available.
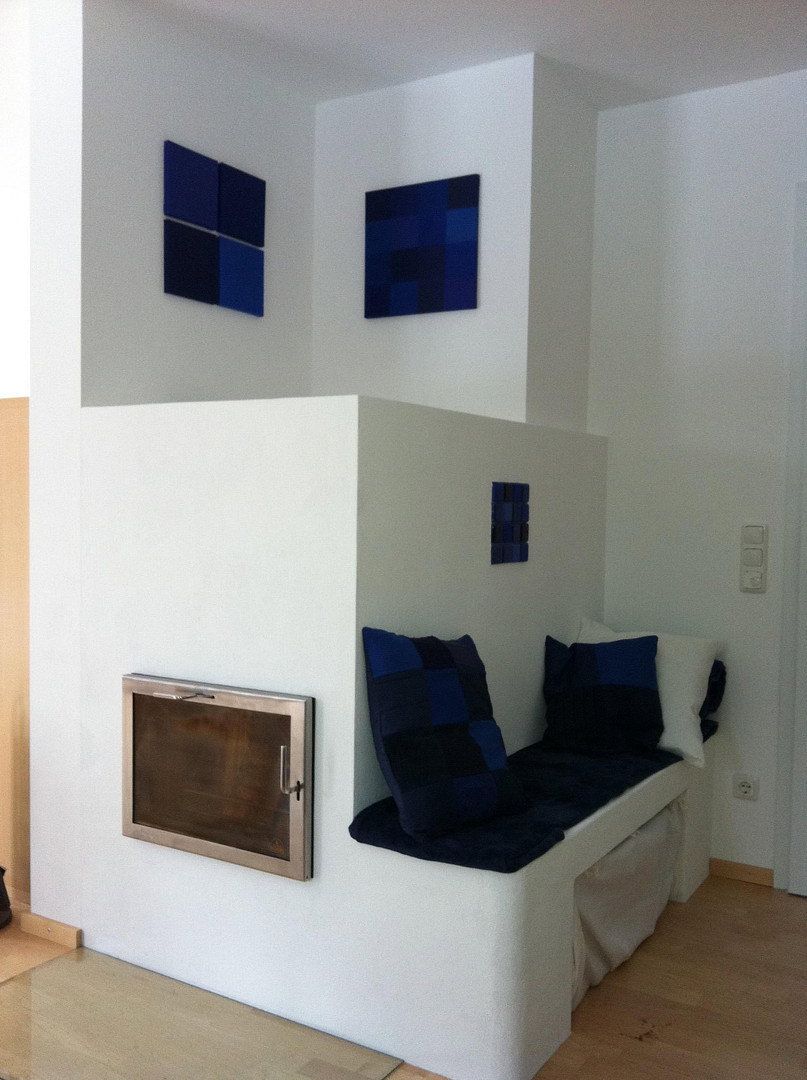
The entire living area and almost all of the usable space are equipped with underfloor heating. The living room also features a heat-retaining fireplace.
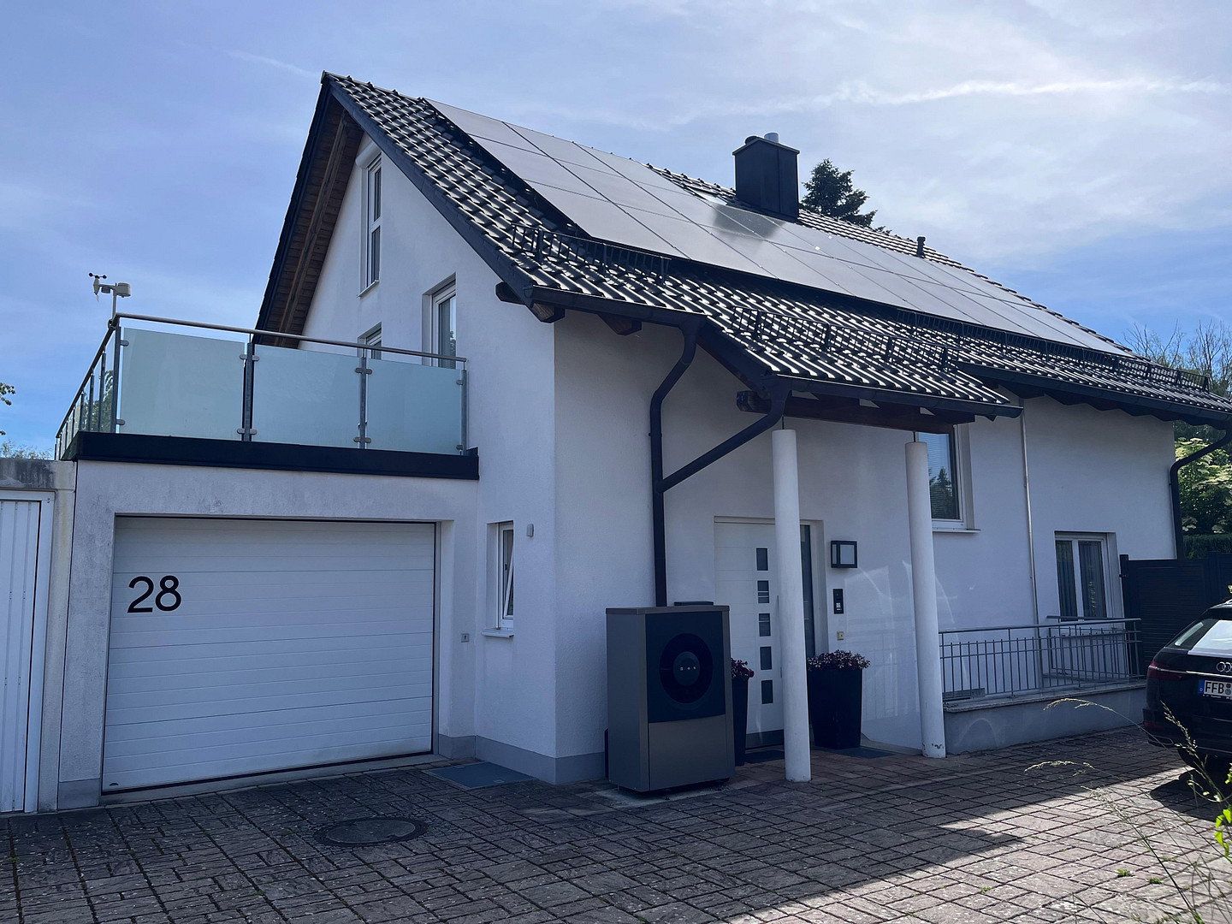
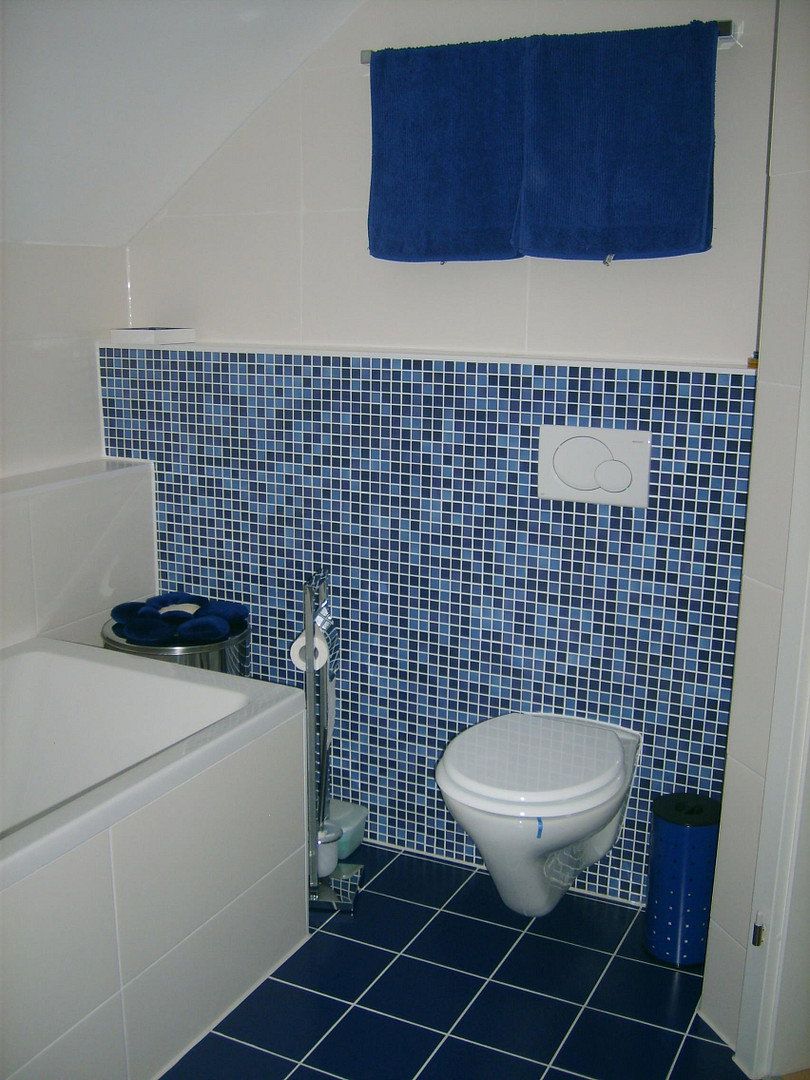
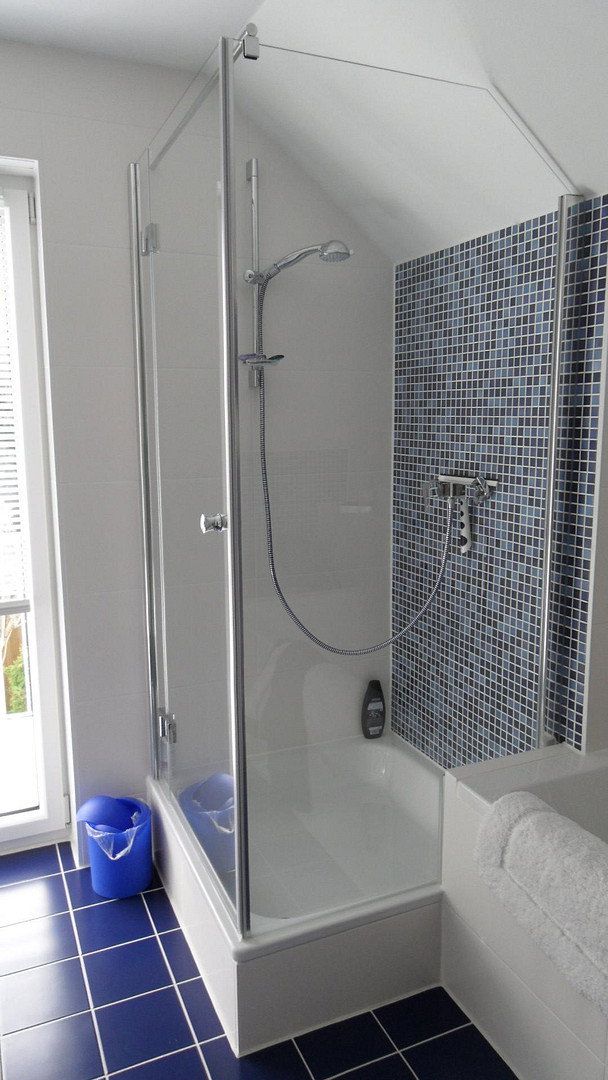
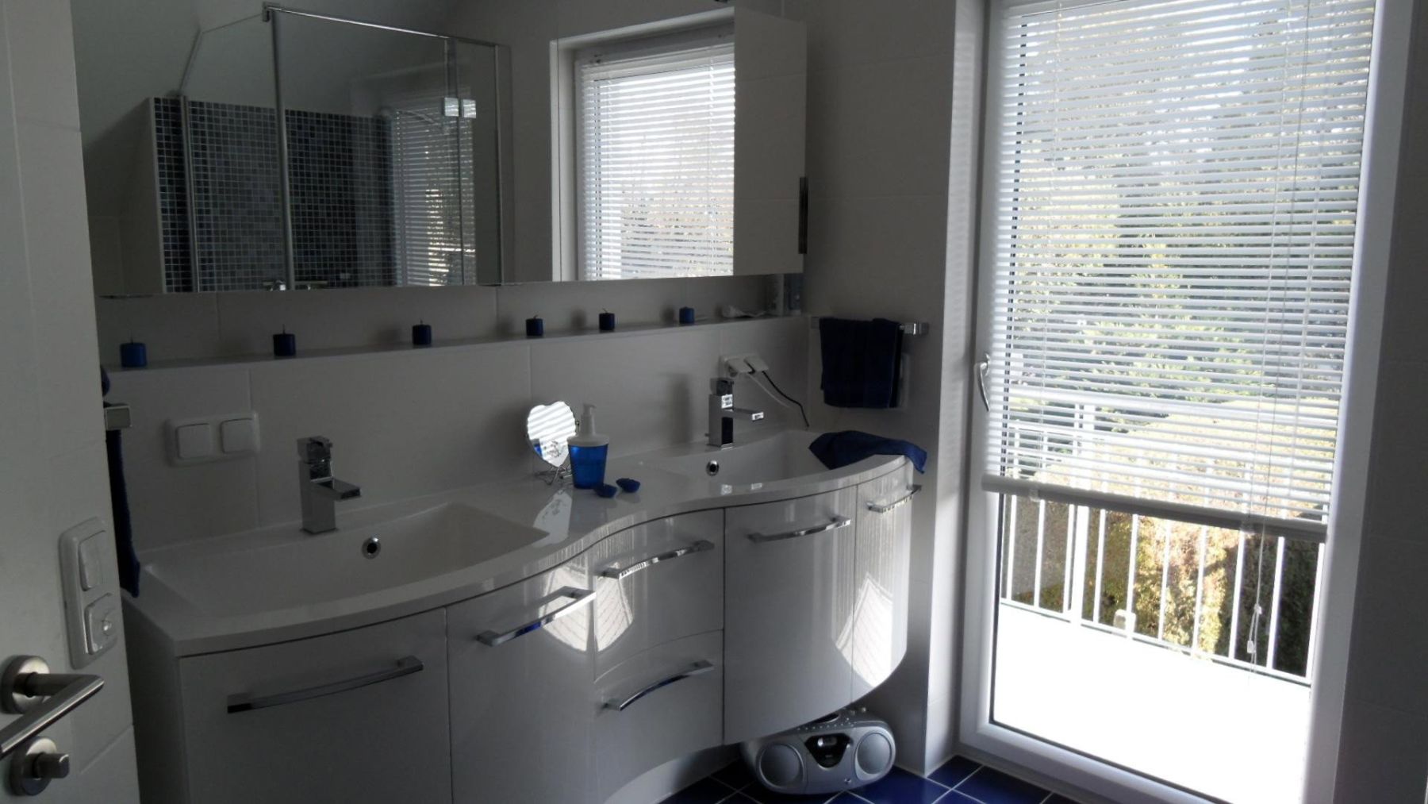
With a total of three bathrooms—one of which is located on the ground floor and used as a guest bathroom—the house is also ideally suited to larger households. A large single garage and a parking space in front of the house provide parking for two cars. The garage is equipped with an EV wallbox charger.
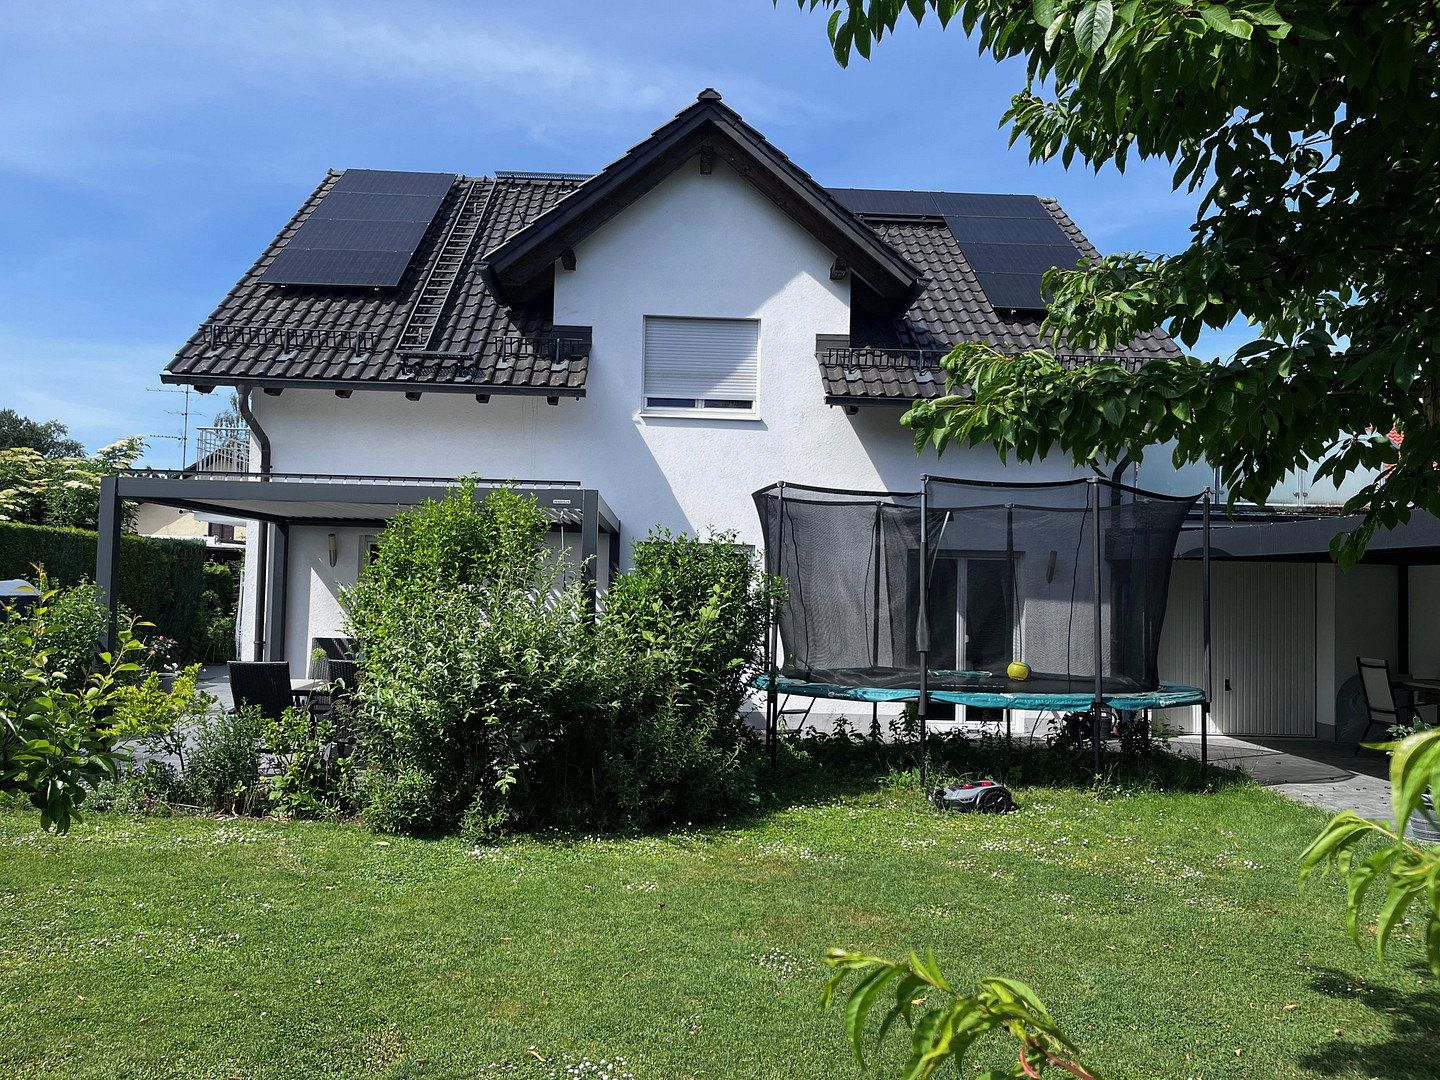
A photovoltaic system (11.7 kWp) with battery storage (7.6 kW), as well as a heat pump, were installed in 2022/2023.
As a result, the total electricity costs for heating, hot water and household electricity for a family of four amounted to only €42 per month last year.
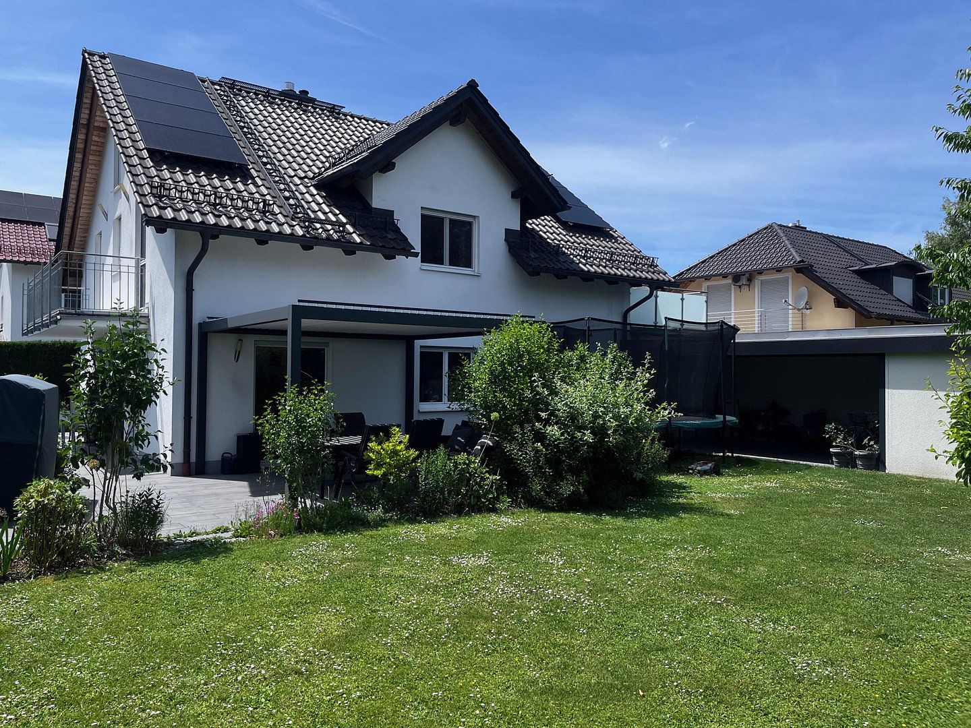
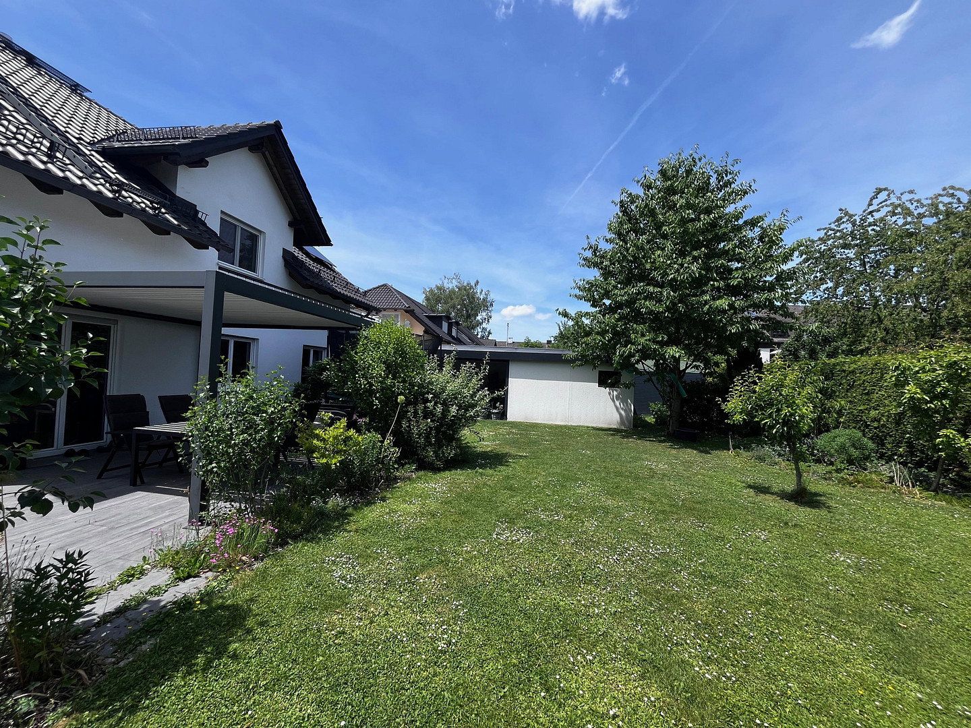
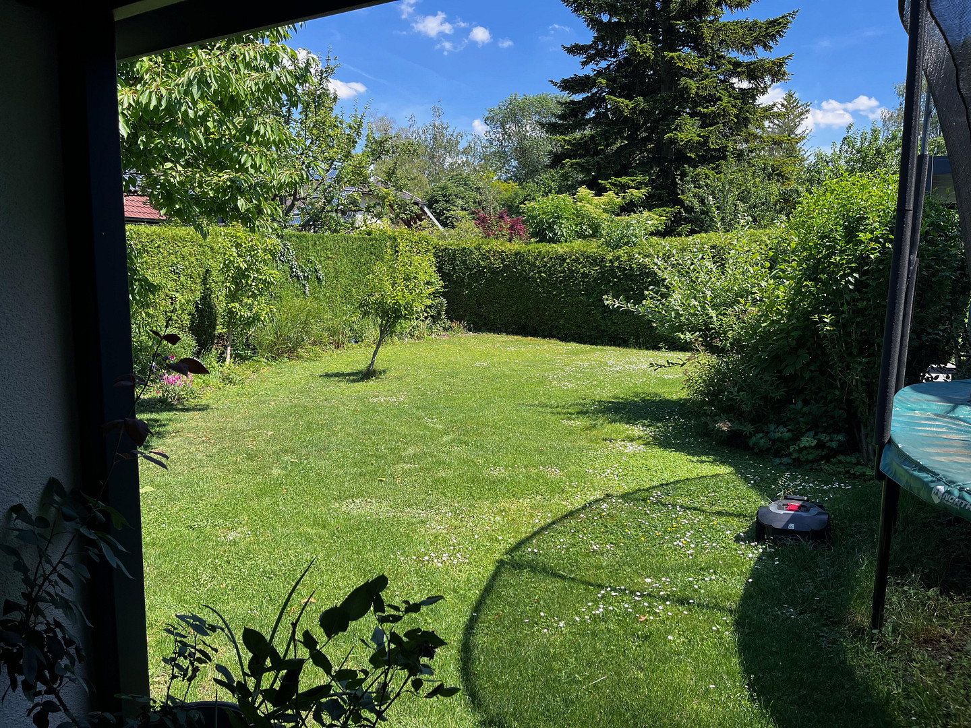
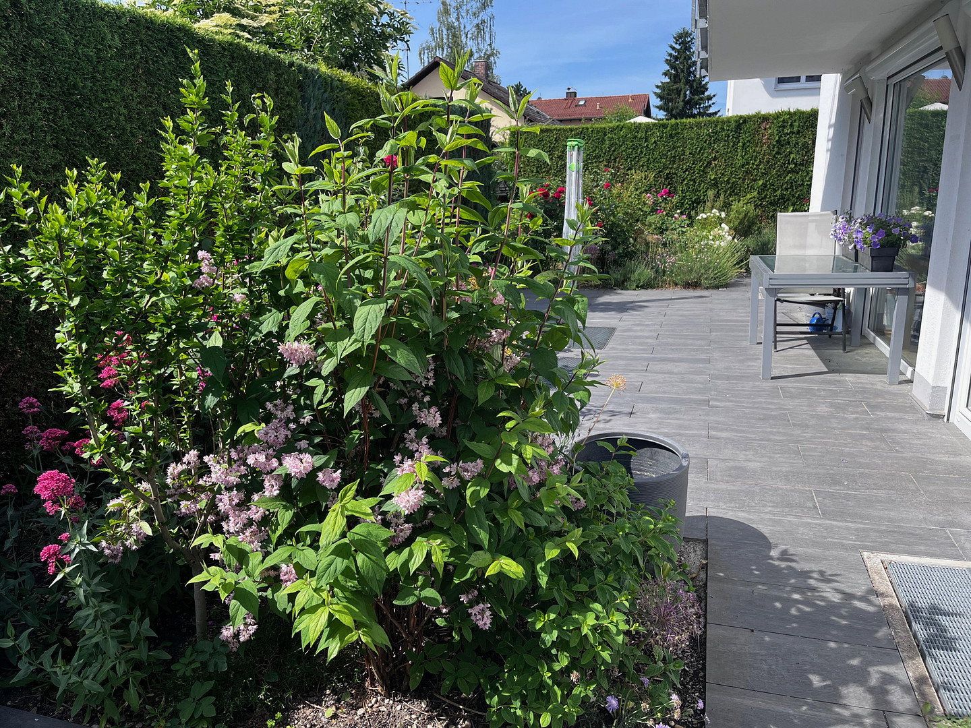
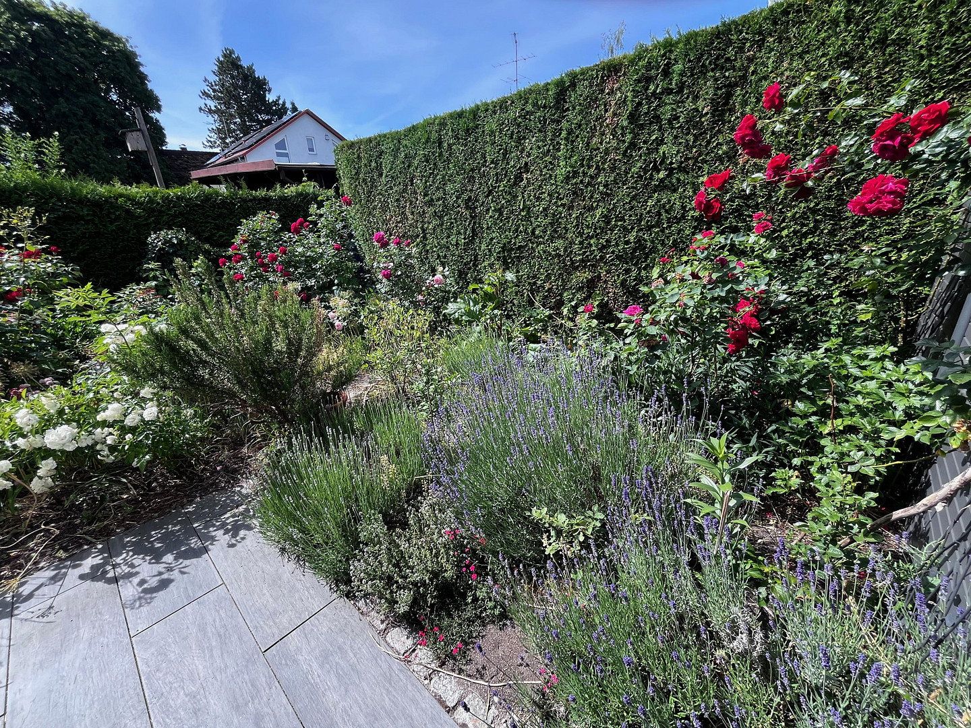
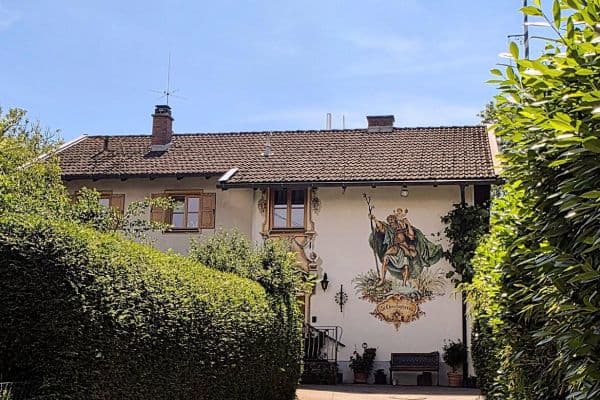
The lovingly designed, beautifully landscaped and mature garden is completely peaceful and offers a high degree of privacy.
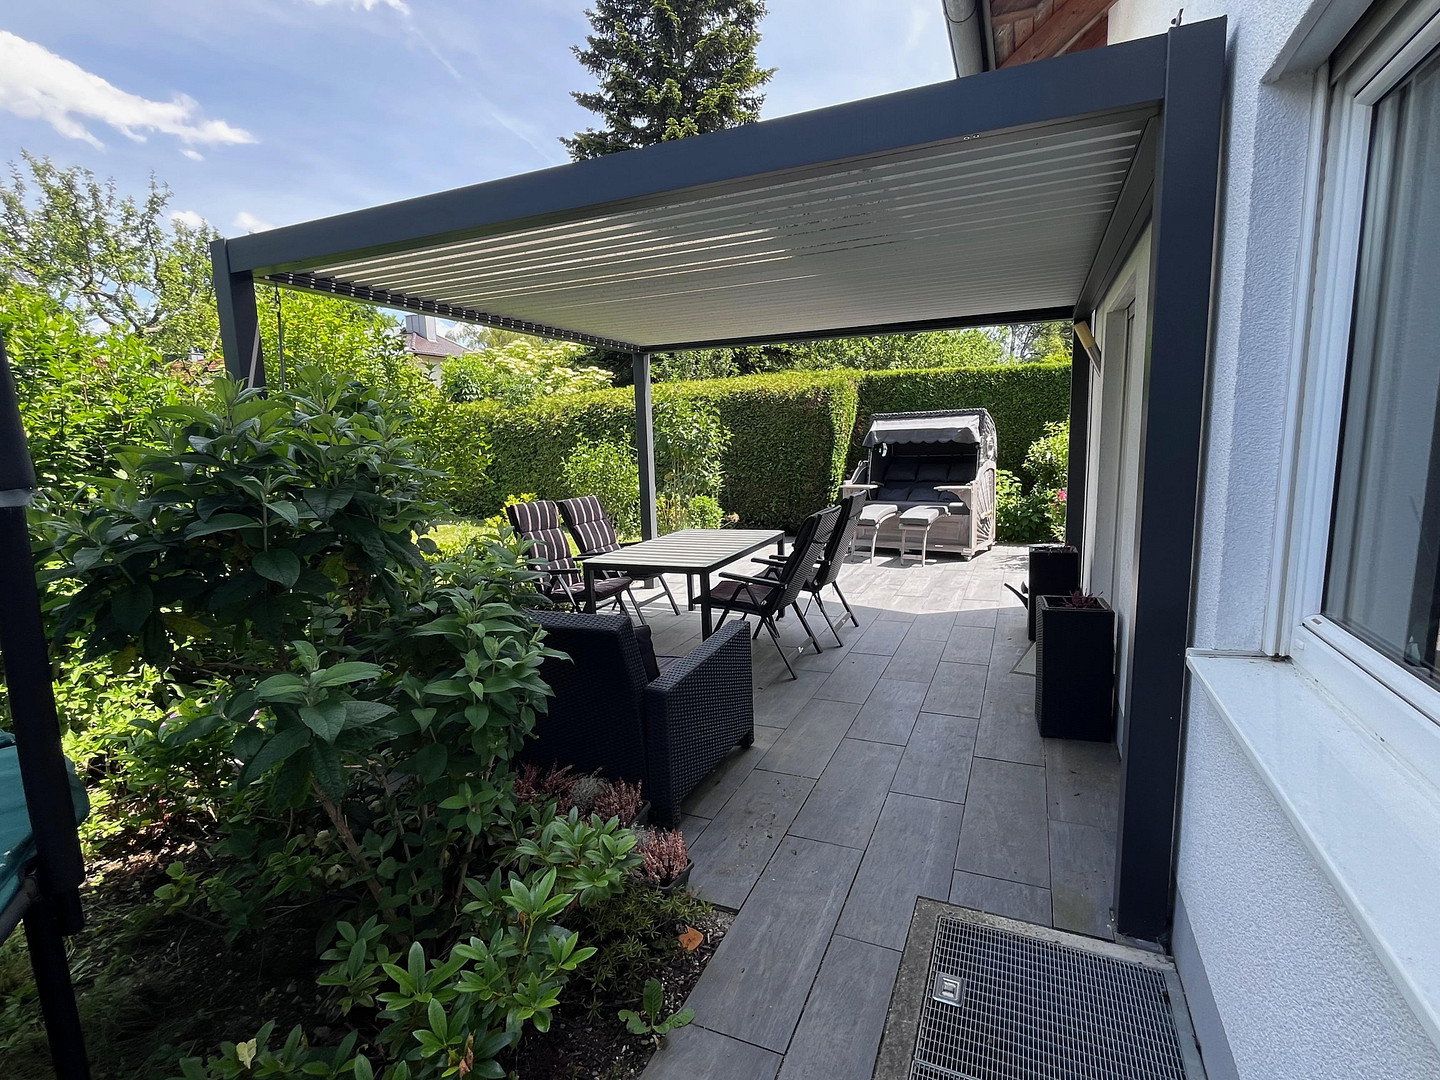
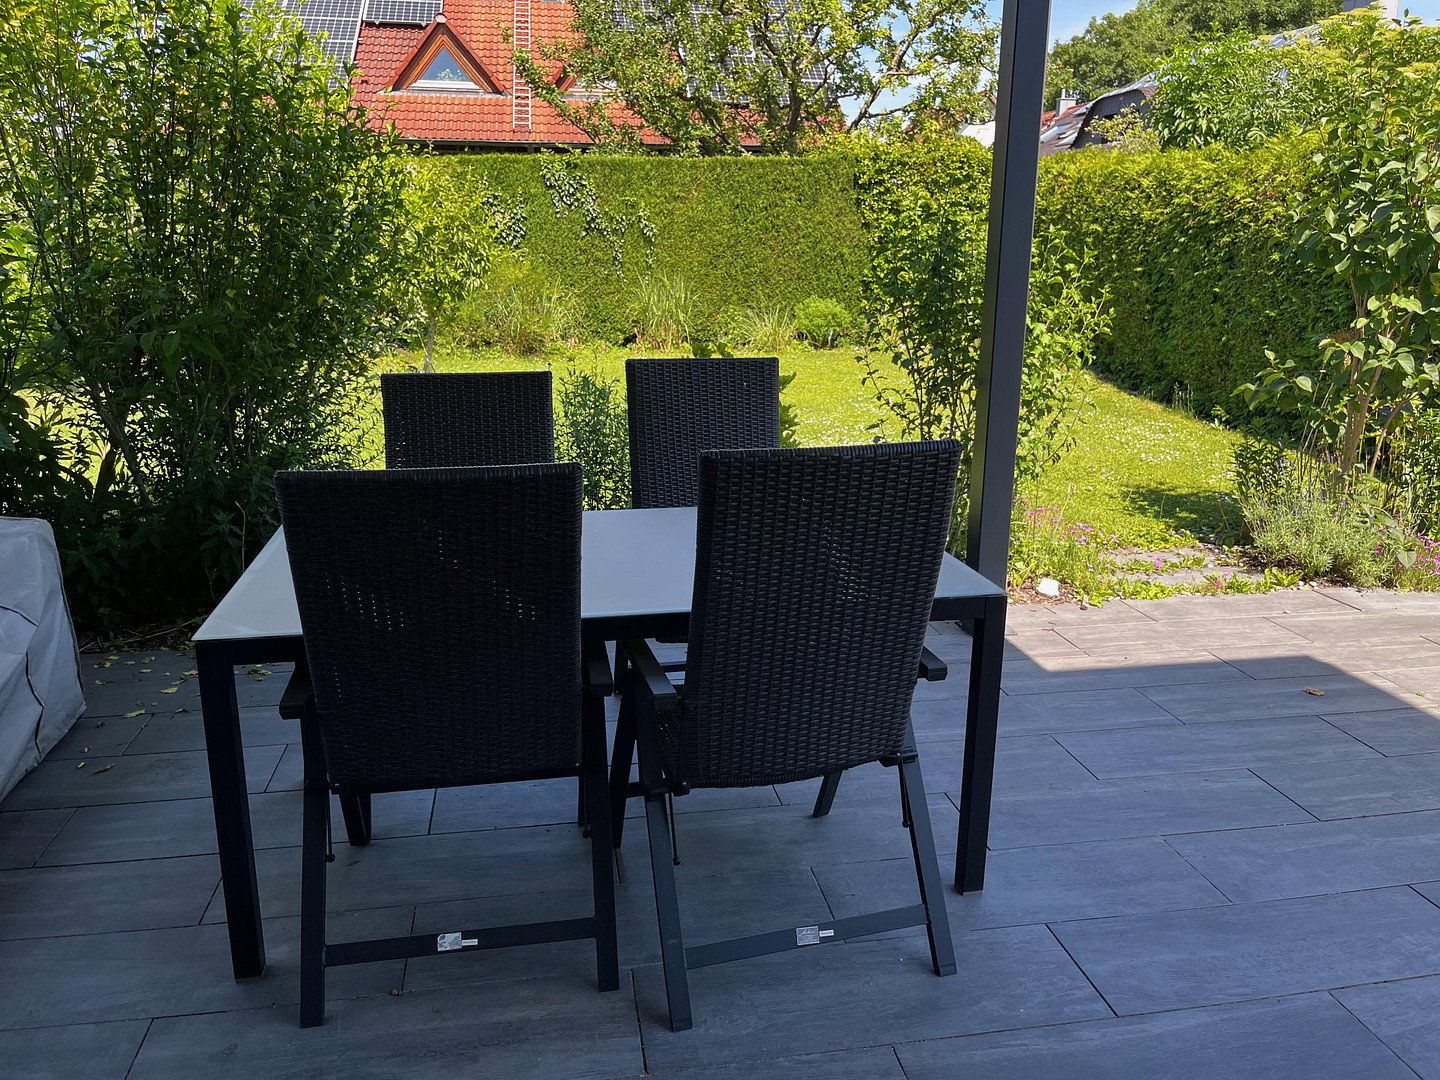
The three spacious terraces and the large garden house were redesigned to a very high standard in 2023–2025.
The property will be available for occupancy from early/mid-August 2027.
The house is set back from the road in a quiet, prime location in Puchheim Bahnhof. Kindergartens and schools—including primary, middle, secondary and grammar schools—are no more than 600 metres away.
The S-Bahn station is approximately 700 metres away, with a journey time of 25 minutes to Munich city centre. Numerous shops, restaurants, snack bars and doctors are located nearby.
Living in Puchheim-Bahnhof offers an ideal combination of proximity to the city, easy access to nature, excellent infrastructure and a high quality of life. The town is particularly notable for its family-friendly residential areas, short distances for everyday errands and fast connections to central Munich.
Highlights:
- Photovoltaic system with battery storage
- Fibre-optic internet
- Underfloor heating throughout the house
- Light-filled rooms, mostly with floor-to-ceiling windows
- Electric roller shutters
- High-quality insect screens in the bedrooms
- Modern heat-retaining fireplace
- BIOCAT water-softening system
- Large, newly designed terrace area with pergola
- High-quality, spacious garden house with a covered outdoor seating area, built in 2025
Property characteristics
| Age | Over 5050 years |
|---|---|
| Condition | Good |
| EPC | A - Extremely economical |
| Land space | 657 m² |
| Price per unit | €6,744.19 / m2 |
| Available from | 10/08/2027 |
|---|---|
| Layout | 7+1 |
| Usable area | 215 m² |
| Total floors | 3 |
What does this listing have to offer?
| Balcony | |
| Garage | |
| Terrace |
| Basement | |
| Parking |
Listing
| ID | 1091897 |
|---|
| Posted | 20/11/2026 |
|---|
What you will find nearby
How far to…:
Price€1,450,000
Still looking for the right one?
Set up a watchdog. You will receive a summary of your customized offers 1 time a day by email. With the Premium profile, you have 5 watchdogs at your fingertips and when something comes up, they notify you immediately.