House for sale • 262 m²Karlstraße 20 Planegg Planegg Bayern 82152
Karlstraße 20 Planegg Planegg Bayern 82152Parking • GaragePrice€1,995,000
Translated with the help of AI
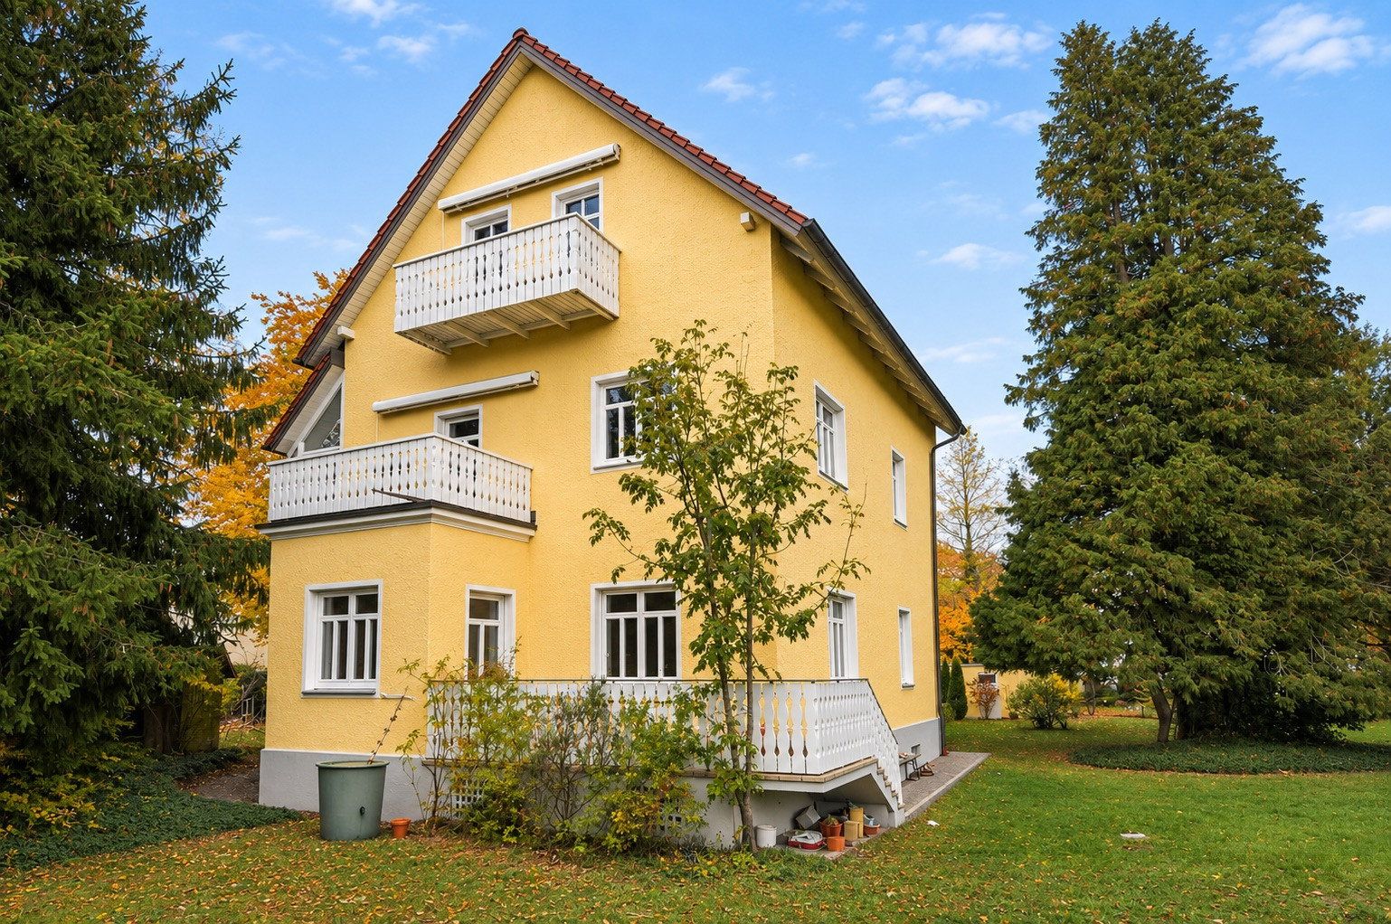
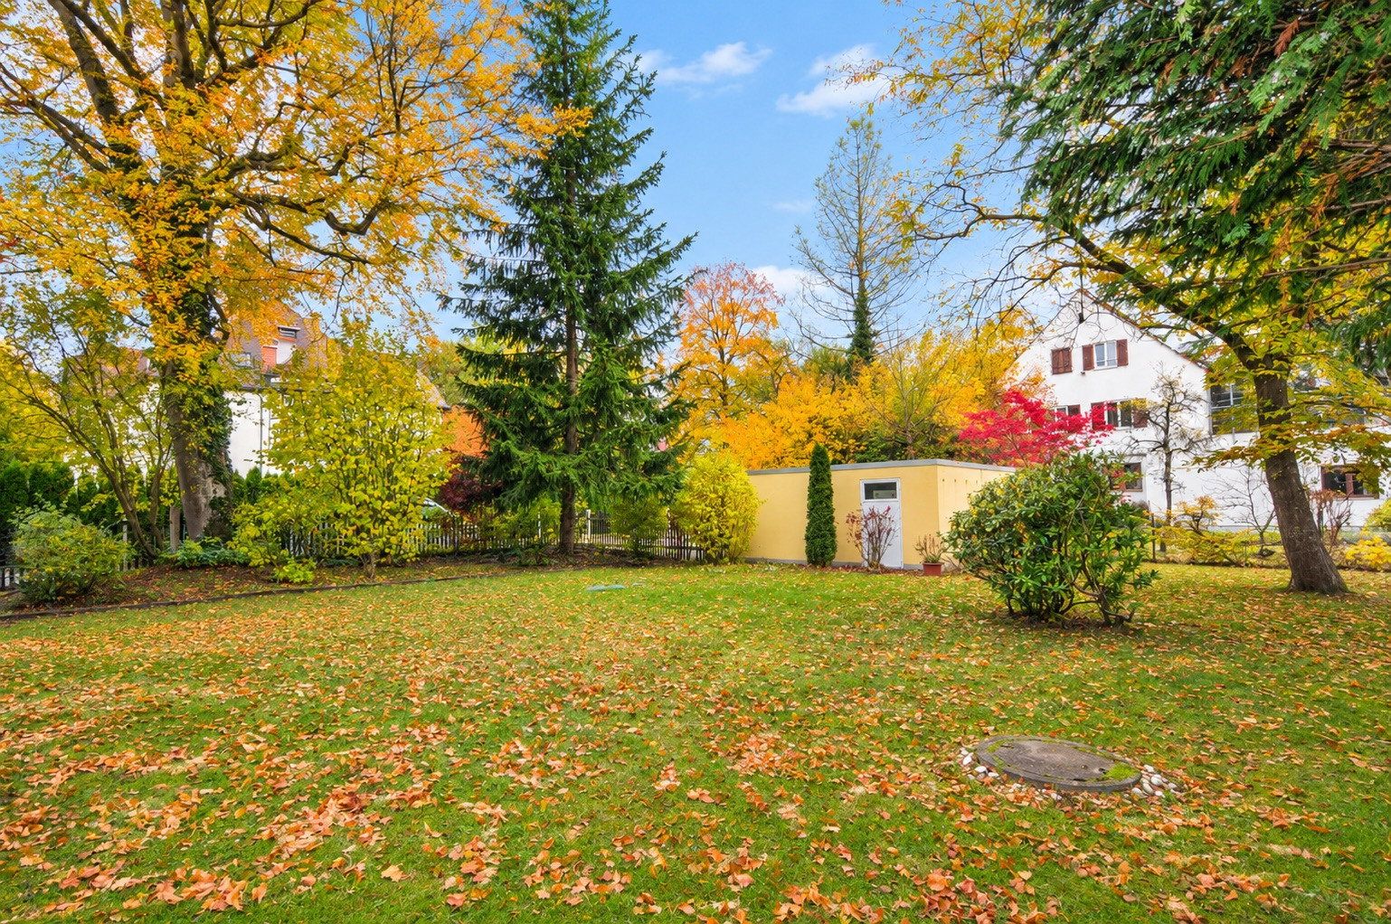
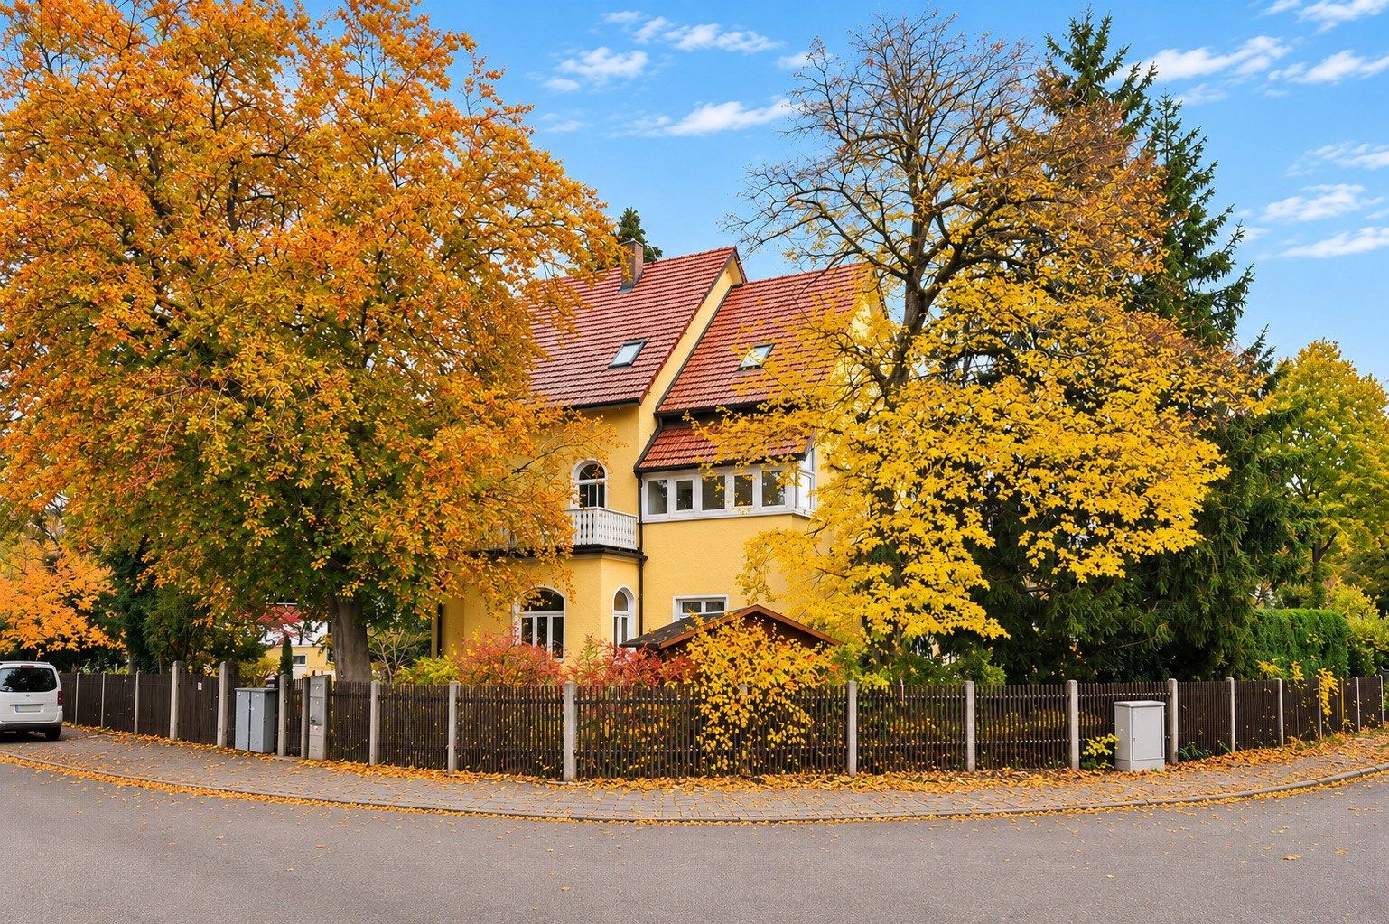
This period villa, dating from around 1900, is being offered directly by the private owner with no buyer’s commission. It is situated on a generous corner plot of approximately 1,250 m² with mature trees in the historic Maria-Eich villa district of Planegg, directly on the border with Gräfelfing. The quiet, established neighborhood is characterized by prestigious villas and spacious gardens.
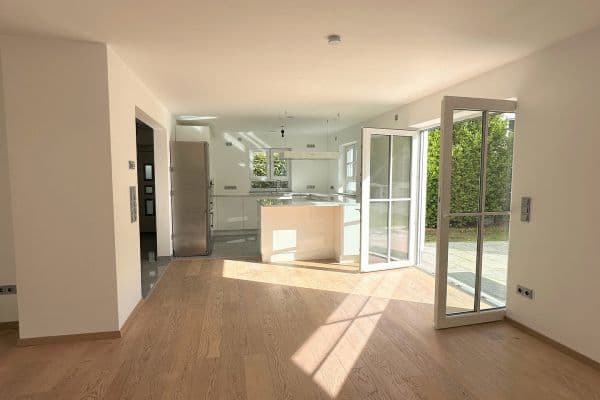
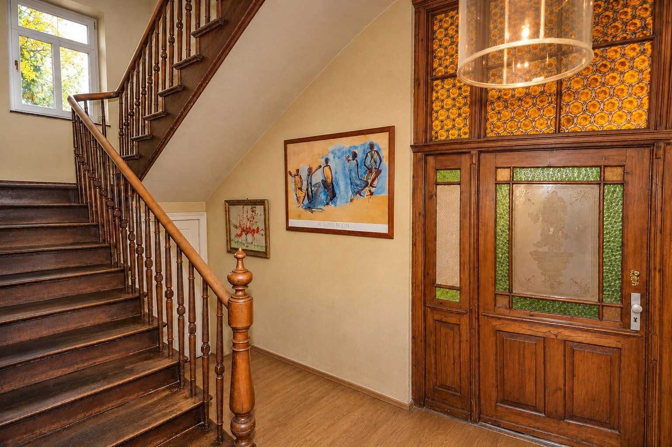
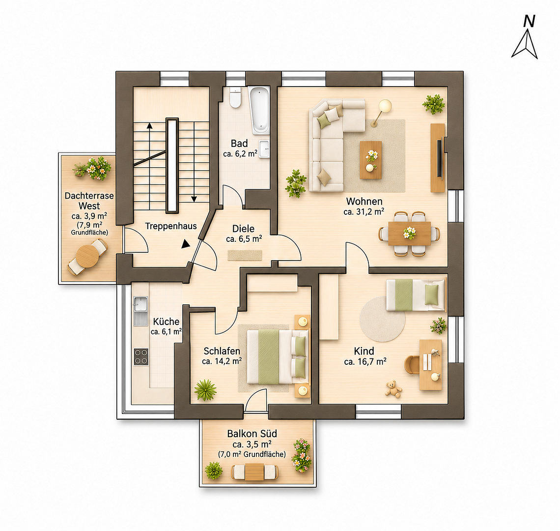
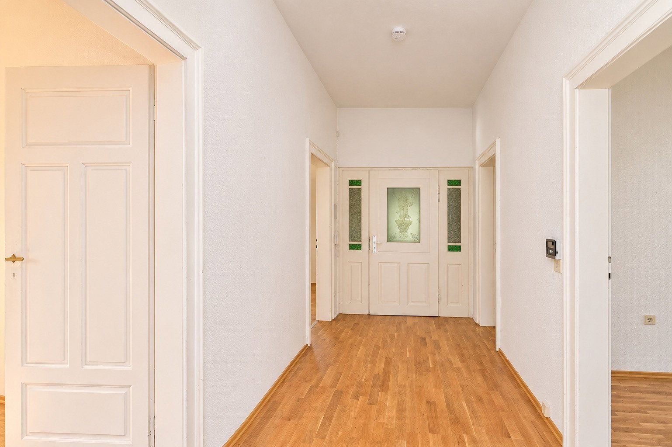
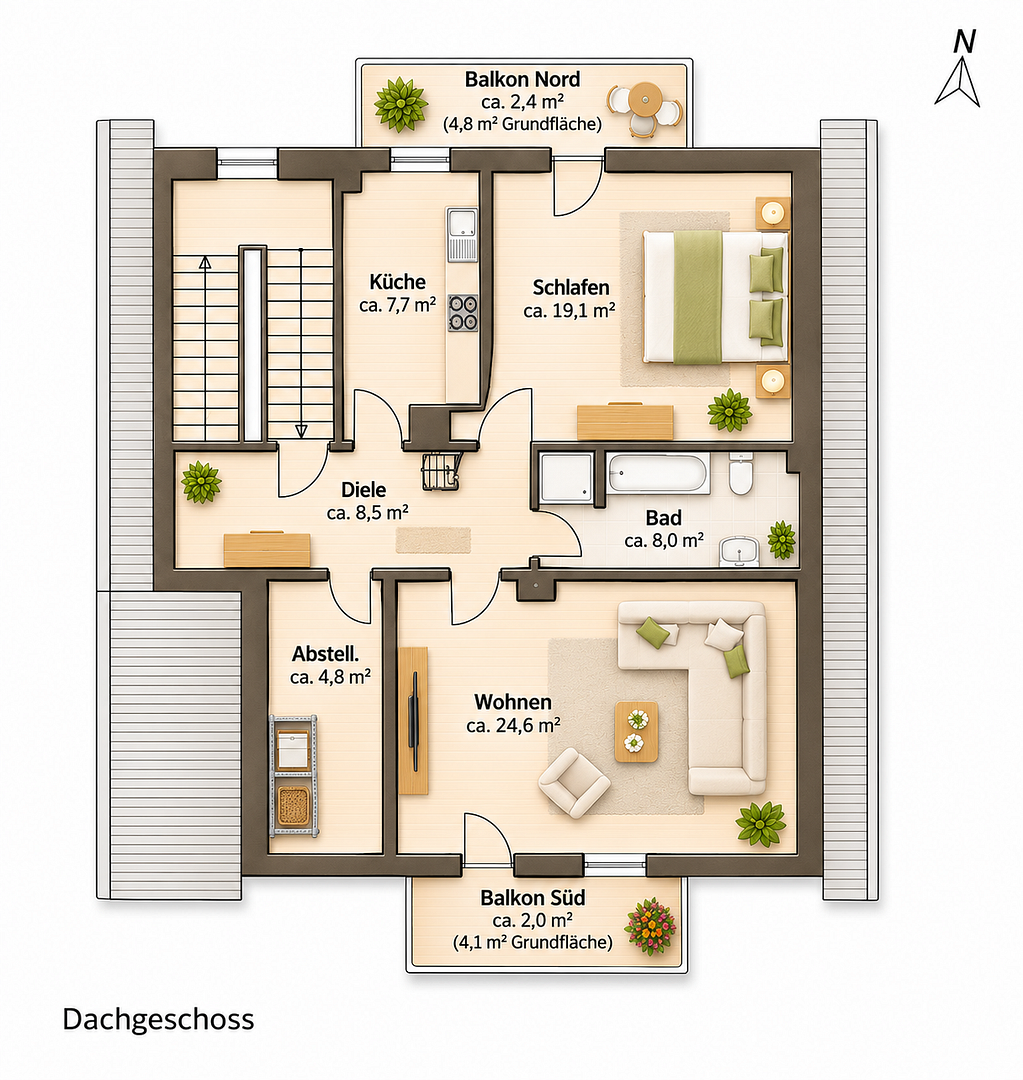
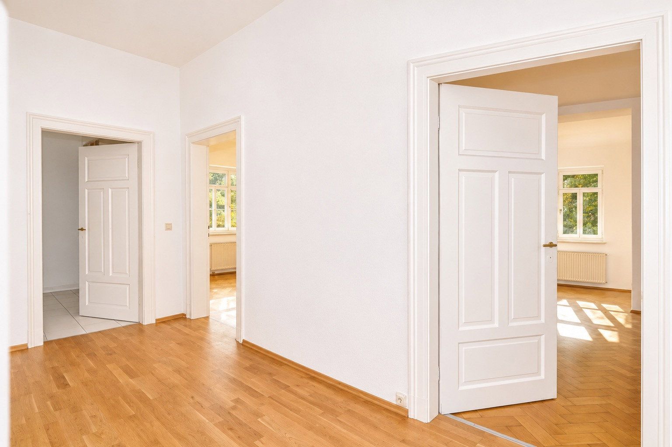
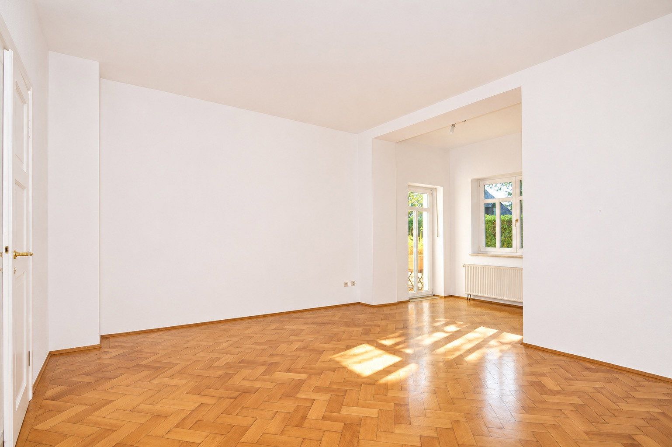
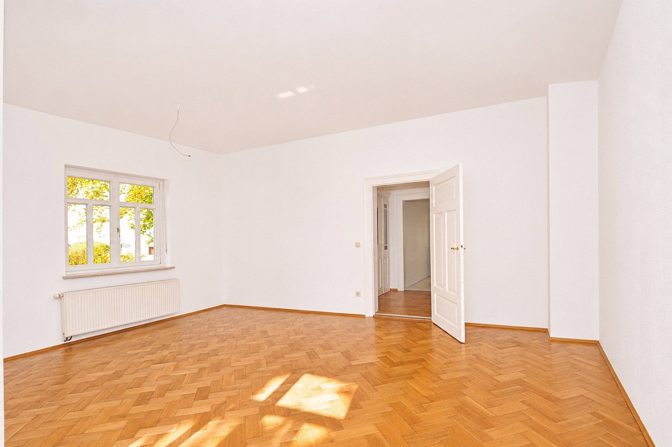
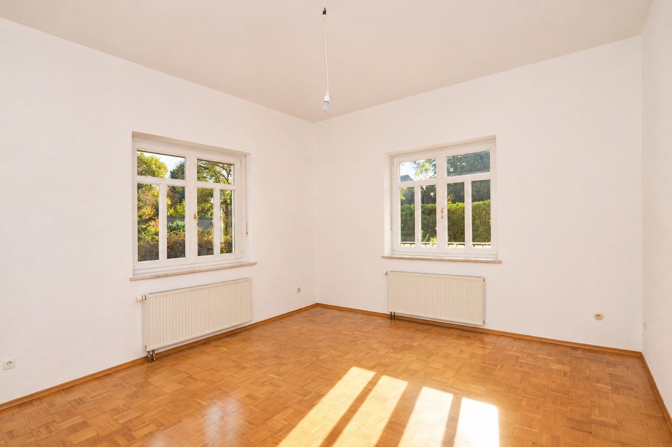
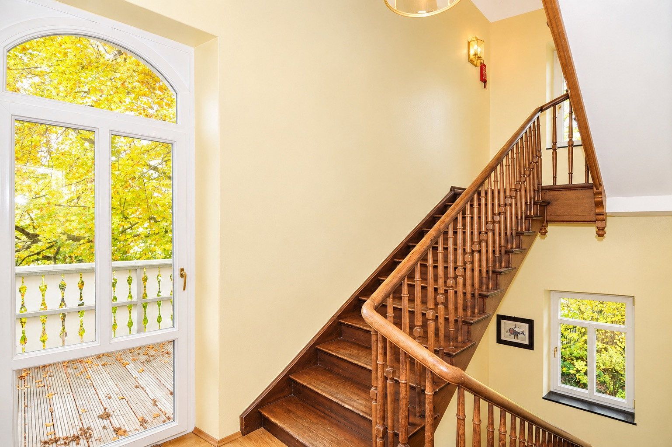
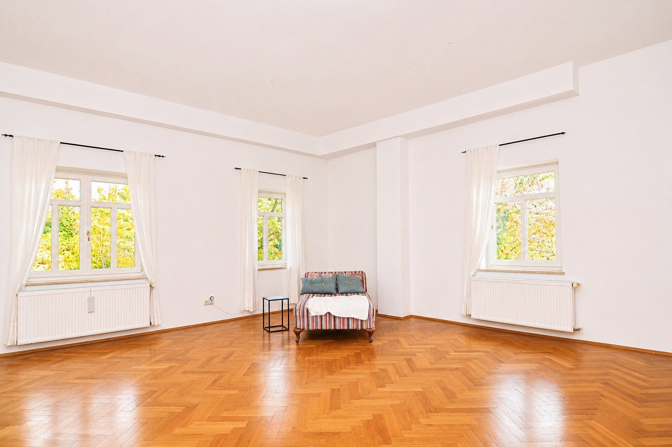
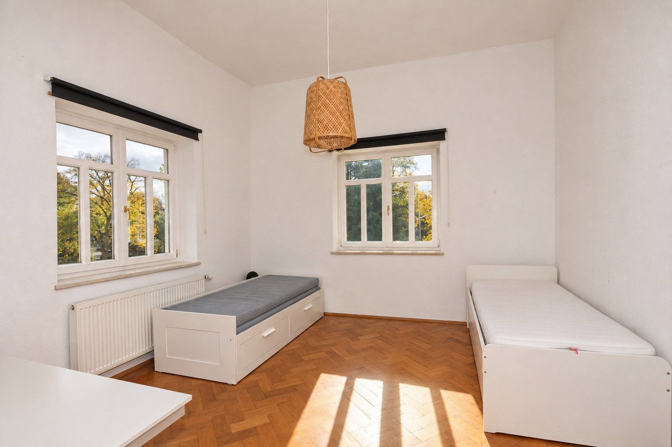
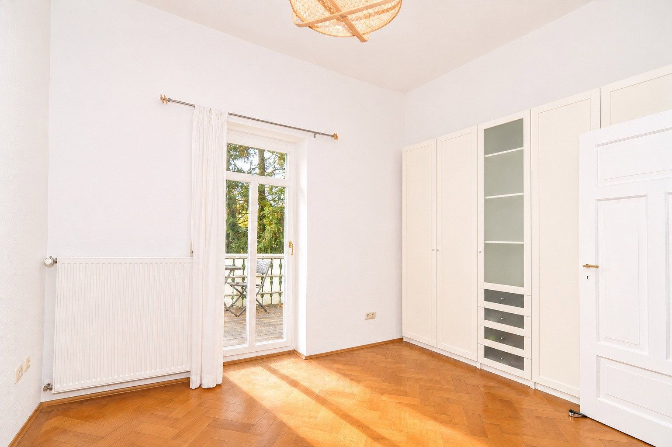
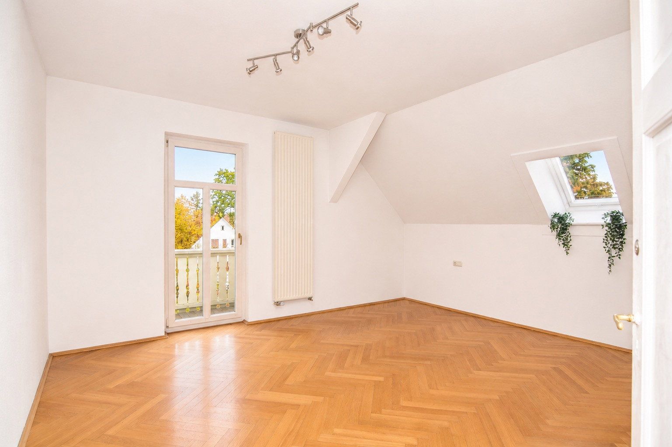
The house offers approximately 262 m² of living space divided into three residential units on the raised ground floor, first floor, and attic floor. Historic features such as herringbone parquet flooring, original paneled doors, and high ceilings give the building its distinctive period character.
Property overview:
- Built around 1900
- Approximately 262 m² of living space across three residential floors
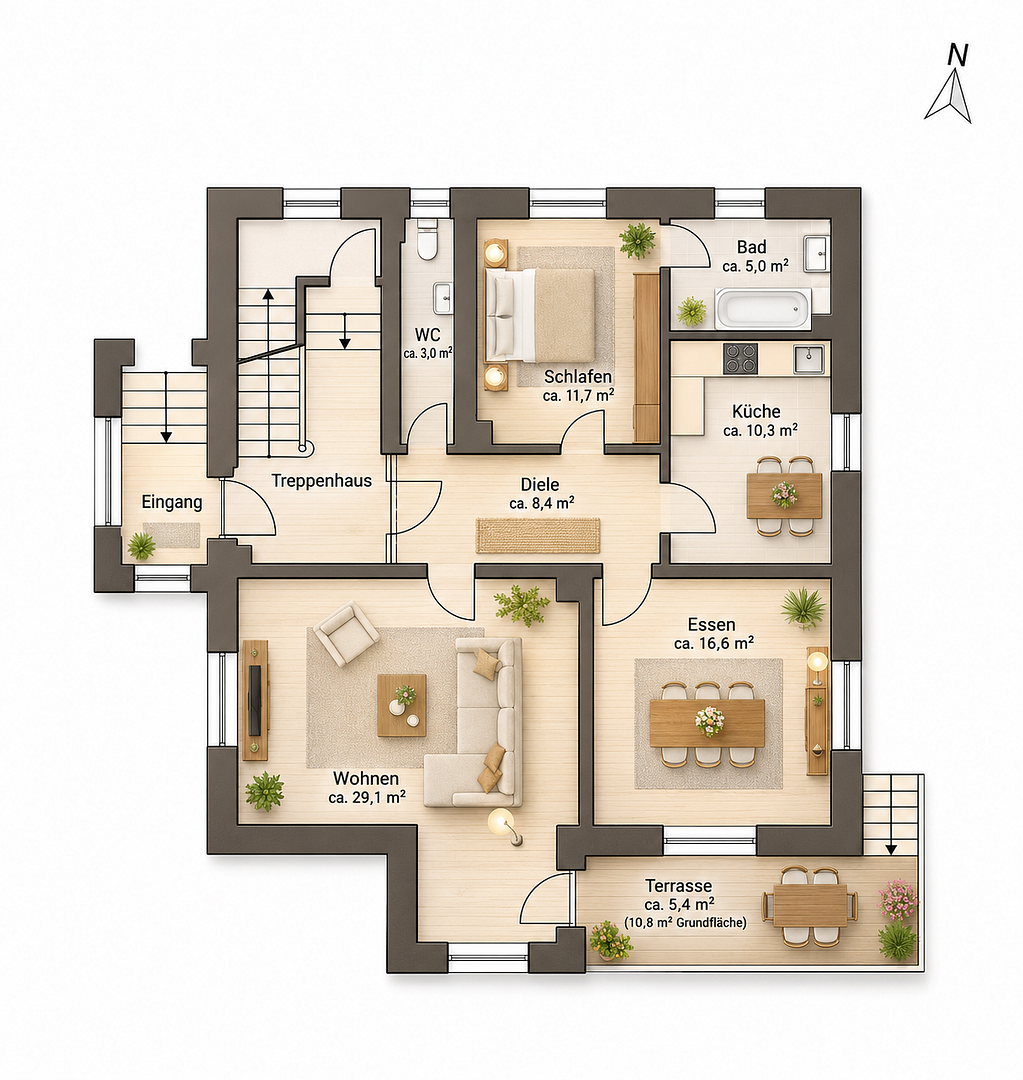
- Three self-contained residential units, each measuring approximately 86–90 m²
- Spacious, sunny corner plot of approximately 1,250 m²
- Historic period details and ceiling heights of up to approximately 3.45 m
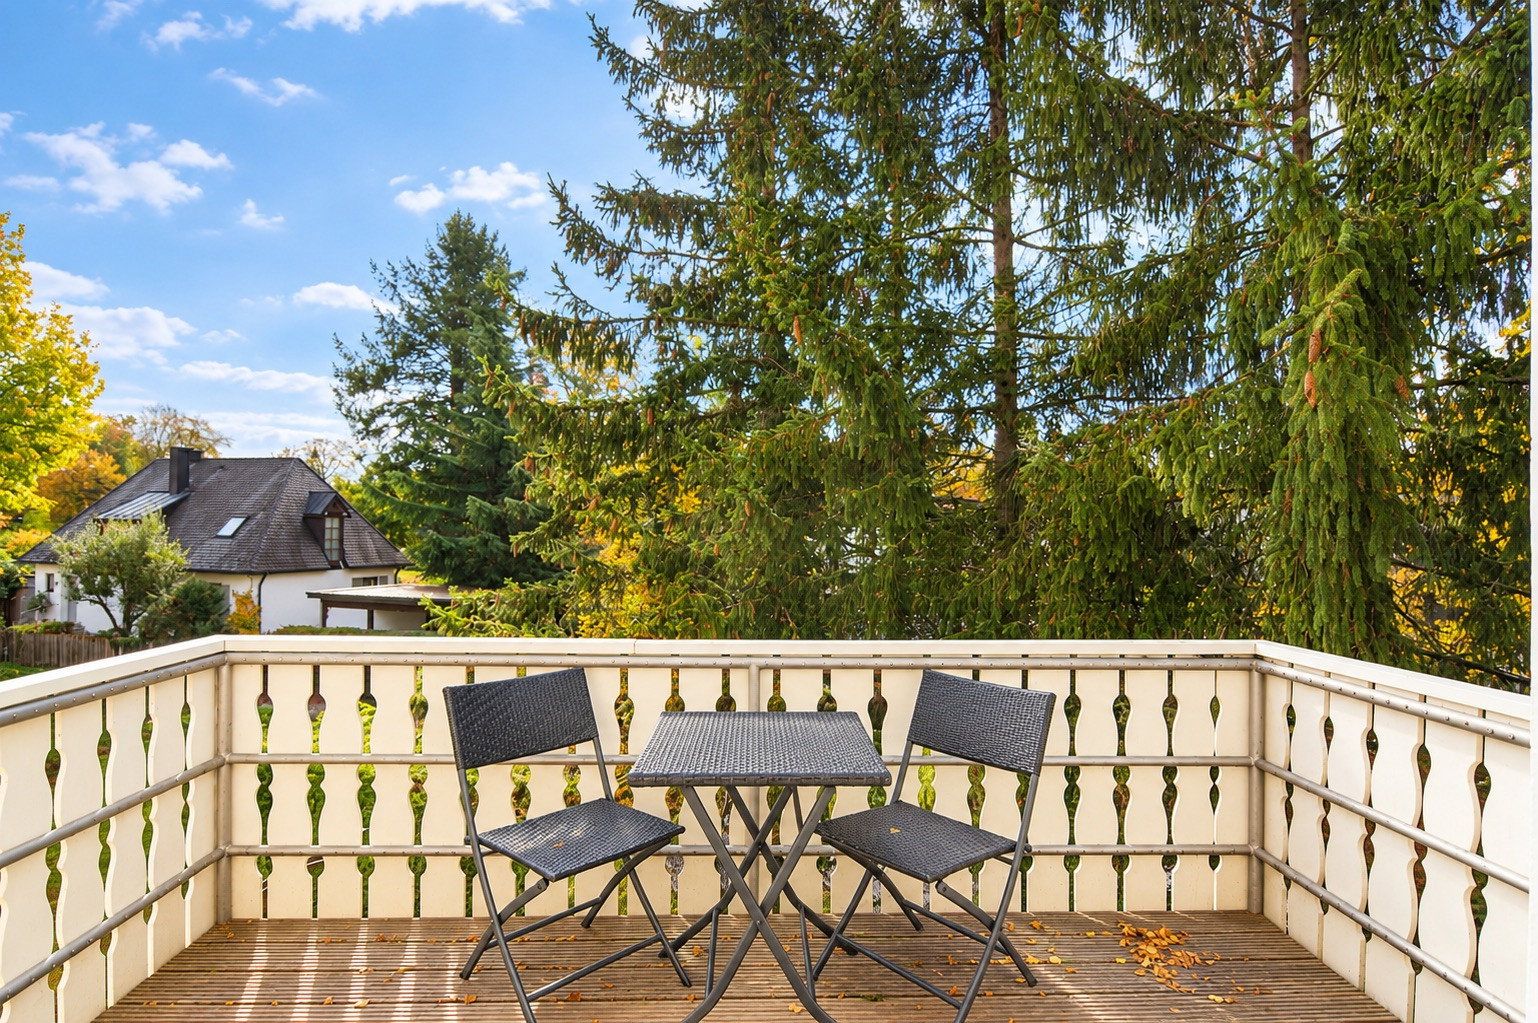
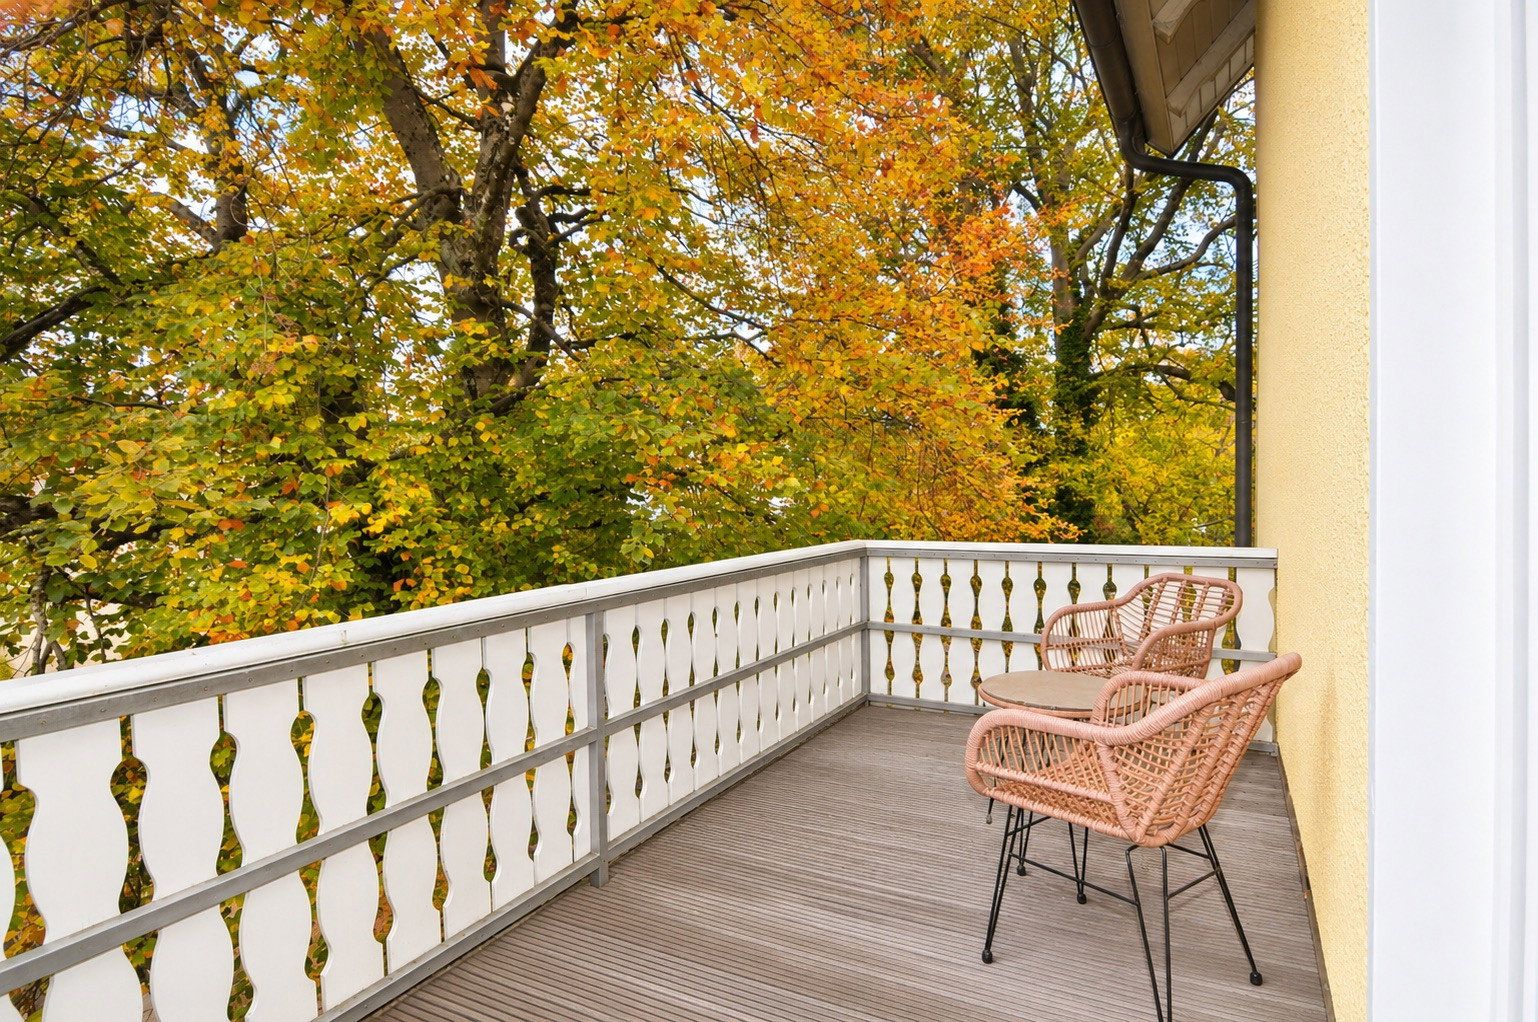
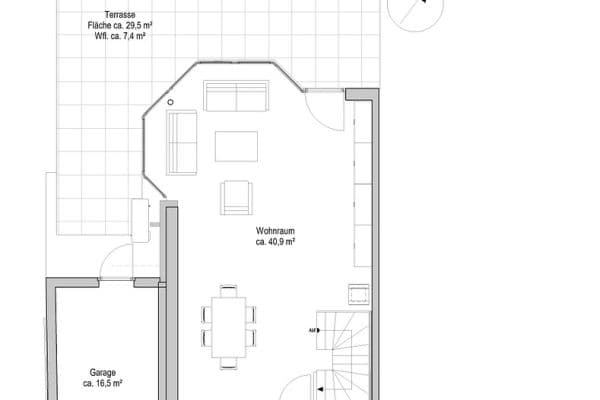
- Several balconies and a terrace on the raised ground floor with direct access to the garden
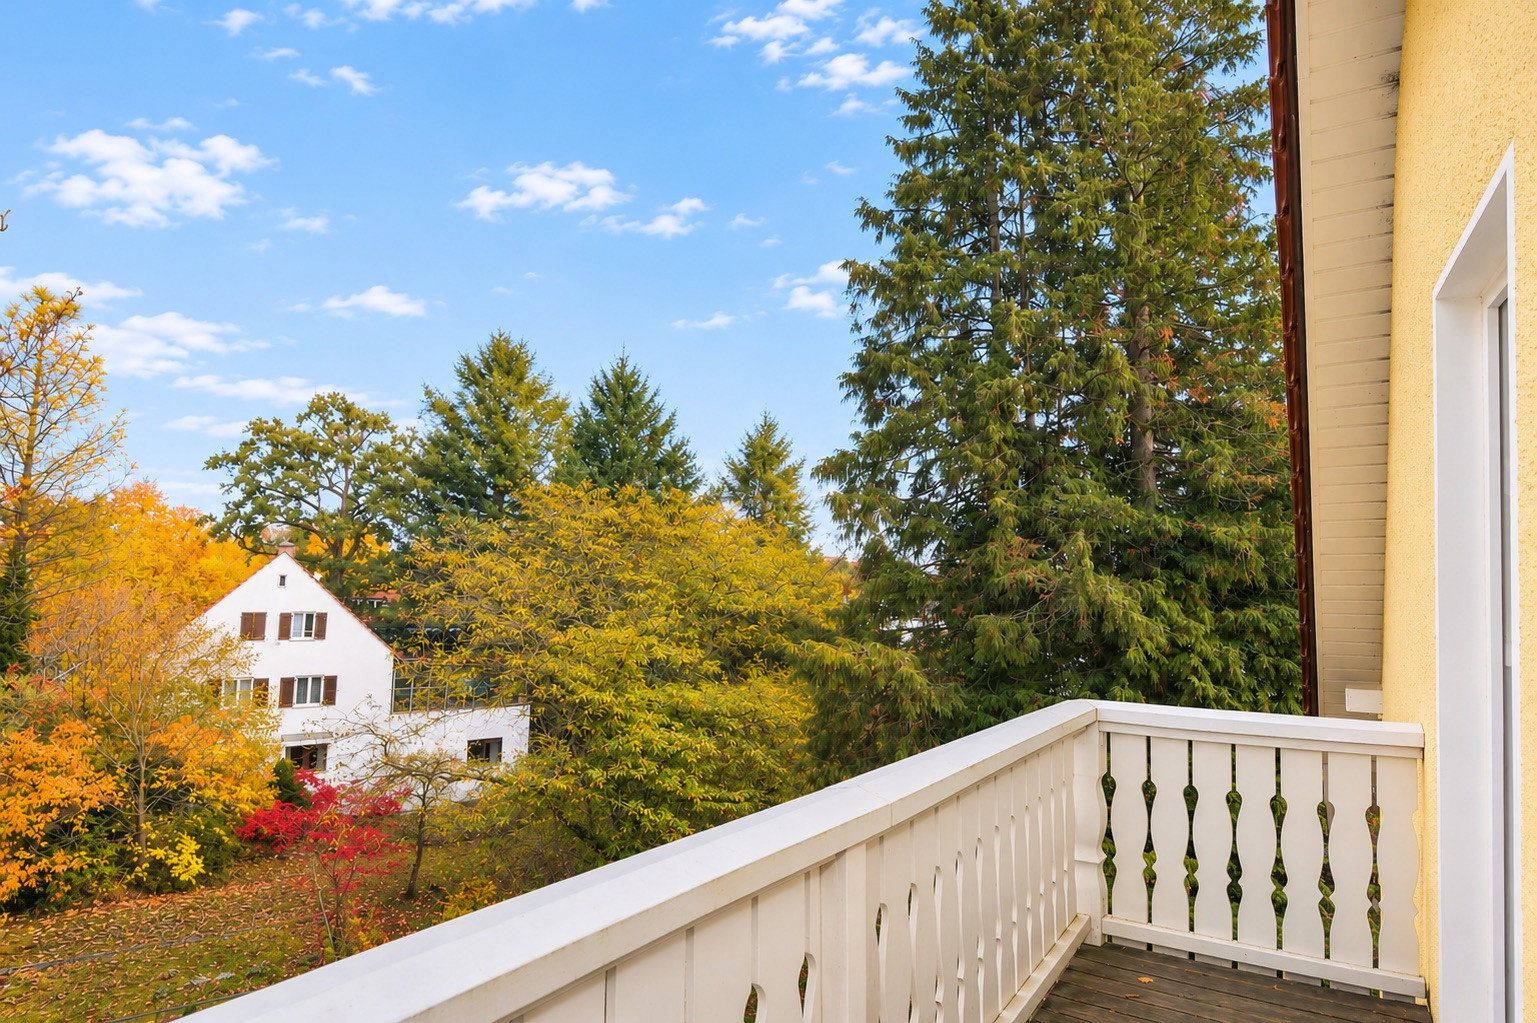
- Expansive, park-like garden with mature trees
- Two single garages and three outdoor parking spaces
- Not subject to heritage protection
Condition and design potential:
The property is in well-maintained condition and has been continuously cared for over the years. Depending on personal preferences and requirements, there is potential for renovation and modernization.
Versatile usage options:
The division into three residential units offers a range of possibilities: as a multigenerational home, for combining living and working, or for partial rental. Combining the units to create a spacious single-family home may also be possible in principle, subject to structural and legal review.
Current use and availability:
With the exception of one rented room on the attic floor, the house is completely vacant. This room is expected to become available in spring 2027. One of the two single garages is currently rented out.
The combination of historic architecture, a generous plot, and versatile usage options makes this property an attractive opportunity in one of the Würm Valley’s most sought-after residential locations.
Centrally located between Planegg and Gräfelfing – close to nature and well connected
The property is located in the historic Maria-Eich villa district, in a quiet 30 km/h zone between the town centers of Planegg and Gräfelfing.
A particular advantage is that both town centers are within walking distance. Their respective Bahnhofstraße shopping streets, with shops, supermarkets, bakeries, cafés, and restaurants, as well as the S-Bahn stations, can each be reached in around ten minutes on foot.
Nature lovers are also well catered for: an extensive woodland area begins just around a five-minute walk away via Maria-Eich-Straße, offering numerous paths for long walks, jogging, and cycling.
For larger shopping trips, nearby Germering offers additional options, including the AEZ shopping center and specialist retailers such as Hagebaumarkt, Dehner, and MediaMarkt.
Infrastructure and transport links:
- Planegg and Gräfelfing town centers: approximately 10 minutes on foot each
- Planegg and Gräfelfing S-Bahn stations (S6): approximately 10 minutes on foot each
- Thürheimstraße bus stop (route 258): approximately 1 minute on foot
- Maria-Eich woodland: approximately 5 minutes on foot
- Munich Central Station: approximately 32 minutes by S-Bahn
- A96 motorway: approximately 4 km
The A96 provides convenient access to Munich and destinations to the west. The connection to the A99 also provides access to the A8 and A9, and thus to the wider motorway network.
Schools and childcare:
A variety of kindergartens, primary schools, and secondary schools are available in Planegg, Gräfelfing, and the surrounding municipalities. These include the primary schools in Planegg, Feodor-Lynen-Gymnasium in Planegg, Kurt-Huber-Gymnasium in Gräfelfing, and the state secondary school in Gauting.
Residential units
The three residential units include the following features:
- Historic herringbone parquet, wooden floorboards, and some newer wood flooring
- Original paneled doors with brass fittings
- Ceiling heights of up to approximately 3.45 m
- White uPVC windows with glazing bars, replaced over the years
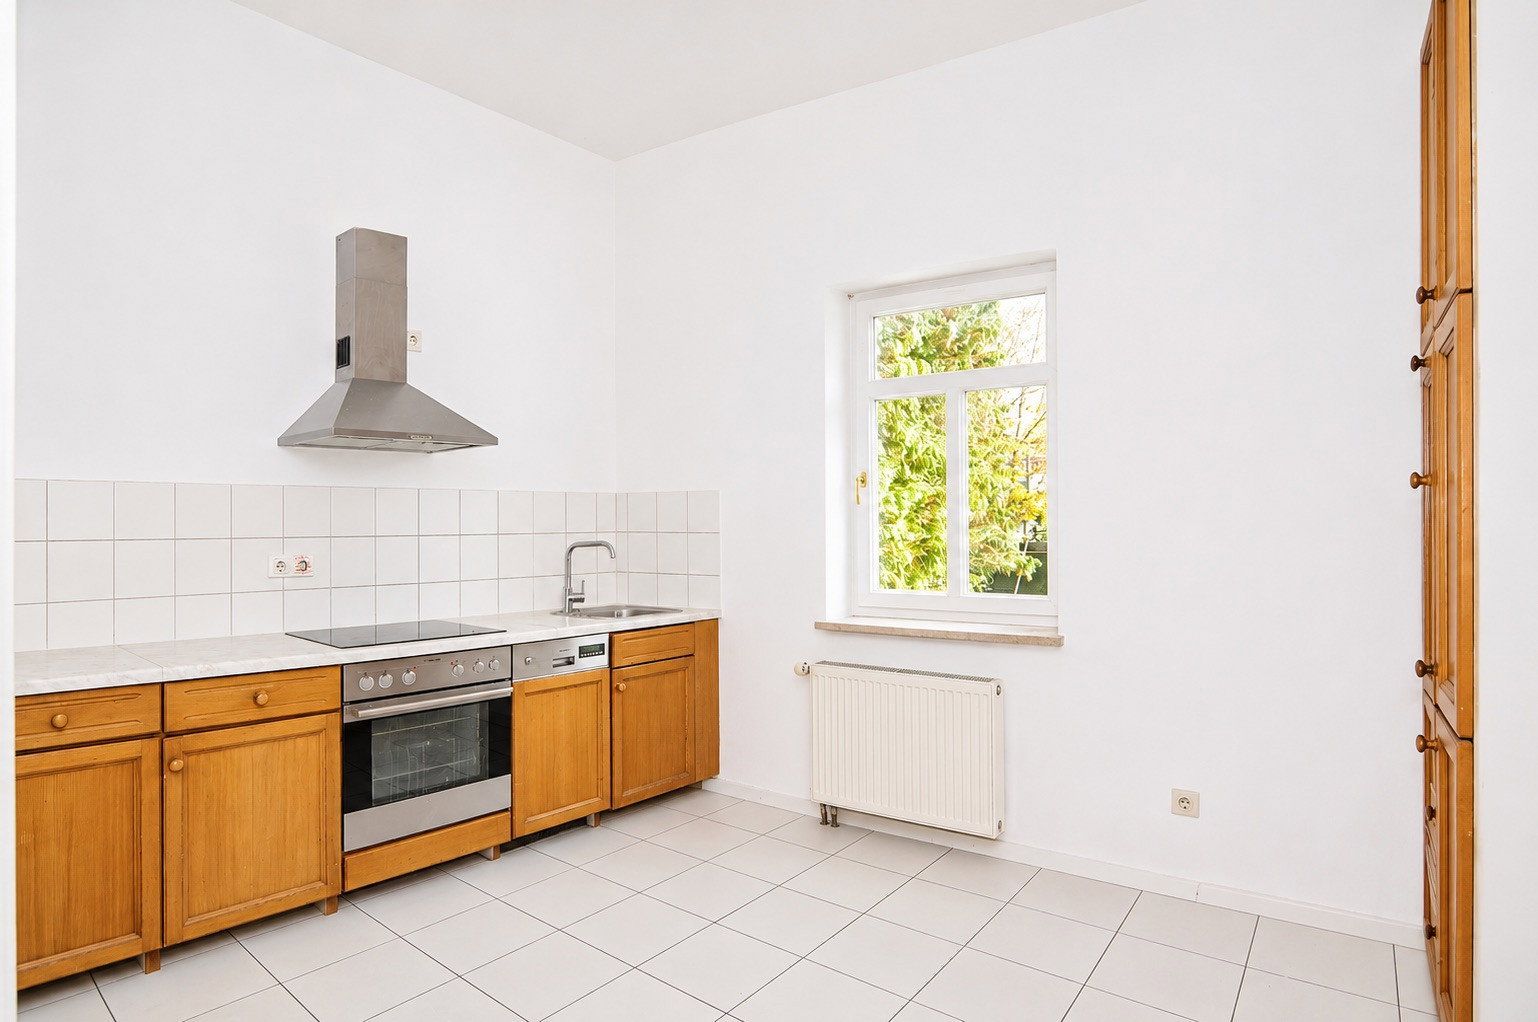
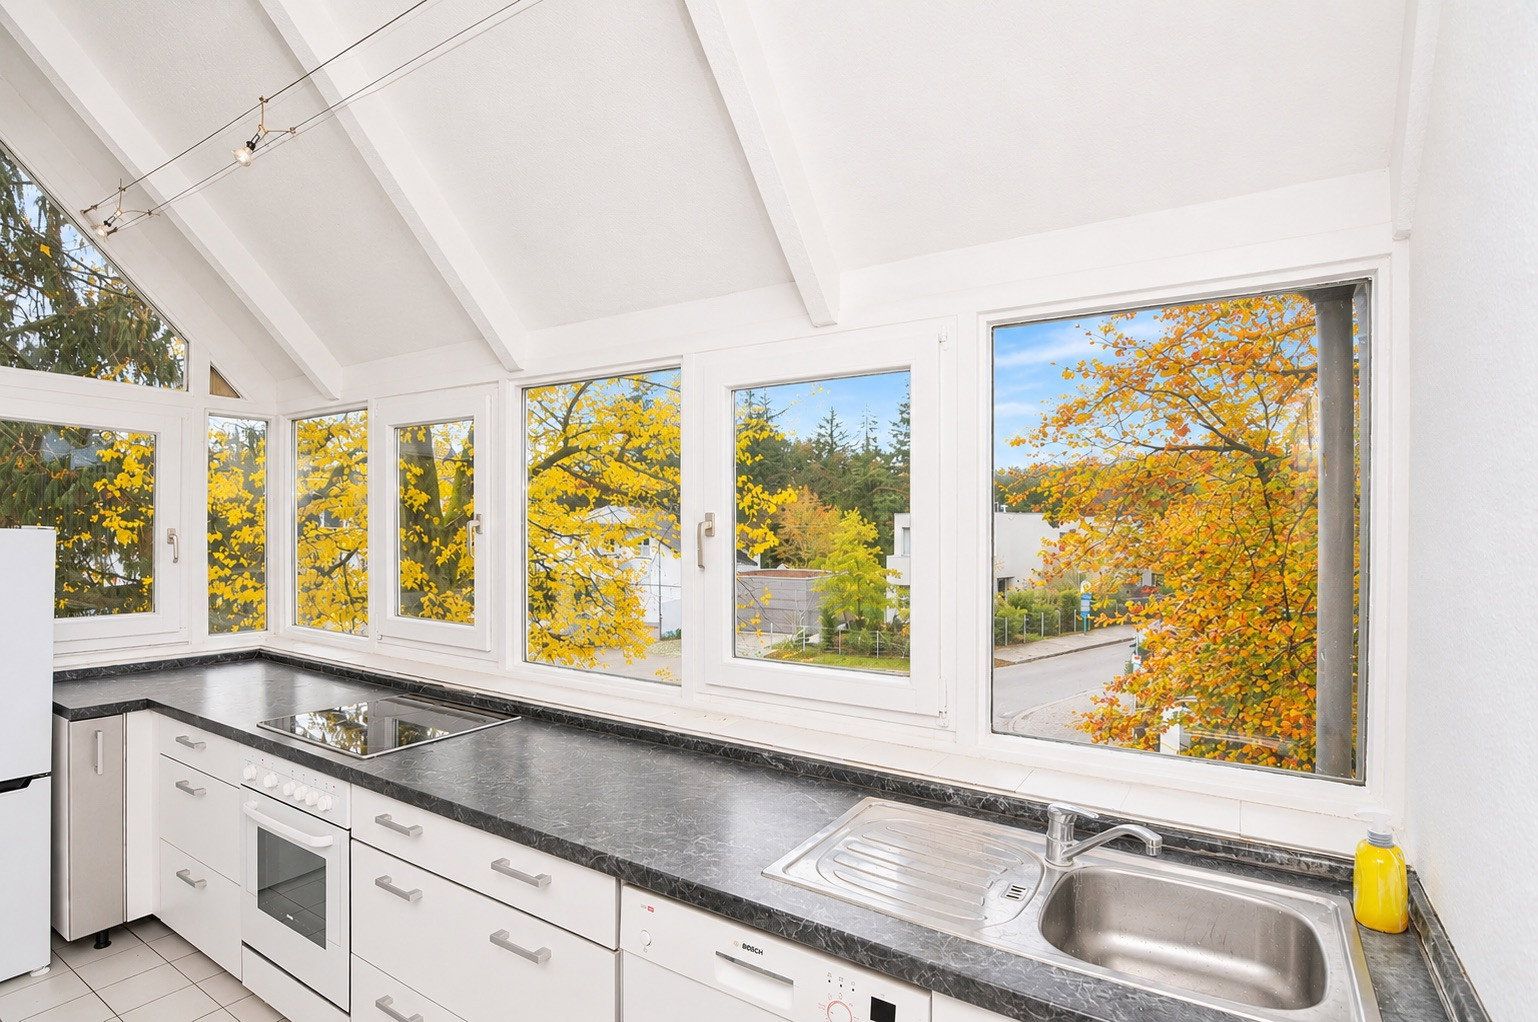
- Basic fitted kitchens
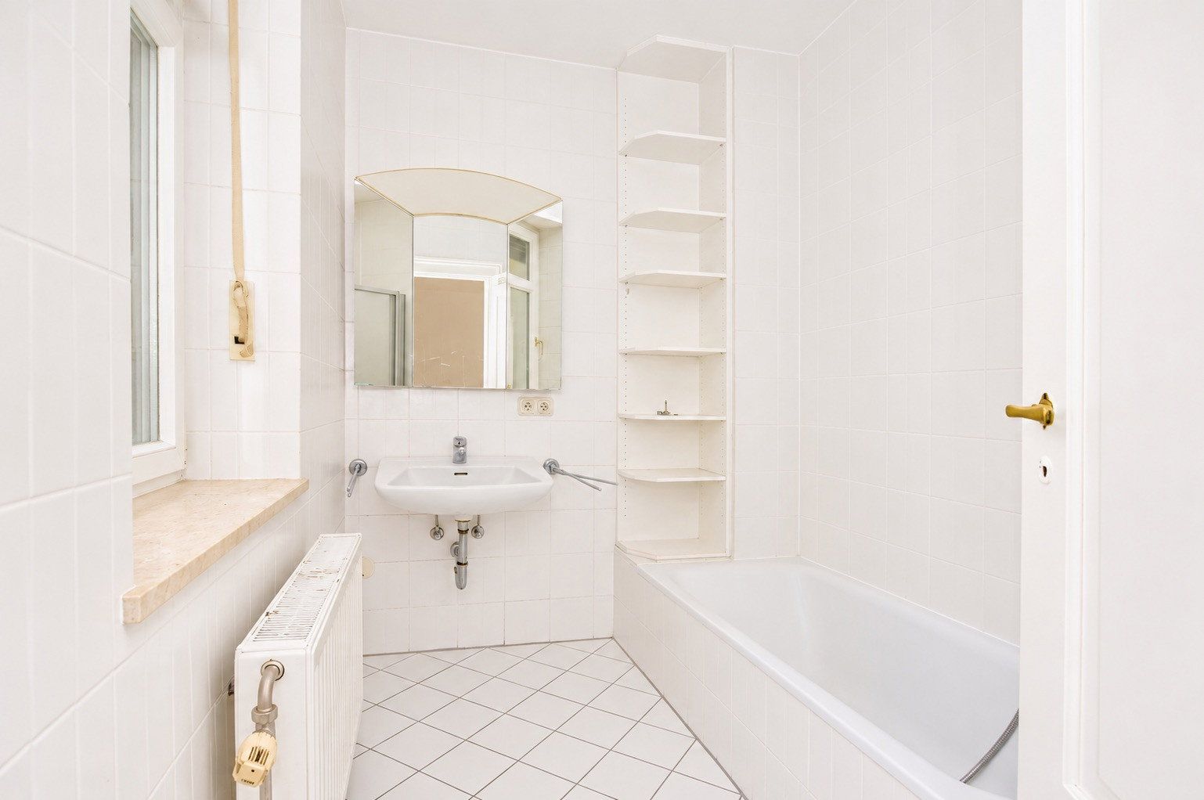
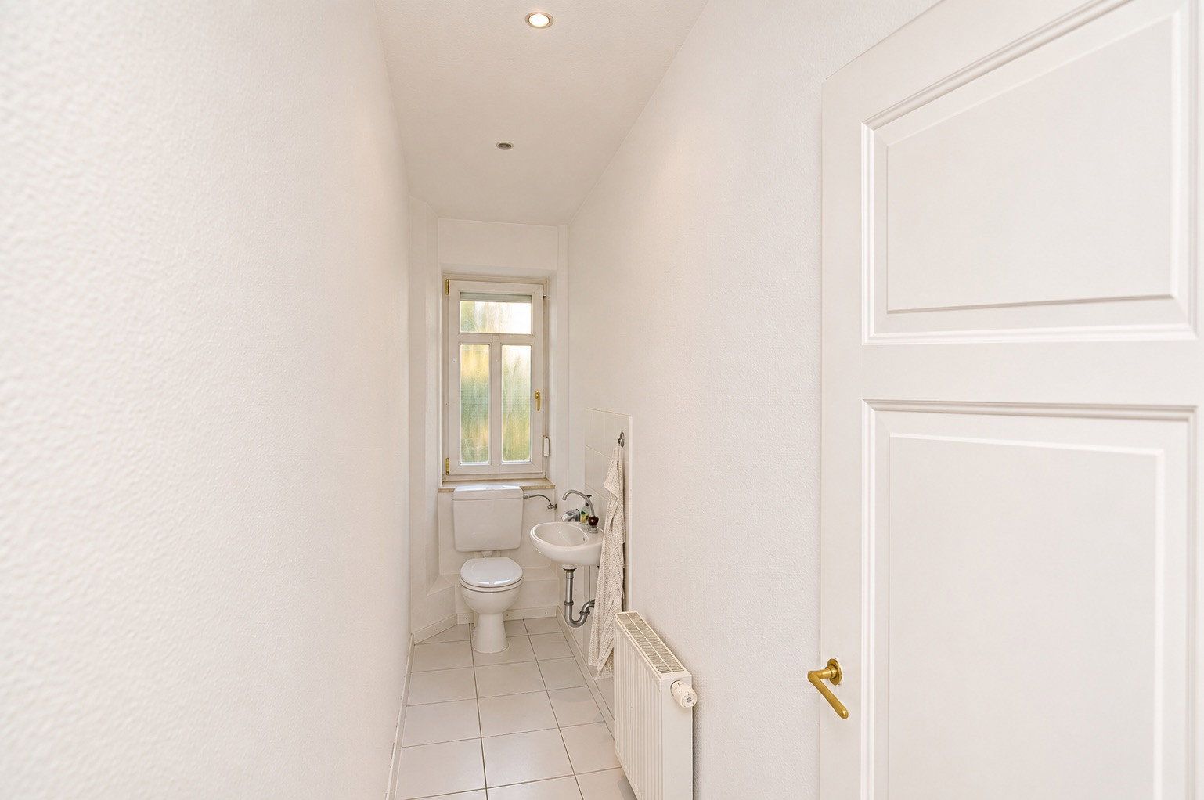
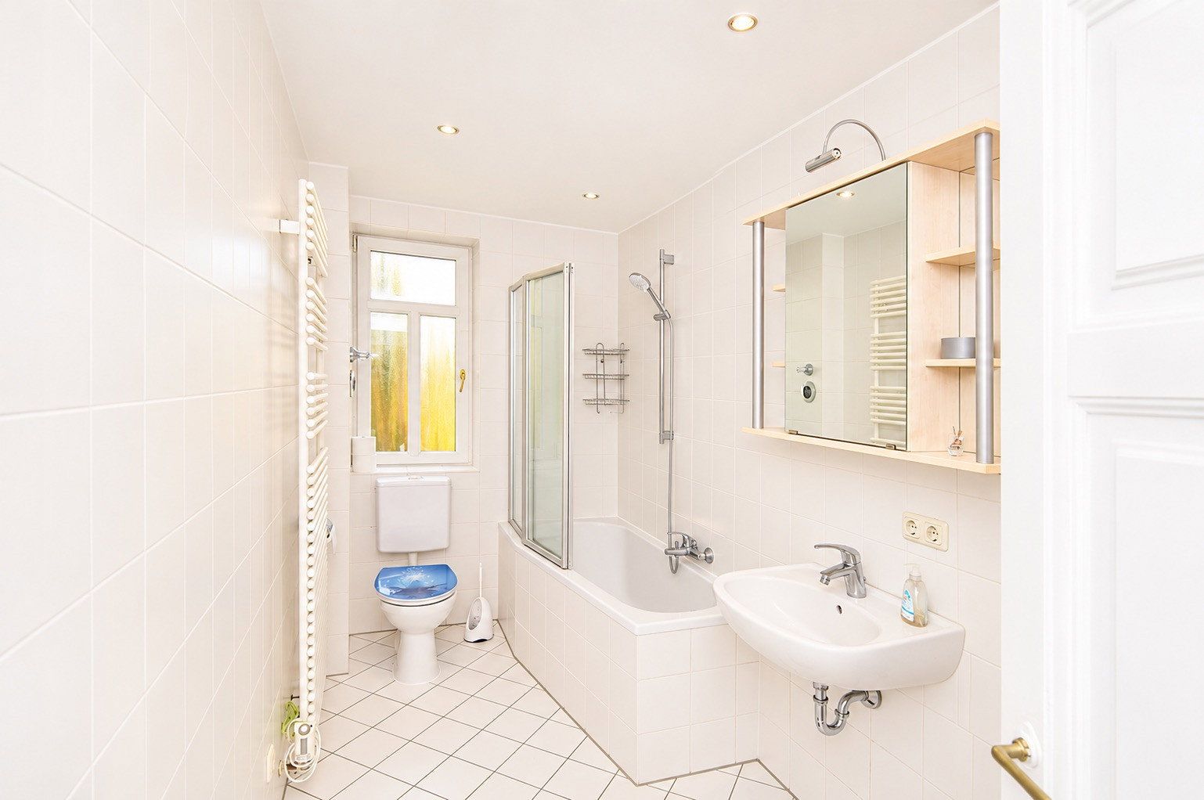
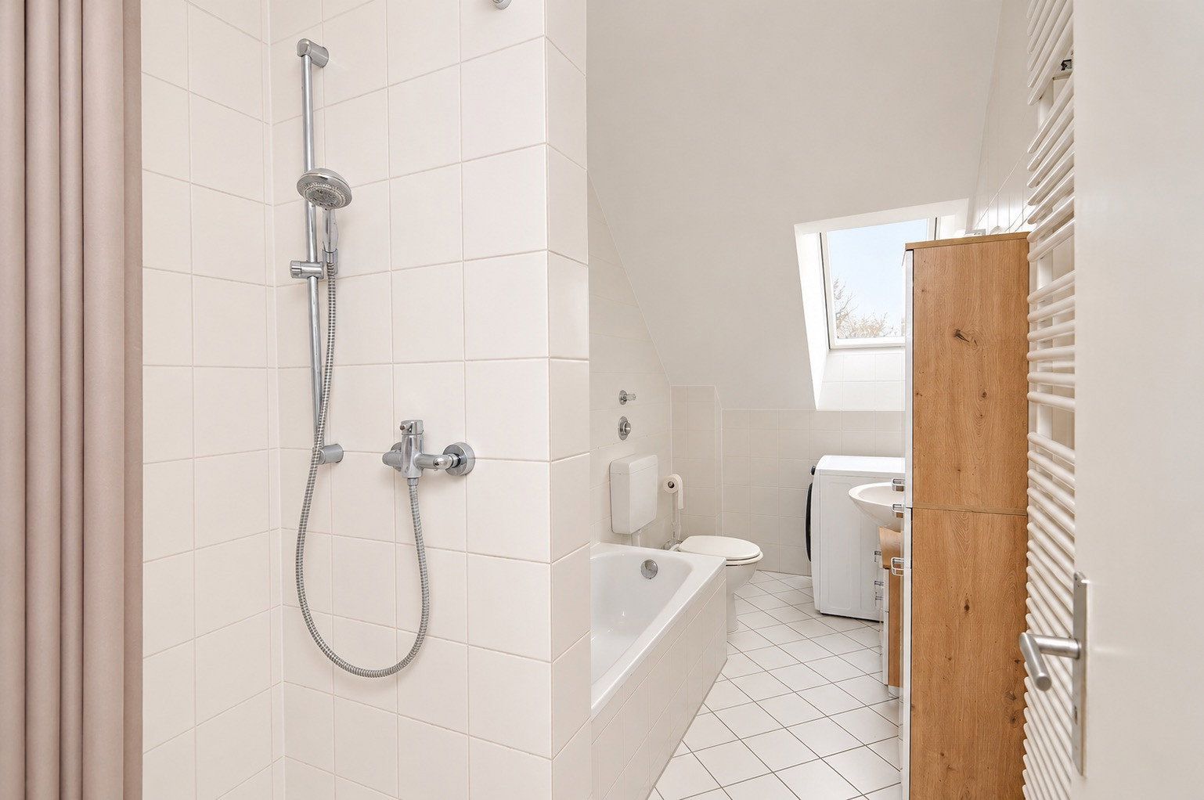
- White-tiled bathrooms with windows and bathtubs, some also featuring a separate shower and washing machine connection
- Separate gas-fired heating system and individual electricity meter for each unit
- Some manual roller shutters
- Terrace/balcony on the raised ground floor with direct access to the garden
- South- and west-facing balconies on the first floor
- South- and north-facing balconies on the attic floor; the north-facing balcony requires repairs
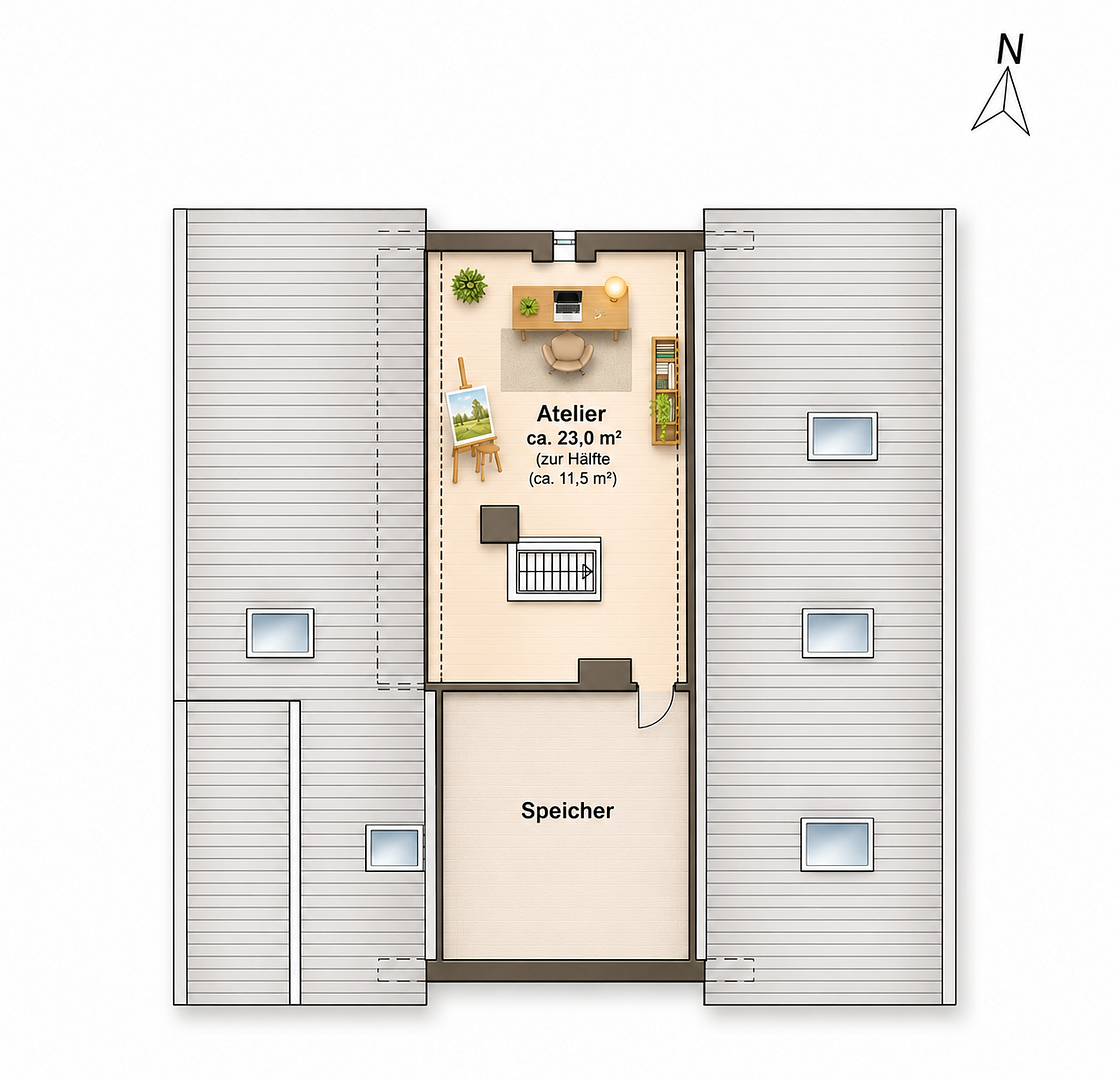
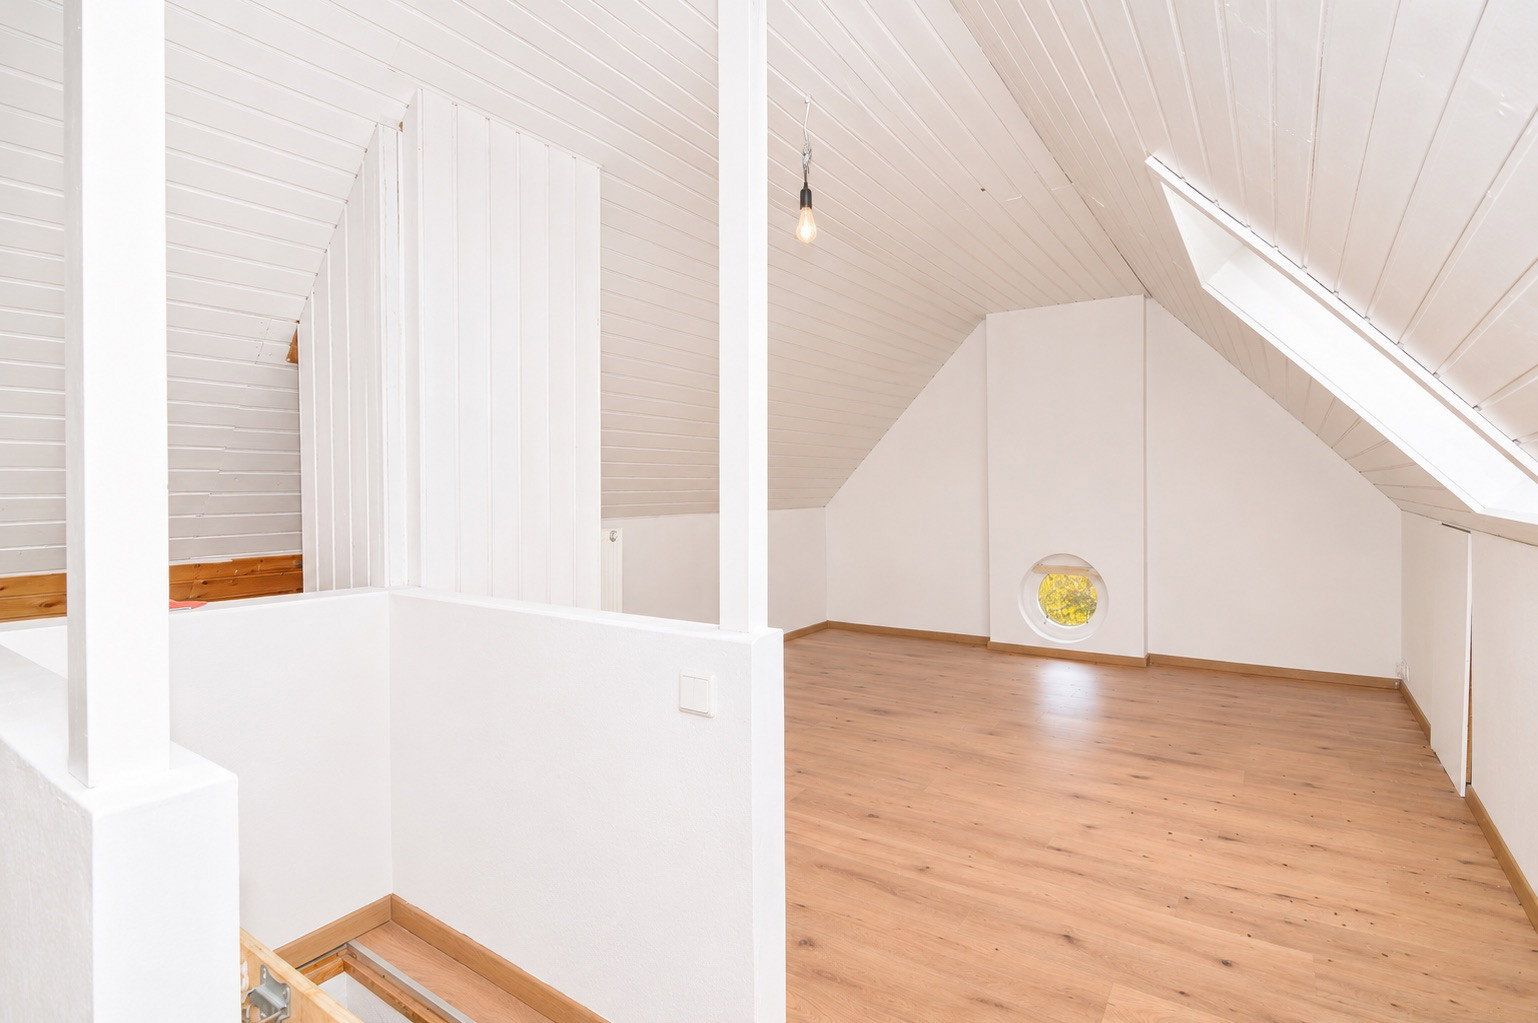
- Converted loft space—not designated as living space—internally connected to the attic apartment
Basement and outdoor areas:
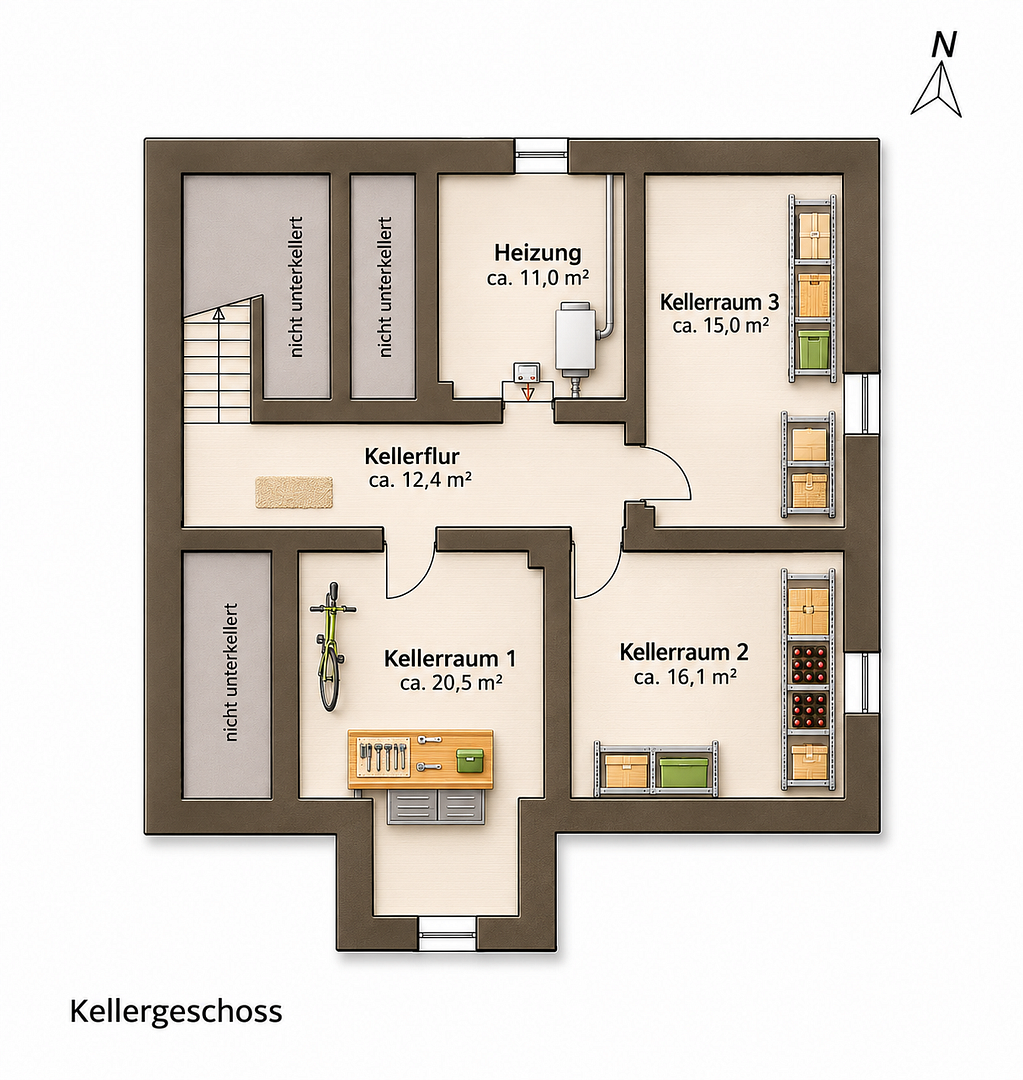
- Spacious period basement offering storage space
- Approximately 1,250 m² plot with mature trees
- One large and two smaller garden sheds
- Covered outdoor seating area with electricity connection
- Two single garages, one of which is rented out
- Three outdoor parking spaces
Selected maintenance work:
- 2024: Roof of the covered outdoor seating area replaced
- 2022: Doorbell/intercom system upgraded
- 2017–2021: Various work carried out on balconies, awnings, and electrical installations
- 2012 and 2015: Gas boilers on the first and raised ground floors replaced
- 2006: Façade repainted
Property characteristics
| Age | Over 5050 years |
|---|---|
| EPC | F - Very uneconomical |
| Land space | 1,250 m² |
| Price per unit | €7,614.50 / m2 |
| Condition | Good |
|---|---|
| Usable area | 262 m² |
| Total floors | 3 |
What does this listing have to offer?
| Balcony | |
| Garage | |
| Terrace |
| Basement | |
| Parking |
Listing
| ID | 1087620 |
|---|
| Posted | 09/11/2026 |
|---|
What you will find nearby
How far to…:
Price€1,995,000
 House for salePortenlängerstraße 15 A Grünwald Grünwald Marmara - Bursa 82031
- 6+1
- 171 m²
- 511 m²
€1,850,000
Still looking for the right one?
Set up a watchdog. You will receive a summary of your customized offers 1 time a day by email. With the Premium profile, you have 5 watchdogs at your fingertips and when something comes up, they notify you immediately.