
House for saleTiergartenstrasse 18 a Krefeld Bockum Nordrhein-Westfalen 47800
- 4+1
- 127 m²
- 600 m²
€620,000




2.5 houses. One property. Countless possibilities.
Whether you want to live, work, rent out, or simply keep all options open, this extraordinary estate makes it all possible.

This property combines exclusive living, professional working, and stylish retreat options on a harmoniously designed plot. Several buildings provide an exceptional variety of uses – from a representative single-family home (SFH) to a fully equipped office building (office house) and even a separate apartment.



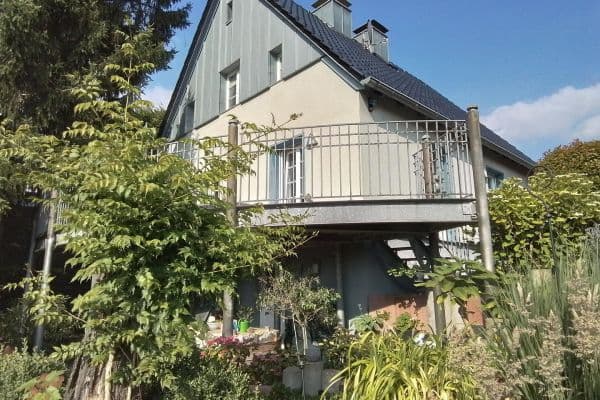
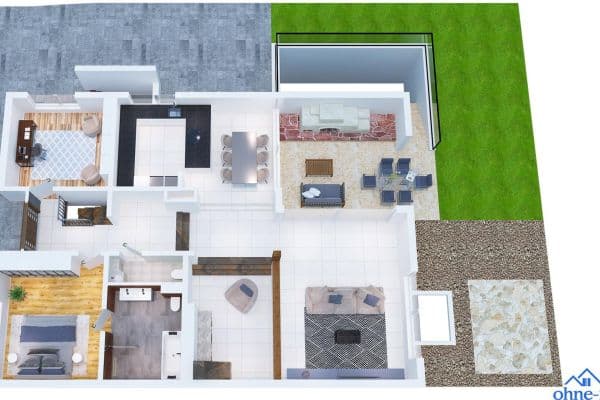
The residential building, constructed between 1995 and 1996, impresses with light-filled rooms, high-quality materials such as marble, and stylish stucco elements. Spacious living areas, a cozy fireplace room, and an elegant living room with a gallery window and direct access to the garden create a representative yet comfortable living atmosphere.

Just a few steps away is the fully equipped office building from 1927, comprehensively renovated in 1994/1995. Bright, partly air-conditioned rooms, high-quality custom woodwork, and a complete technical infrastructure provide ideal conditions for self-employed professionals, entrepreneurs, or companies wanting to combine living and working.
Particularly interesting: the building at the front offers additional potential. The current use as an office/commercial unit can, subject to the necessary official approvals, generally be converted to residential use. Alternatively, the building can continue to be used commercially and/or rented out, thereby creating an attractive additional source of income within the estate.


Another highlight is the separate apartment of approximately 54 m², which has its own entrance. A private terrace and a view of the charming Roman courtyard make this unit an ideal space for guests, family members, employees, or flexible rental.
It is also particularly suitable for financial and insurance service providers, as this is the current professional sector in the office building.
Your new property is located in the sought-after district of Duisburg-Buchholz, directly adjacent to the Biegerhof recreational park. Nearby you will find the Six Lakes area, many recreational activities, the Wedau Sports Park, golf courses, and much more. It’s a place to live and enjoy leisure!
All shopping options, schools, and kindergartens are within walking distance. The international St. George’s School in the nearby district of Ungelsheim is easily accessible.
There is a good connection to Düsseldorf and Duisburg-City by light rail. The A59 can be reached within a few minutes by car.




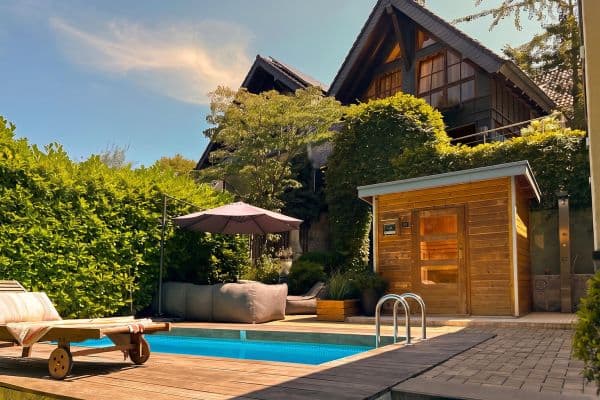
The lovingly landscaped, park-like garden forms the heart of the estate. Mature trees, a natural swimming pond, a high-quality Bankirai terrace, a pavilion, and a dedicated grill area create a private oasis that combines tranquility, nature, and quality of life.
Equipment & Highlights
Residential building: approx. 170 m²





1 bedroom in the attic (DG) with built-in wardrobe and an exclusive master bathroom featuring a whirlpool, shower, marble finishes, sink, WC, window, and various high-quality fittings and shelves.

1 kitchen with a high-quality country-style kitchen worth approx. €50,000 is included in the purchase price, along with a solid wooden bench. It also features access to the courtyard and partially rounded window installations.
1 spacious fireplace room
1 spacious living area with a gallery window (view into the attic)
1 guest WC with fittings and window
High-quality stucco elements and premium materials
Various built-in wardrobes worth approx. €40,000
The residential building was last renovated in 2024.

Office/Commercial building: approx. 150 m²
Year of construction 1927, comprehensively renovated in 1994/1995
Ground floor: 2 rooms + WCs
1st floor: 2 rooms



Attic: Conference room including built-ins (solid construction)
Partly air-conditioned rooms
High-quality custom woodwork valued at approx. €80,000
Complete technical infrastructure, fiber-optic cabling throughout the office building
Built-in kitchenette included
Each floor has 1 men's and 1 women's WC with a window
Cellar and server room
7 parking spaces directly at and in front of the building (not included in the purchase price (EUR 5,000 per space))
Potential for alternative use or conversion into residential space – subject to the required approvals
Opportunity for renting out and thus generating additional income
Separate apartment/in-law unit: approx. 54 m²
Private entrance
Terrace with a view into the Roman courtyard
Versatile usage, e.g., for guests, family, or rental
A total of 3 rooms
1 bathroom with window, WC, and shower
Outdoor area:
Park-like, lovingly landscaped garden
Mature trees
Natural swimming pond
High-quality Bankirai terrace
Pavilion
Grill area
| Age | Over 5050 years |
|---|---|
| Listing ID | 1068766 |
| Land space | 819 m² |
| Price per unit | €1,962.57 / m2 |
| Condition | After reconstruction |
|---|---|
| Usable area | 374 m² |
| Total floors | 2 |
| Basement | |
| Terrace |
| Parking |
Still looking for the right one?
Set up a watchdog. You will receive a summary of your customized offers 1 time a day by email. With the Premium profile, you have 5 watchdogs at your fingertips and when something comes up, they notify you immediately.