House for sale • 266 m² without real estateDuisburg Alt-Walsum Nordrhein-Westfalen 47178
New
Duisburg Alt-Walsum Nordrhein-Westfalen 47178Price€759,000
Translated with the help of AI
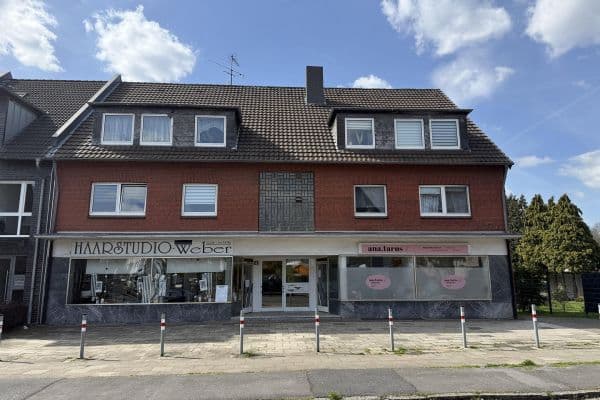
Much space for family life, personal retreats, and own ideas: This detached two-family house in Duisburg-Walsum offers a total of about 460 m² of living and usable space, including expansion reserve. Approximately 266 m² of this is allocated to the designated living area of the two apartments. In addition, there is the high-quality finished basement area, extensive cellar and ancillary spaces, the double garage, the staircase, and the attic prepared for development.




Particularly noteworthy is the ground-floor maisonette that spans the ground floor and the basement level. The partially covered terraces create a transition to the private garden. An internal spiral staircase connects the apartment with the high-quality finished basement. With a ceiling height of approximately 2.50 m, this additional level offers plenty of space for work, hobbies, and play. A further bathroom complements the available space. This creates a variety of possibilities within one apartment for shared activities as well as individual retreats. A separate garden staircase provides an additional entry from the outside.









The upper-floor apartment also convinces with its spacious living and dining areas, a separate kitchen, a bedroom, a guest room, and a bathroom. The roof terrace on the double garage further expands the outdoor space. The associated attic is fully insulated and fitted with VELUX windows. It offers a generous expansion reserve and the possibility, with appropriate work, to create a second maisonette spanning the upper floor and the attic. Heating lines and additional bathroom fittings have been prepared; moisture-resistant panels are ready. For a smoother transition, a spiral staircase can be installed. The apartment is currently rented and can be occupied for personal use without difficulty once the statutory notice periods have expired.
Additional cellar rooms as well as a separate laundry and drying area provide plenty of space for storage, housekeeping, and everything that needs to be stored in everyday life.

The house, built in 1997 using solid construction with a clinker facade, is situated on a plot of approximately 659 m². A partition declaration for two condominiums is available. This offers the property various opportunities for multigenerational living or the combination of owner-occupation and renting.
The garden, with various trees and a basement slope designed with natural stones, completes the offer. Other features include the staircase with granite flooring and stainless steel railings, the double garage with an electric sectional door, and an additional parking space. The driveway and parking area are paved with basalt stones.
The property is located in Alt-Walsum in northern Duisburg. Friedrich-Bunte-Straße is a traffic-calmed residential street predominantly lined with single-family and semi-detached houses. In the vicinity are the Theißelmann School and the St. Franziskus daycare center.
Here you can truly relax. While enjoying nature, riding a bike, fishing, or strolling, you are surrounded by the industrial backdrop of northern Duisburg. Particularly noteworthy is the large nature reserve in the immediate vicinity, inviting long walks, bicycle tours, and relaxing hours in the green. This is a place where you can enjoy nature and escape everyday life.
Shopping opportunities and a weekly market are available at Franz-Lenze-Platz in nearby Vierlinden. For walks and bike rides, the paths along the Walsum riverside park are available. The nearby Hauerstraße stop is served by bus lines 905 and 906. These connect the residential area with, among other places, Franz-Lenze-Platz, Walsum Town Hall, and Marxloh. At the Walsum Town Hall stop there is a connection to tram line 903 heading towards Dinslaken Station and Duisburg city center. Additionally, the SB40 express bus runs from Franz-Lenze-Platz to Duisburg Hauptbahnhof.
Access to the motorway network is via the A59, for example at the Duisburg-Walsum junction. Through the Duisburg-Nord interchange, there is a connection to the A42, and via the Duisburg interchange you can reach the A40. This makes further cities of the Ruhr area accessible via the motorway network.
• Solid construction (built in 1997)
• High-quality clinker facade
• Floor-to-ceiling windows on the ground and upper floors
• Large VELUX roof windows in the attic for maximum natural light
• Heating via local/district heating
• Underfloor heating on the ground and upper floors
• Prepared supply lines and pipes for heating and an additional bathroom in the attic
• Staircase with granite flooring and stainless steel railings
• Basement area with 2.5 m ceiling height designed as high-quality usable space
Exterior:
• Private garden with a variety of trees
• Basement slope designed with natural stones
• Separate garden staircase providing access to the basement
• Terrace on the ground floor, partially covered
• Large roof terrace on the 1st floor over the garage area
• Garage driveway and parking space paved with timeless basalt stones
Garage and Cellar:
• Double garage with an electric sectional door and 2 parking spaces, plus an additional parking space beside it
• Fully basemented garage with approximately 25 m² of additional usable space
• Full basement of the residential building including a laundry and drying room
Attic:
• Completely insulated expansion reserve (approx. 40 m²)
Property characteristics
| Age | Over 5050 years |
|---|---|
| Listing ID | 1079178 |
| Land space | 659 m² |
| Condition | Good |
|---|---|
| Usable area | 266 m² |
| Price per unit | €2,853.38 / m2 |
What does this listing have to offer?
| Basement |
| Terrace |
What you will find nearby
How far to…:
Price€759,000
Still looking for the right one?
Set up a watchdog. You will receive a summary of your customized offers 1 time a day by email. With the Premium profile, you have 5 watchdogs at your fingertips and when something comes up, they notify you immediately.