House for sale • 359 m² without real estateZiegelstraße 14, Oberhausen Oberhausen Osterfeld Nordrhein-Westfalen 46117
Ziegelstraße 14, Oberhausen Oberhausen Osterfeld Nordrhein-Westfalen 46117Parking • GaragePrice€855,000
Translated with the help of AI
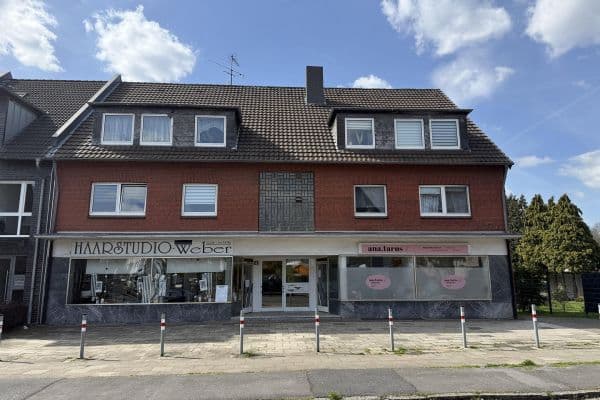


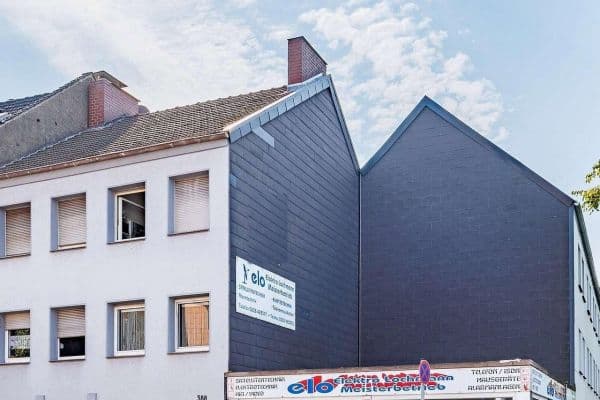
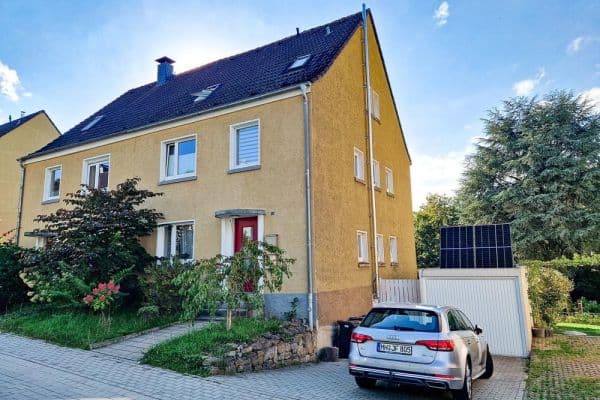
Spacious house with approximately 220 m² of living space and an additional 139 m² of usable area converted into a bedroom, dressing room, office, and two rented apartments of about 58 m² each, a garden, a garage of approximately 26 m², and a conservatory of about 24 m².
Property Description
This spacious house, built in 1937, offers a variety of usage options and is ideal for multi-generational living as well as partial renting.






The total living area is approximately 220 m². Of this, around 100 m² + 90 m² of usable space is allocated to the owner-occupied living area with a separate side entrance. In addition, the house contains two apartments of about 58 m² each, which are currently rented.



The property area measures approximately 570 m². The house includes a large garage and a modern, freestanding conservatory with water connection and electricity. The conservatory provides extra space for relaxation and social gatherings.
Key Data
• Living area: approximately 220 m²
• Plot size: approximately 570 m²


• Owner-occupied living area: approximately 190 m², of which 90 m² of usable space has been converted into sleeping area/dressing room, office, corridor, and living room
• Two rented apartments: approximately 58 m² each
• Cold rent for both apartments: approximately €800 per month, with a planned increase to €960
• Large garage: approximately 26 m²
• Freestanding conservatory: approximately 24 m² with water connection and electricity
• Usable area: 90 m² for bedroom, office, dressing room, and living room
The house is located on Ziegelstraße in Oberhausen-Heide. Shopping facilities, schools, kindergartens, and public transportation are conveniently accessible depending on the exact distance.
The house offers flexible usage options and is equally suited as a spacious home for a large family or for multi-generational living. The separate side entrance provides an additional, independent entry to the maisonette apartment.

The garden is exclusively assigned to the maisonette apartment. A large garage of approximately 26 m² and a freestanding conservatory of about 24 m² complete the offer. The conservatory is equipped with a water connection and electricity and offers additional space for relaxation and spending time together.
The two additional apartments are currently rented. Depending on the rental agreements and personal planning, a combination of owner usage and rental is also possible.
All information in this advertisement has been compiled to the best of our knowledge; errors as well as accidental typographical, transmission, or calculation mistakes are exempted, with the notarized purchase contract agreements being decisive.
Property characteristics
| Age | Over 5050 years |
|---|---|
| Listing ID | 1078267 |
| Land space | 560 m² |
| Price per unit | €2,381.62 / m2 |
| Condition | After reconstruction |
|---|---|
| Usable area | 359 m² |
| Total floors | 3 |
What does this listing have to offer?
| Basement | |
| Parking |
| Garage |
What you will find nearby
How far to…:
Price€855,000
Still looking for the right one?
Set up a watchdog. You will receive a summary of your customized offers 1 time a day by email. With the Premium profile, you have 5 watchdogs at your fingertips and when something comes up, they notify you immediately.