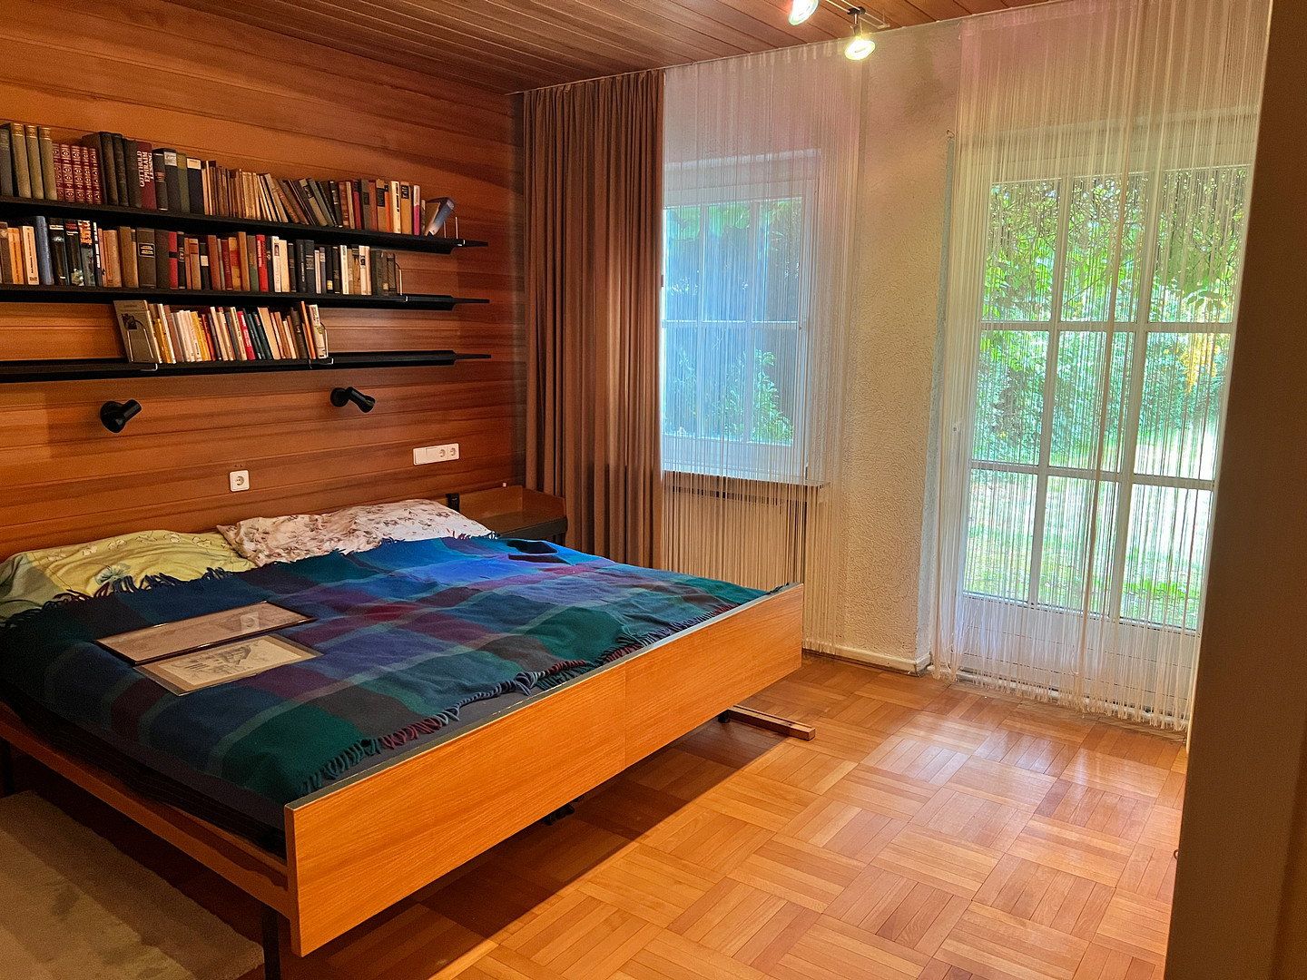
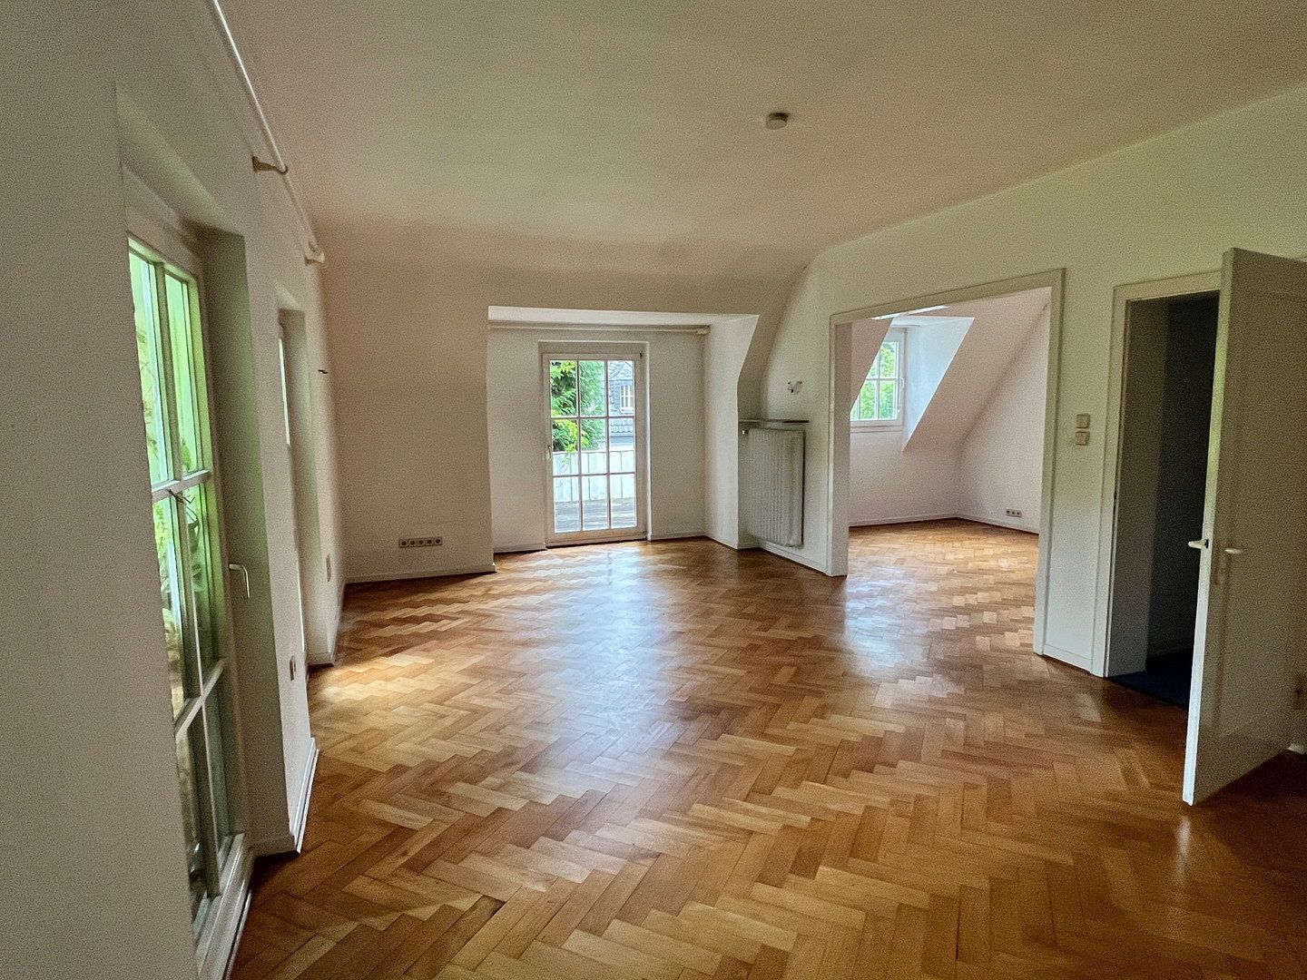
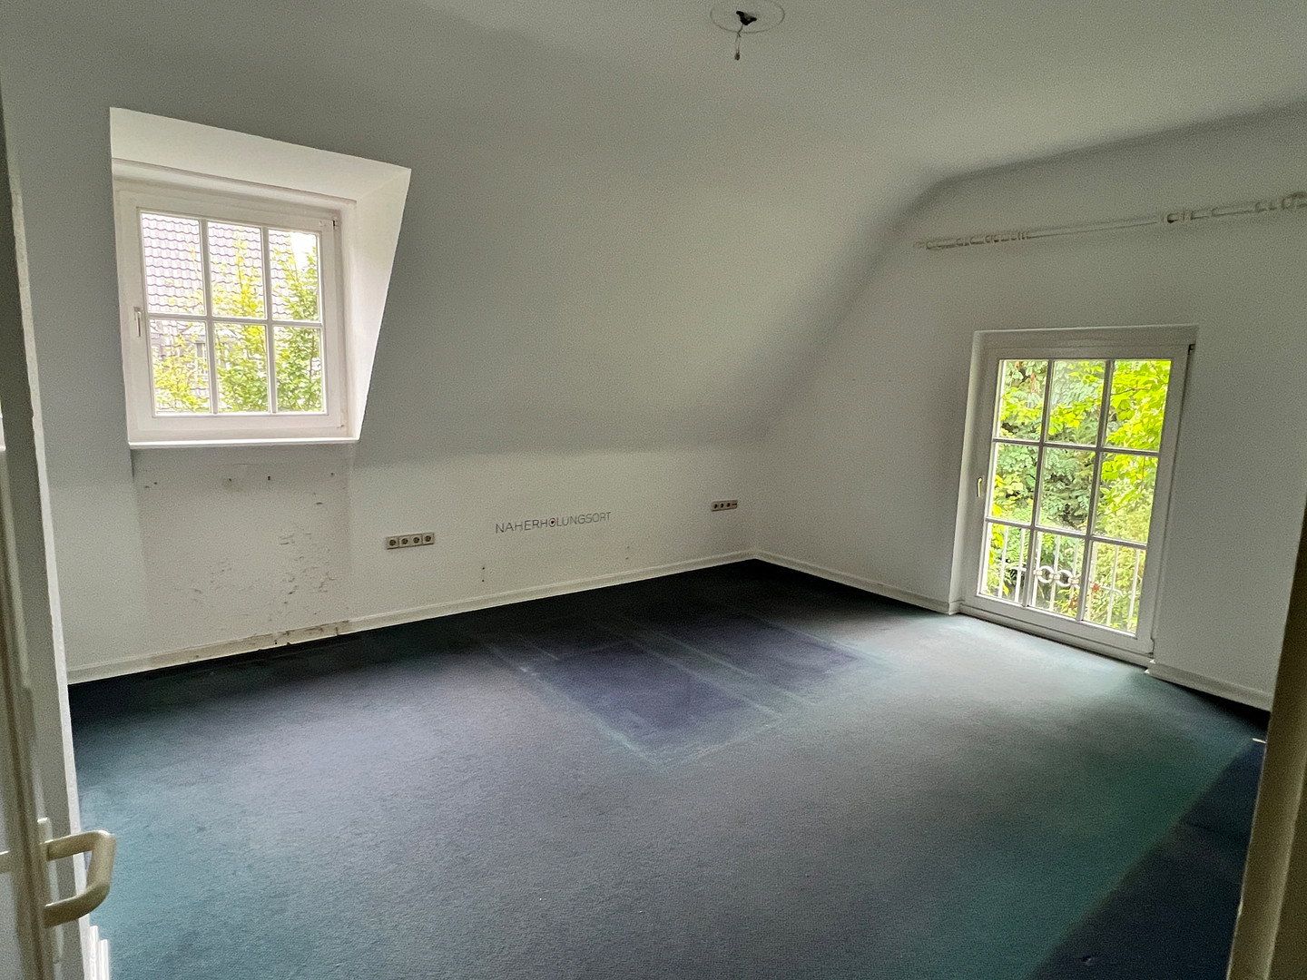
House for sale 7+1 • 225 m² without real estateKrefeld Bockum Nordrhein-Westfalen 47800
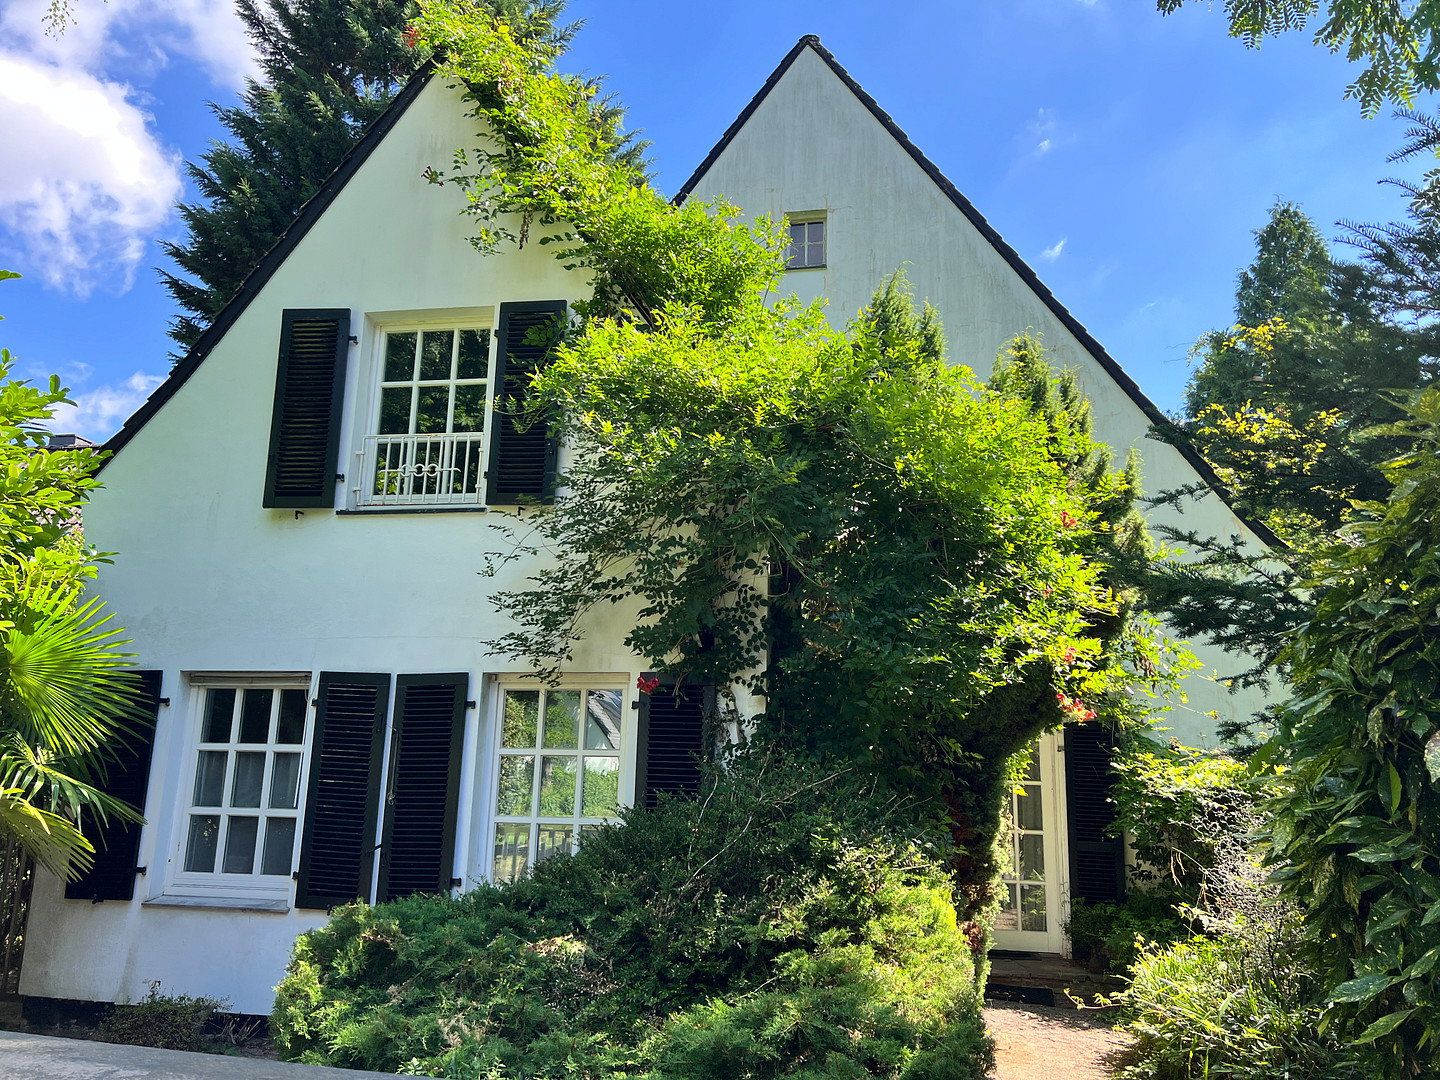
The spacious single-/two-family home, built in 1952, is located in the sought-after Blumenviertel district of Krefeld-Bockum—one of the city’s most desirable residential areas.
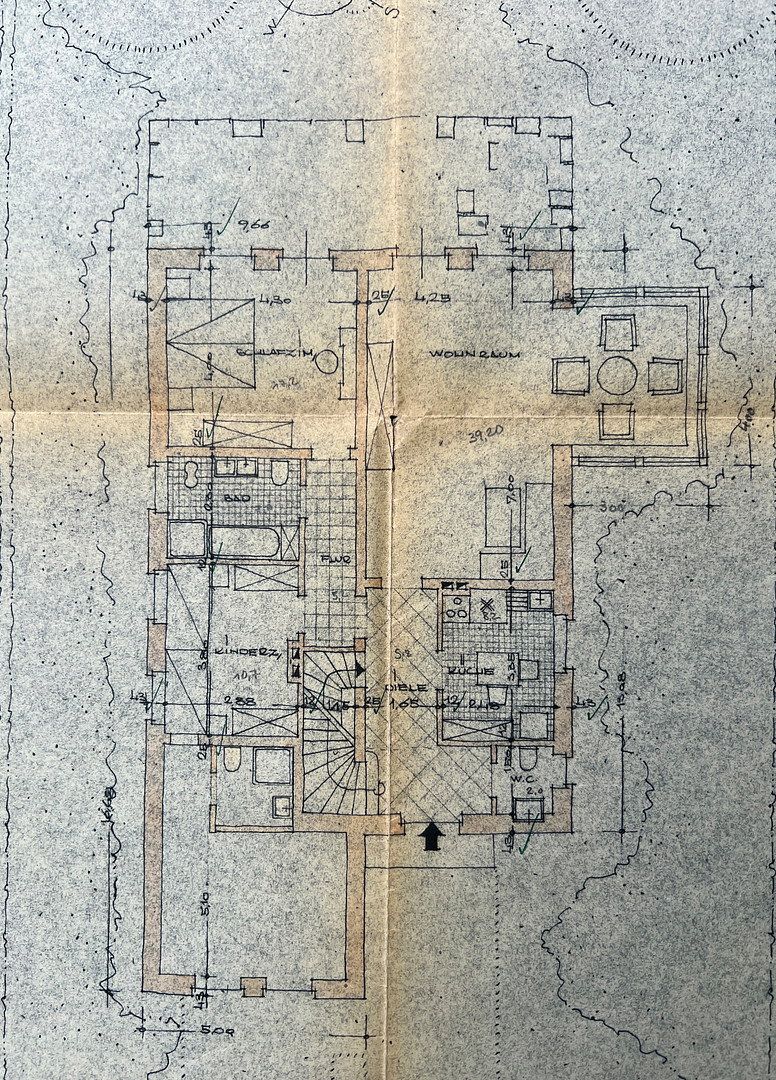
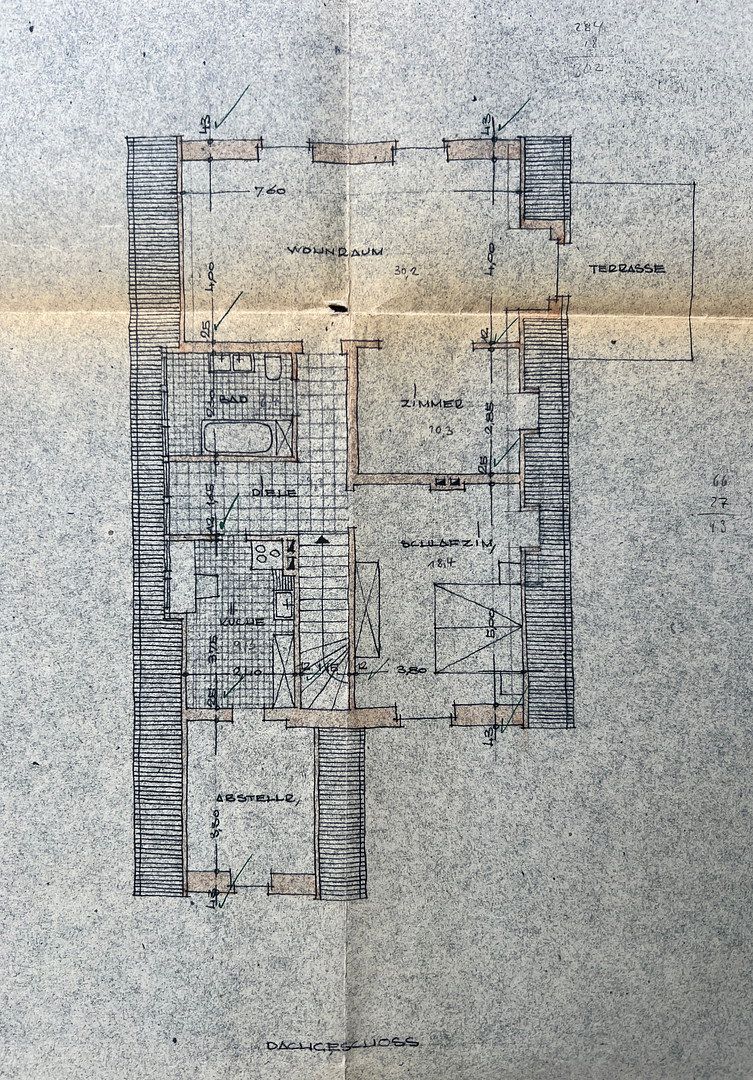
With approximately 225 m² of living space (approx. 123 m² on the ground floor and approx. 102 m² on the upper floor) and a generous 1,069 m² plot, the property offers ideal conditions for families, buy-to-let investors, and developers.
Layout & Features
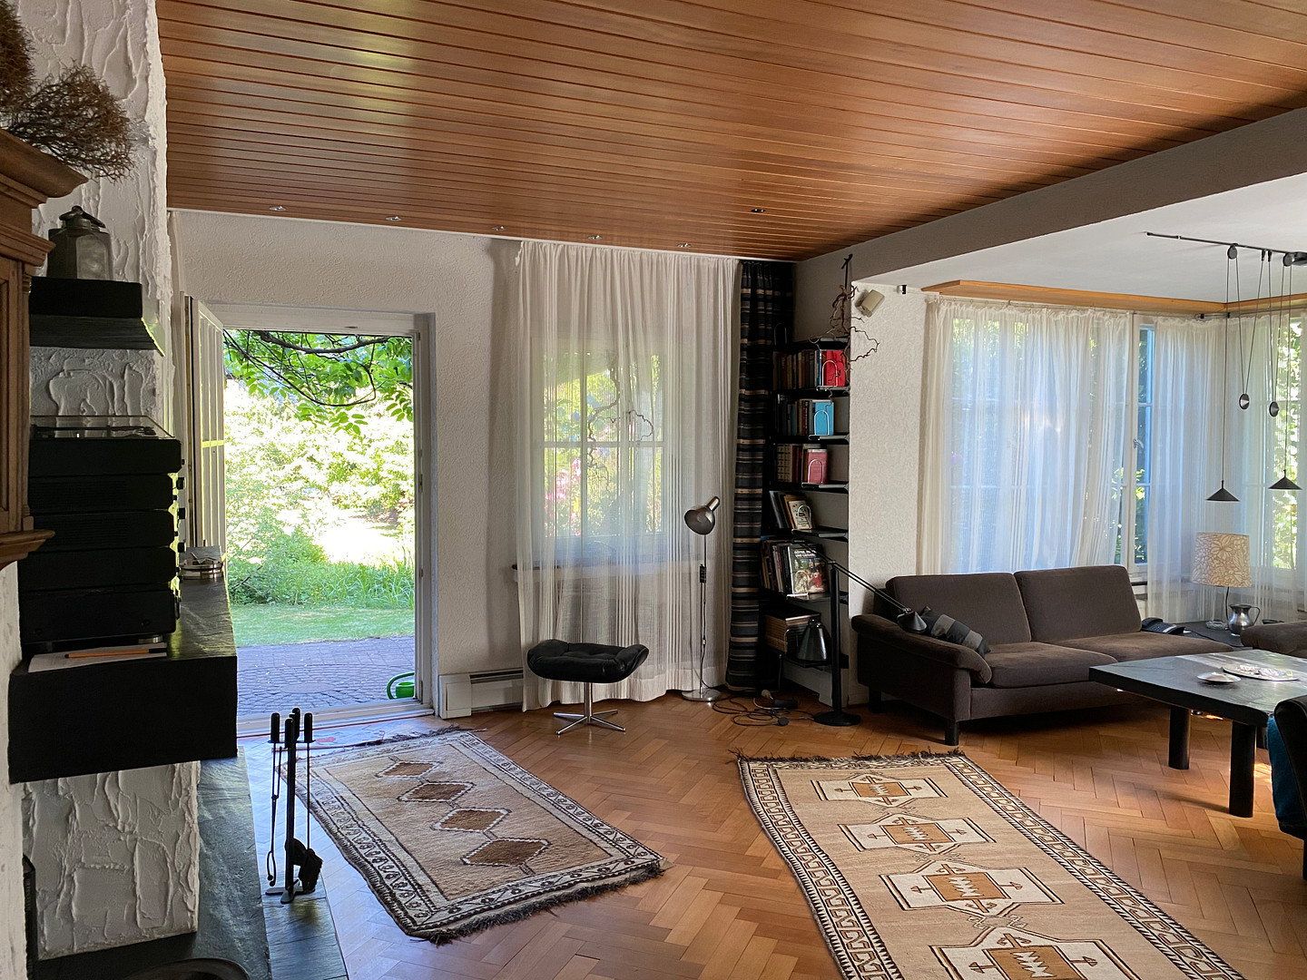
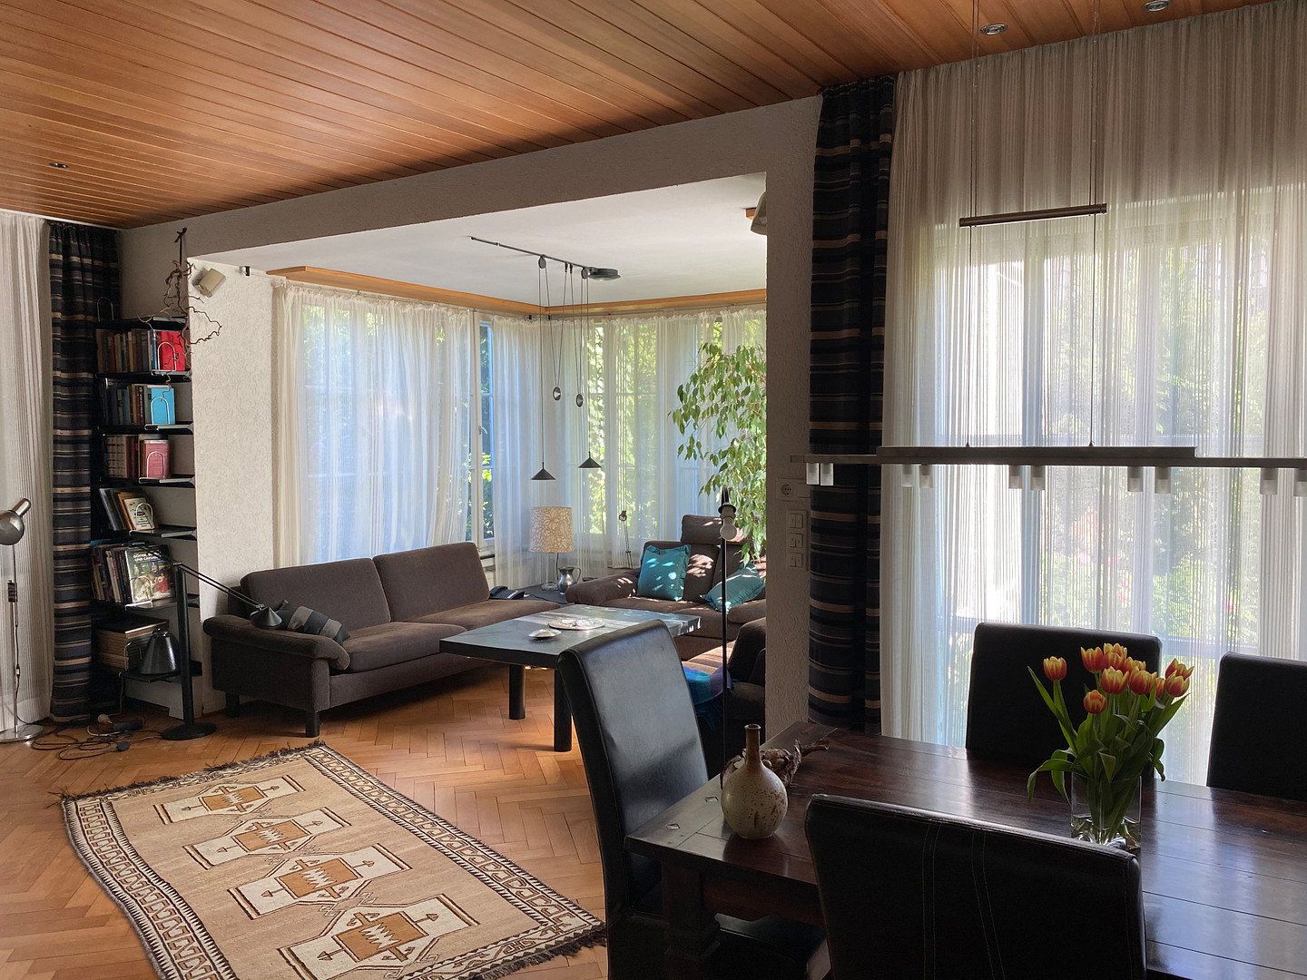
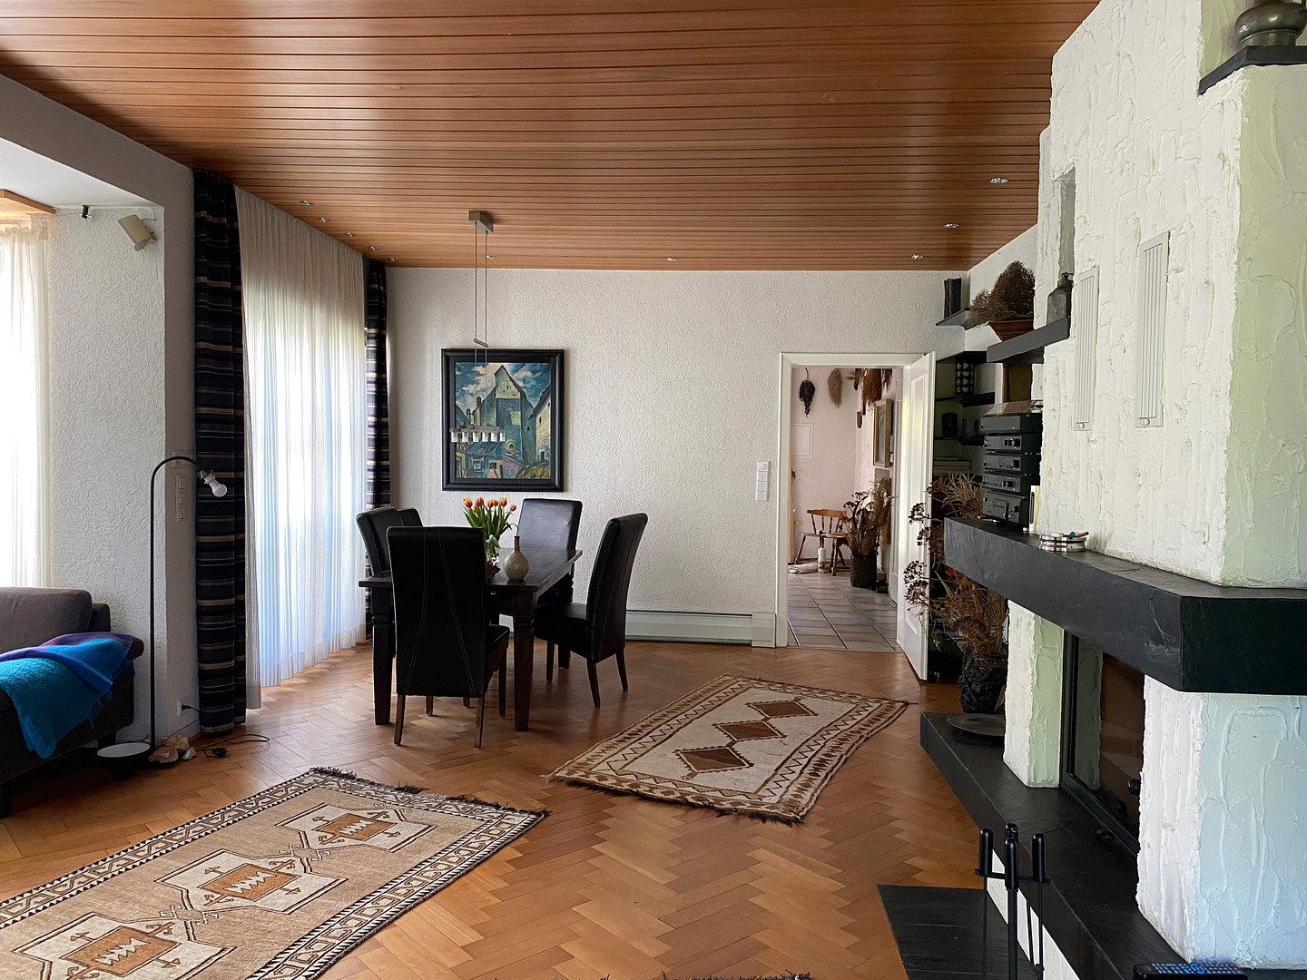
• Ground floor (approx. 123 m²): 4 rooms, conservatory, kitchen, 2 senior-friendly bathrooms, guest WC, terrace, living room with fireplace
• Upper floor (approx. 102 m²): 3.5 rooms, kitchen, bathroom, balcony
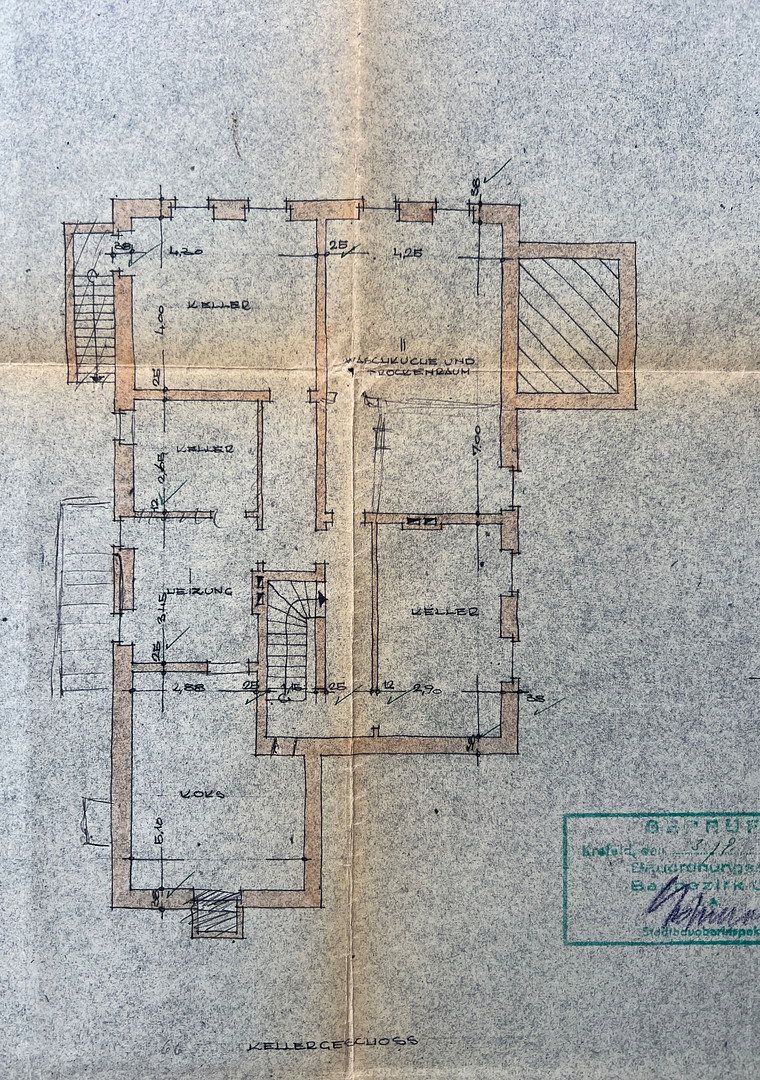
• Basement: 6 rooms, almost fully basemented (approx. 100 m²)
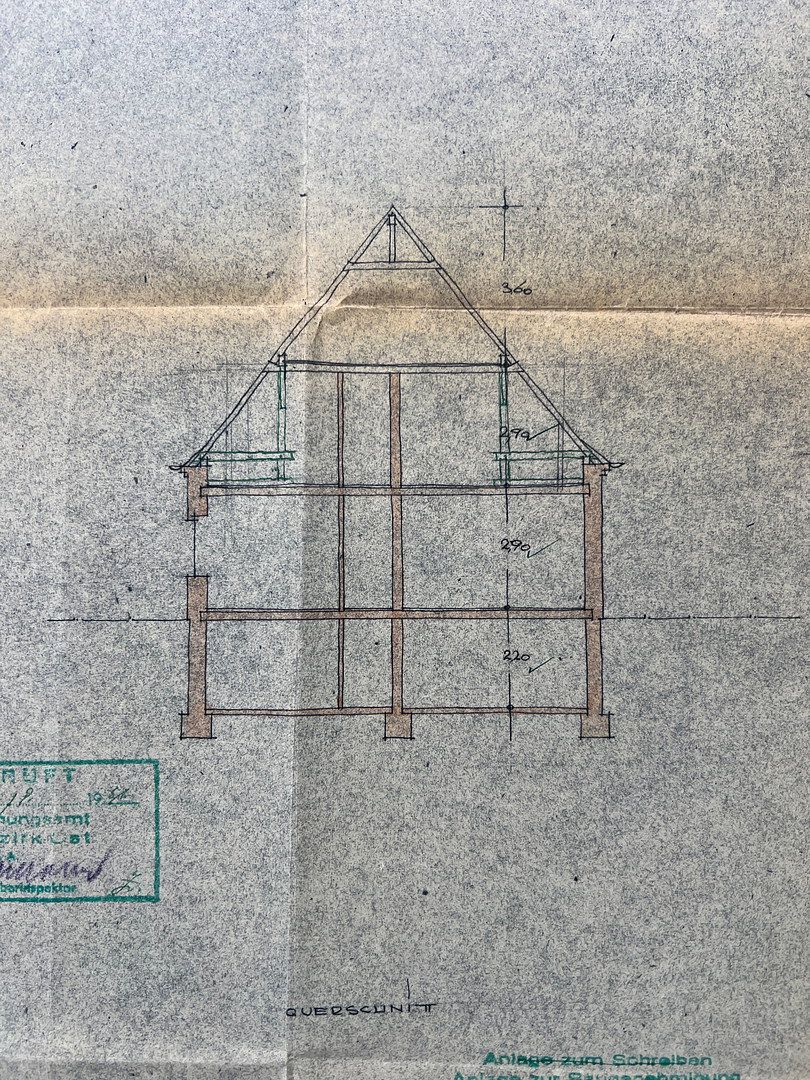
• Unconverted attic
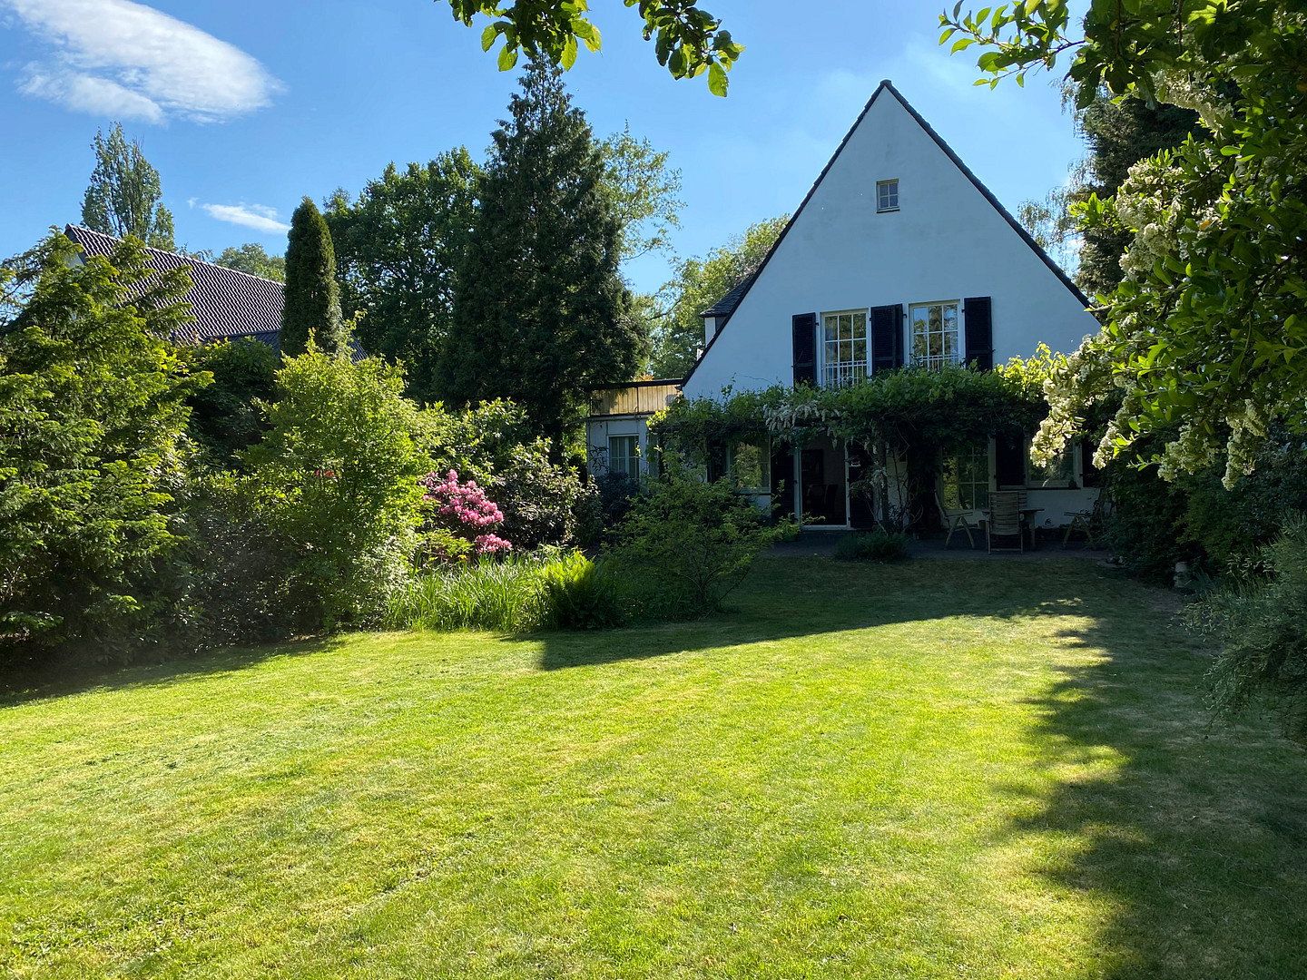
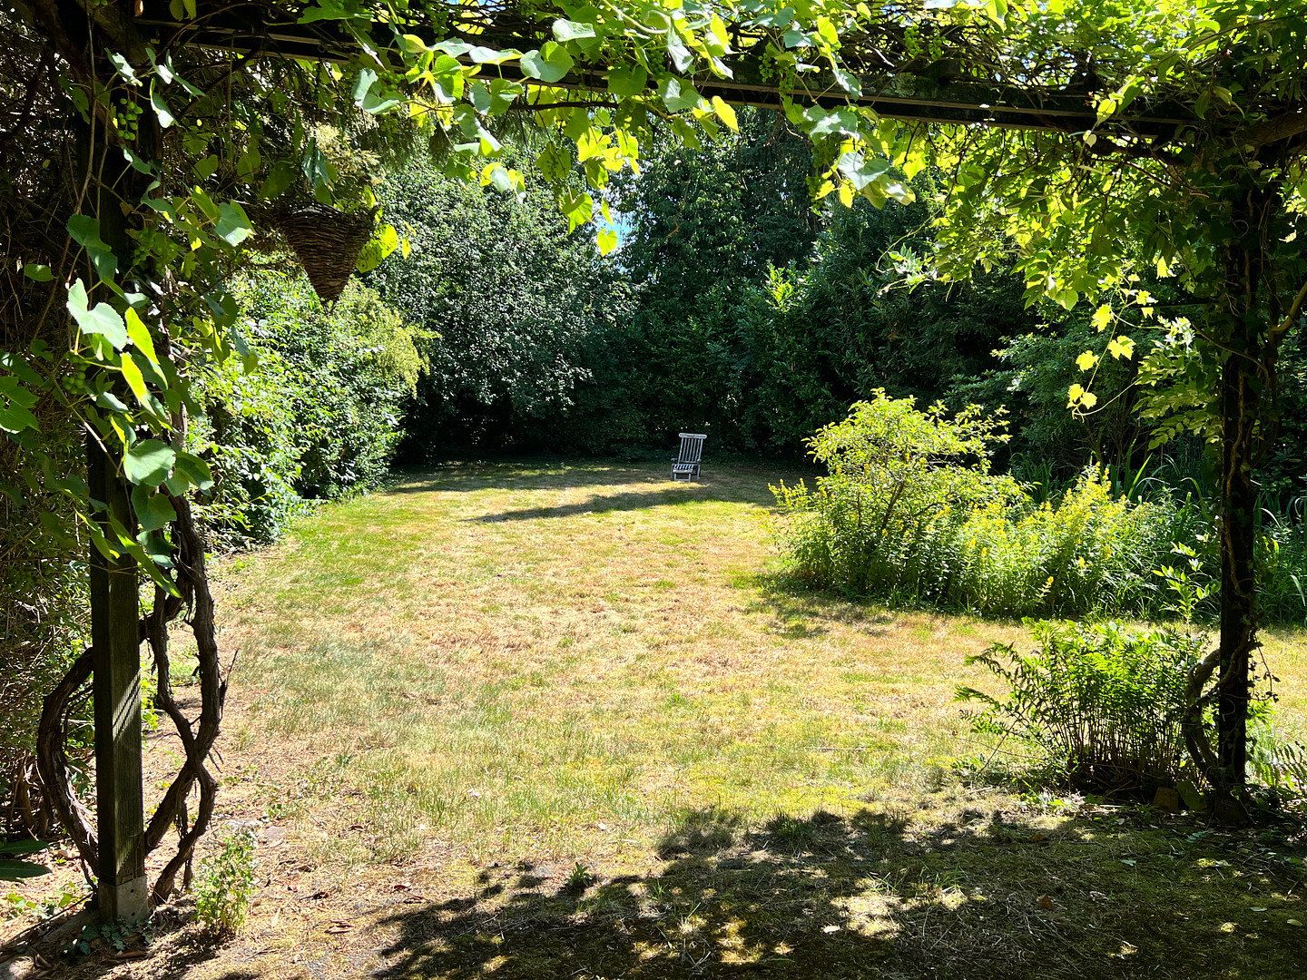
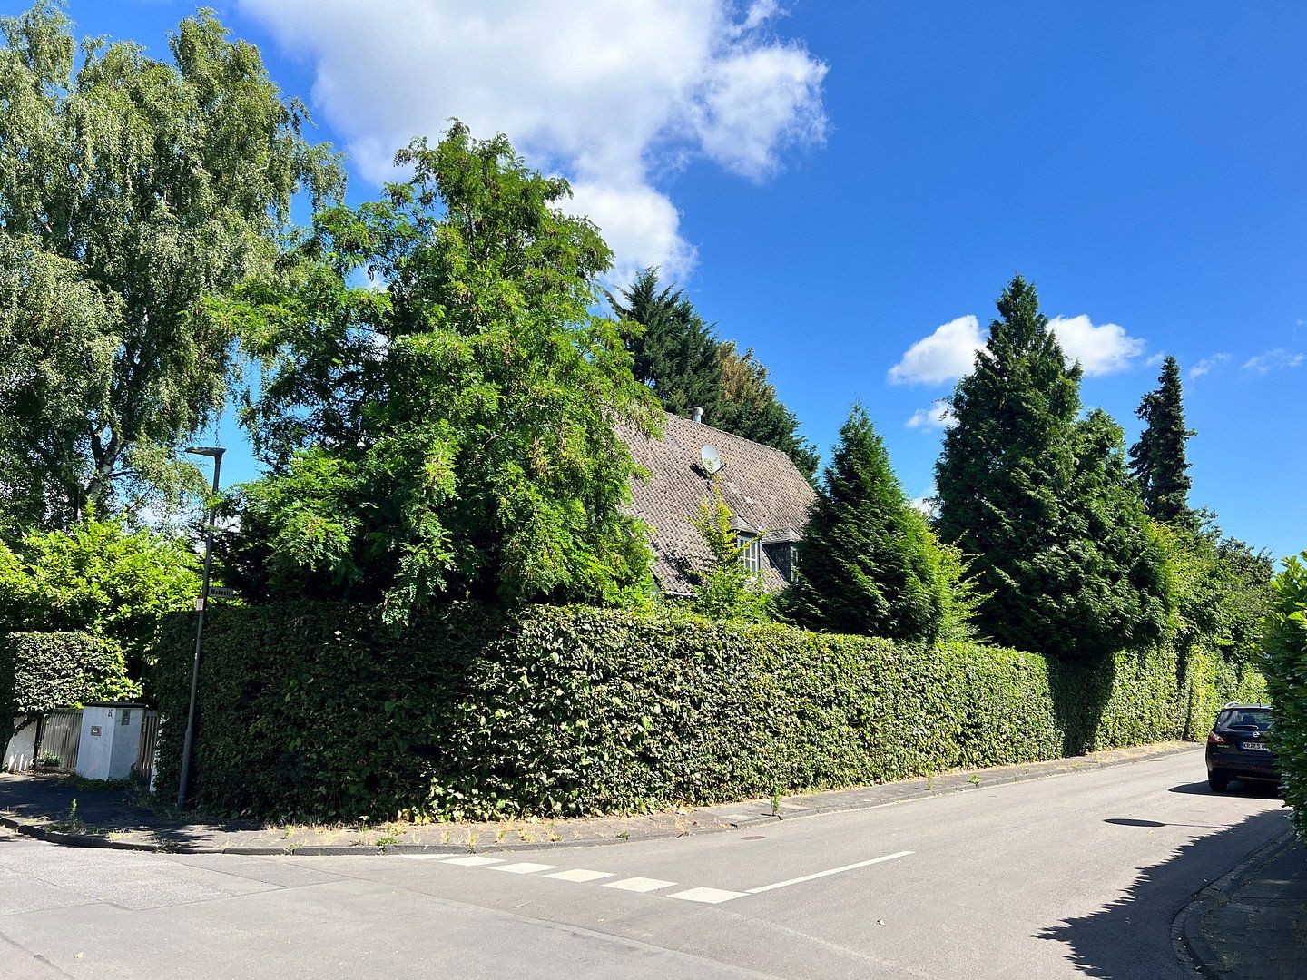
• Corner plot measuring 1,069 m² across 2 land parcels, garden, parking space
Condition & Modernization
The house requires renovation but offers enormous potential.
• 1952: Construction
• 1990: New windows, conversion of the former garage
• 1999: Partial renovation, new gas heating system, etc.
• 2023/24: Large parts of the heating system replaced
The Blumenviertel is one of Krefeld’s most prestigious residential areas.
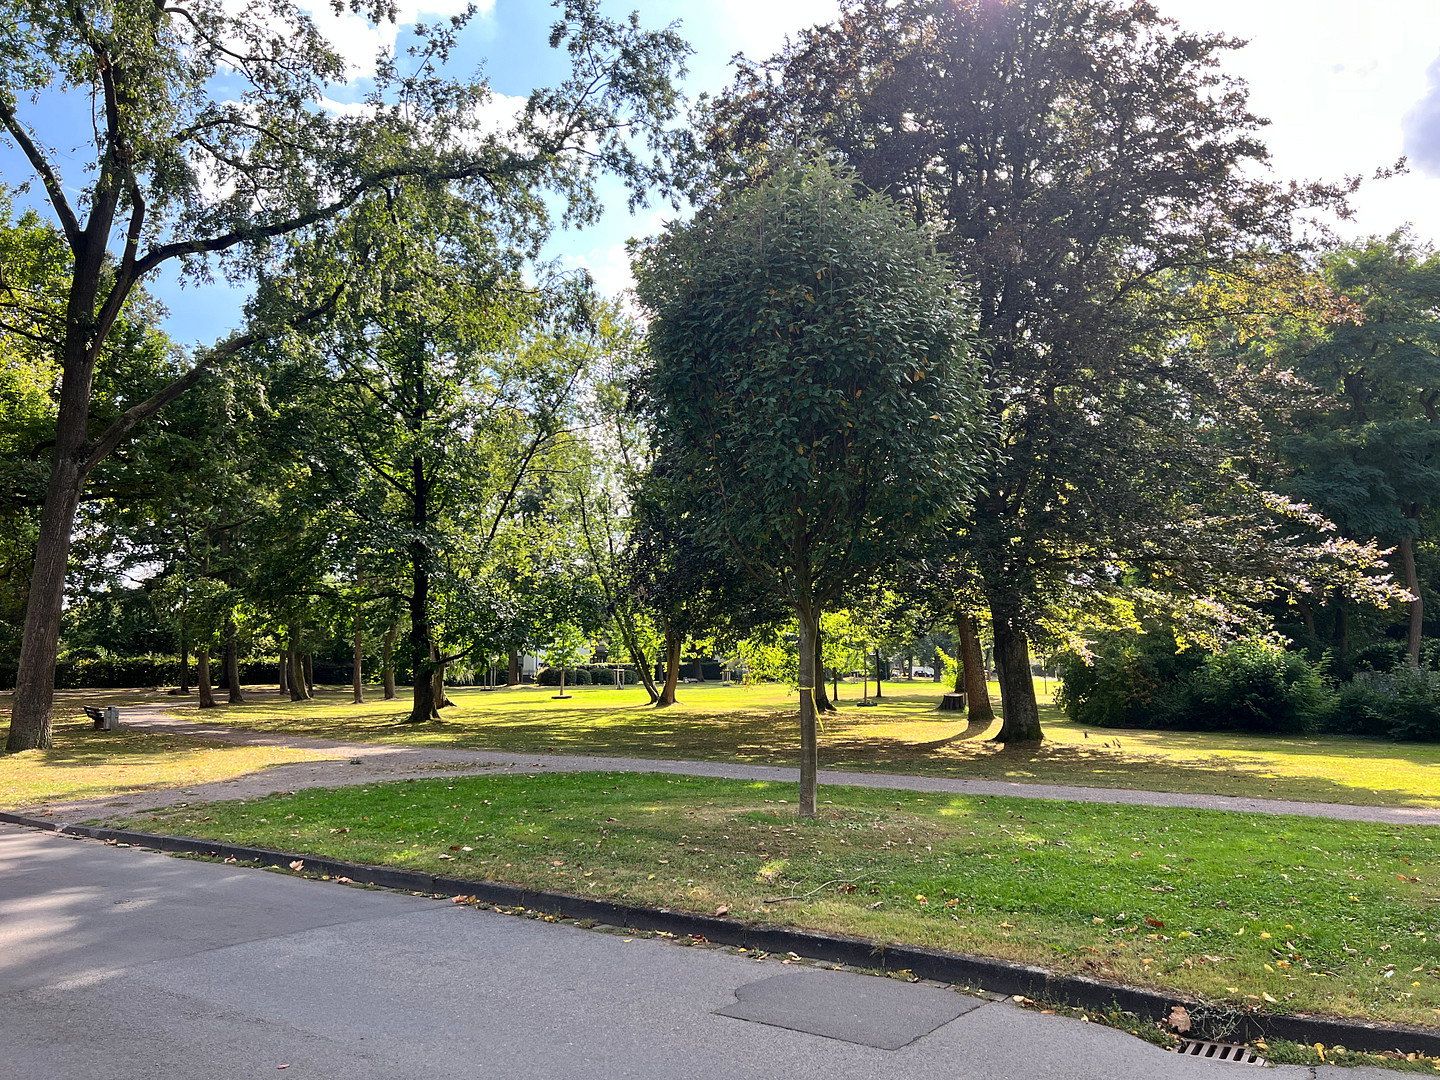
The quiet residential street is directly opposite a park, offering unobstructed views of the greenery.
The A57 motorway can be reached in 5 minutes, making the location ideal for commuters, for example to Düsseldorf.
• The corner plot consists of two separate land parcels, meaning that the rear section of the garden could theoretically be divided off and sold as a separate building plot.
• The zoo, music school, special needs school, and primary schools are within walking distance, while secondary schools can be reached quickly by bicycle or tram.
• Tram stop approx. 200 m away (Uerdinger Straße)
• Fast motorway access toward Düsseldorf
As the house requires renovation, a more detailed list of its features has not been provided.
Highlights at a Glance
• Approx. 225 m² of versatile living space
• Large, divisible plot measuring 1,069 m²
• Suitable for use as a single- or two-family home
• Quiet prime location overlooking a park
• Large garden
• Conservatory, fireplace, terrace, and balcony
• Significant development potential
Property characteristics
| Age | Over 5050 years |
|---|---|
| Layout | 7+1 |
| Usable area | 225 m² |
| Total floors | 2 |
| Condition | Before reconstruction |
|---|---|
| EPC | G - Extremely uneconomical |
| Land space | 1,069 m² |
| Price per unit | €3,866.67 / m2 |
What does this listing have to offer?
| Basement | |
| Terrace |
| Parking |
Listing
| ID | 1085865 |
|---|
| Posted | 04/11/2026 |
|---|
What you will find nearby
Still looking for the right one?
Set up a watchdog. You will receive a summary of your customized offers 1 time a day by email. With the Premium profile, you have 5 watchdogs at your fingertips and when something comes up, they notify you immediately.