House for sale 4+1 • 151 m² without real estateRosenheim Rosenheim Bayern 83022
Rosenheim Rosenheim Bayern 83022Parking • GaragePrice€835,000
Translated with the help of AI
Private sale without broker – commission-free for buyers. Purchase price €835,000 negotiable.


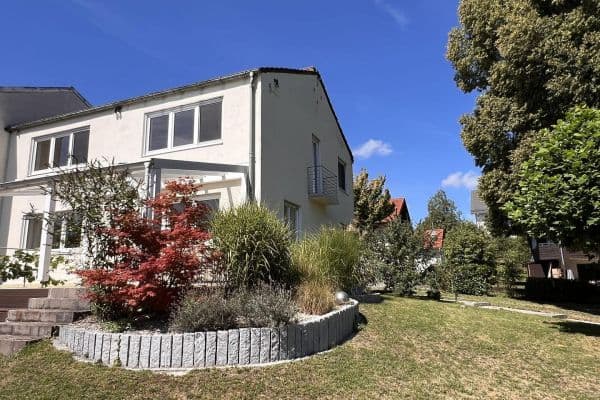
We are selling a well-maintained semi-detached house in a quiet, established residential area in Rosenheim. The house was solidly built in 1968, is now vacant, and available for immediate occupancy. It offers plenty of space for a family and the opportunity to modernize the property to your own taste.
THE HOUSE AT A GLANCE
• Living area approx. 151 m² according to WoFlV




• Full basement with an additional approx. 71 m² of usable space
• Plot of land 394 m², with shared rights to the courtyard and driveway totaling approx. 518 m²

• Living room, 3 bedrooms, kitchen with pantry



• Bathroom on the upper floor with a bathtub and separate shower, guest WC with shower on the ground floor

• Balcony spanning the full width of the house, terrace with access to the garden


• Garage (approx. 18 m²) and a common equipment and bicycle storage room shared with the neighboring half-detached house

• Oil central heating by Viessmann (built in 1999)
FLOOR PLAN





Ground floor: Entrance hall, corridor with staircase, living room (approx. 39 m²) with parquet flooring, large window front to the terrace, and connection for a fireplace, kitchen (without fitted kitchen), pantry, guest WC with shower.





Upper floor: Corridor, bedroom (approx. 24 m²) with access to the balcony, two additional rooms with mosaic parquet flooring, bathroom, storage room. Access to the attic is provided via a retractable staircase.

Basement: Heated hobby room with windows (approx. 24 m²), utility room, storage room, boiler room with oil tank.
PROPERTY
• House plot with house and garden: 394 m²
• ½ co-ownership share in the courtyard with garage (approx. 200 m²): approx. 100 m²
• ¼ co-ownership share in the driveway (94 m²): approx. 23.5 m²
Together approx. 518 m². The courtyard and driveway are jointly used with the neighbors.
Quiet residential area with single-family and two-family houses. Kindergarten, schools, shopping opportunities, and the town center are quickly reachable. Direct trains from Rosenheim station to Munich and Salzburg.
ENERGY AND CONDITION
Energy performance certificate based on energy requirement, final energy requirement 293.1 kWh/(m²·a), energy efficiency class H, main energy source heating oil, built in 1968.
The house is well maintained but requires modernizations from an energy standpoint. The energy certificate recommends, among other measures, the insulation of the roof and facade, new windows, and the installation of a heat pump.
DOCUMENTS AND VIEWINGS
We will gladly send you a comprehensive brochure with area breakdown, plans, and the energy certificate upon request. Viewings are available by appointment. Please contact us with your full name and a few words about your intentions and financing.

Note: The exterior photos have been digitally processed.
Please, no broker inquiries. All information is provided without guarantee.
Property characteristics
| Age | Over 5050 years |
|---|---|
| Condition | Good |
| Listing ID | 1066655 |
| Usable area | 151 m² |
| Total floors | 2 |
| Available from | 16/09/2026 |
|---|---|
| Layout | 4+1 |
| EPC | G - Extremely uneconomical |
| Land space | 394 m² |
| Price per unit | €5,529.80 / m2 |
What does this listing have to offer?
| Balcony | |
| Garage | |
| Terrace |
| Basement | |
| Parking |
What you will find nearby
How far to…:
Price€835,000
Still looking for the right one?
Set up a watchdog. You will receive a summary of your customized offers 1 time a day by email. With the Premium profile, you have 5 watchdogs at your fingertips and when something comes up, they notify you immediately.