House for sale 4+1 • 154 m² without real estateRohrdorf Thansau Bayern 83101
Rohrdorf Thansau Bayern 83101ParkingPrice€779,000
Translated with the help of AI
Direct sale from the owner – no commission fee for you.

This semi-detached house in Thansau was completely renovated in 2018: bathrooms, floors, windows, doors, electrical wiring, and heating have all been renewed since then. The result is a home that feels like a new build yet retains the charm and high ceilings of a 1990s construction.
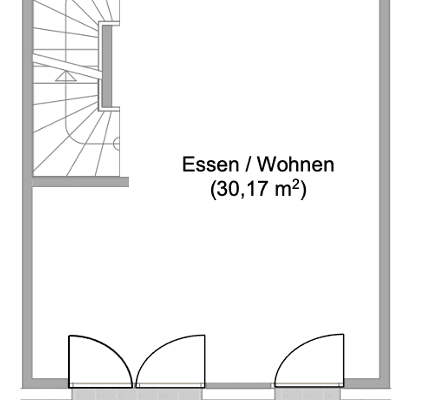








The centerpiece is the open living/dining area on the ground floor: the dining area is located in the bright bay window, the tiled stove warms the entire room, and the kitchen is seamlessly integrated. Also on the ground floor are a bedroom, a bathroom with a glass shower and a corner bathtub, as well as a guest WC – the layout allows for completely accessible, single-level living.






On the upper floor, you will find two additional rooms with a visible wooden beam ceiling, underfloor heating, and balcony access. The hobby room in the basement is fully developed (wooden floor, natural daylight). The terrace and garden are in a sheltered location, with two parking spaces directly at the house. Loisachstraße is a cul-de-sac – only local residents are permitted to drive past.

Thansau is a district of Rohrdorf located right on the Inn. Loisachstraße is a cul-de-sac with no through traffic; the floodplains and riverside path are just a two-minute walk away. An elementary school, kindergarten, sports fields, and a playground are approximately 1 km away, while Hochstraßer See and the Alm are just over 1 km. Rosenheim (train station, schools, clinics, downtown) is about a 10-minute drive, Munich via A8 (exit Rohrdorf) is approximately 50 minutes, and Chiemsee is reachable in 15 minutes.
- Complete renovation in 2018: sanitary installations, floors, windows, doors, electrical systems, heating
- Gas condensing heating system installed in 2018, underfloor heating on the upper floor, tiled stove

- Authentic wooden floors in all living areas, large-format tiles in the bathroom/WC/hallway
- Modern fitted kitchen (remains in the house)
- Accessible bathroom with a glass shower, corner bathtub, and towel radiator; separate guest WC
- Terrace, balcony on the upper floor, low-maintenance garden
- 2 outdoor parking spaces directly at the house
- Fully developed hobby room in the basement

Purchase price: €779,000 plus property transfer tax, notary, and land register fees. No buyer commission. Handover by appointment. Documents available upon request. The cover image is a rendering.
Property characteristics
| Age | Over 5050 years |
|---|---|
| Condition | After reconstruction |
| Listing ID | 1076394 |
| Land space | 337 m² |
| Price per unit | €5,058.44 / m2 |
| Available from | 13/10/2026 |
|---|---|
| Layout | 4+1 |
| Usable area | 154 m² |
| Total floors | 1 |
What does this listing have to offer?
| Balcony | |
| Parking |
| Basement | |
| Terrace |
What you will find nearby
How far to…:
Price€779,000
Still looking for the right one?
Set up a watchdog. You will receive a summary of your customized offers 1 time a day by email. With the Premium profile, you have 5 watchdogs at your fingertips and when something comes up, they notify you immediately.