House for sale 4+1 • 97 m² without real estateOstermünchen Ostermünchen Bayern 83104
Ostermünchen Ostermünchen Bayern 83104Price€689,000
Translated with the help of AI
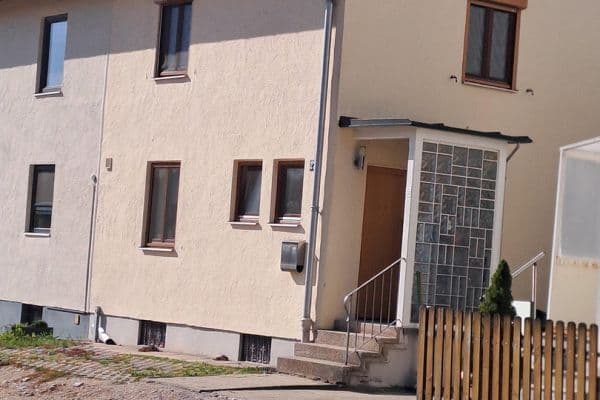


Bright Semi-Detached House on 404 m² with Basement, Garden, Terrace, and Balcony in Ostermünchen
PRIVATE SALE – NO COMMISSION
This well-maintained semi-detached house is offered for sale commission-free directly from the owner and is available for immediate occupancy – move in and feel at home.
OVERVIEW OF PROPERTY DETAILS
Property Type: Semi-detached house
Location: 83104 Tuntenhausen – Ostermünchen district (close to the primary school)
97.34 m² of living space plus terrace as well as utility and storage areas (attic, utility room, technical room, garage)


Rooms: 4 (living/dining area, master bedroom, 2 children’s rooms) plus usable space
Plot: 404 m²
Year Built: 1987
Parking: 1 garage (with storage), 1 parking space in front and 1 parking space beside the garage
Heating: Oil central heating and solar collectors (Viessmann, built in 2011)
Status: available for immediate occupancy
LOCATION DESCRIPTION
The property is located in Ostermünchen (municipality of Tuntenhausen), a growing and attractive residential area within the catchment area of Munich and Rosenheim.
Infrastructure: A bakery with café, pharmacy, bank, and general practitioner are available on-site; an Edeka supermarket and hardware store can be found in the neighboring town.
Families: A kindergarten, primary school, and playgrounds are within easy reach.
Mobility: The train station offers excellent connections on the Munich–Rosenheim–Salzburg route.
Future: The village is growing dynamically; plans for a new village center with additional infrastructure are already underway.
FEATURES & AMENITIES






Ground Floor: Open living and dining area with direct access to the terrace; open, bright staircase; fitted kitchen with separate pantry




Upper Floor: Two children’s rooms with access to the balcony; spacious master bedroom with fitted wardrobe; large bathroom with double sink, window, shower, and bathtub


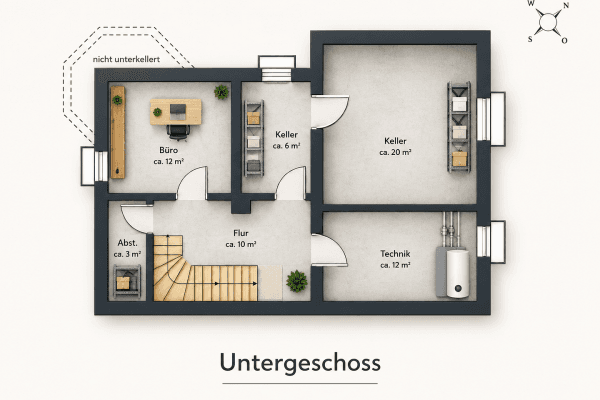
Basement: Utility room with a raised area for washing machine and dryer, light well, and sink; hobby room with two light wells and fitted cupboard; boiler room with open space


Attic: Converted attic space, no living area, no seating room
Outdoor Area: Garden areas in front of and behind the house; southern terrace, garden shed; garage with storage space and additional parking spaces in front of and beside the garage
CONDITION AND MODERNIZATIONS
The property has been continuously maintained. Significant measures in recent years include:
2025: Telekom fiber-optic connection installed
2022: New wood laminate flooring in both children’s rooms
2021: Installation of a Grünbeck water softening system (softliQ:SD21)
2019–2022: Renewal of the balcony wood as well as the wood on the garden shed
2011: Replacement of the oil heating system with a Viessmann Vitosolar 300 F including 4 solar collectors (10.04 m² area) and a 750-liter buffer tank
Other: All systems have been regularly serviced; the roof windows have already been replaced
SALES NOTES
A current energy performance certificate is available: Final energy consumption 84.9 kWh/(m²·a), main energy source heating oil, efficiency class C, building constructed in 1987.
Note regarding the photos: To protect privacy, the interior shots have been processed with AI (neutralized furnishings). This may result in slight visual differences from the actual state. The actual condition and all details can be inspected during a visit. All information is provided to the best of our knowledge and belief, but without any guarantee of accuracy or completeness. Errors, typos, and prior sales are reserved.
CONTACT
Have we piqued your interest? Then we look forward to receiving your detailed inquiry with contact information and a few sentences about your current situation. We will contact you to clarify details in a personal phone call. Upon confirmed interest, we will be happy to arrange a joint viewing appointment.
Property characteristics
| Age | Over 5050 years |
|---|---|
| Condition | Good |
| Listing ID | 1077575 |
| Usable area | 97 m² |
| Total floors | 2 |
| Available from | 17/10/2026 |
|---|---|
| Layout | 4+1 |
| EPC | C - Economical |
| Land space | 404 m² |
| Price per unit | €7,103.09 / m2 |
What does this listing have to offer?
| Balcony | |
| Terrace |
| Basement |
What you will find nearby
How far to…:
Price€689,000
Still looking for the right one?
Set up a watchdog. You will receive a summary of your customized offers 1 time a day by email. With the Premium profile, you have 5 watchdogs at your fingertips and when something comes up, they notify you immediately.