House for sale 5+1 • 148 m² without real estateFeldkirchen-Westerham Feldkirchen Bayern 83620
New
Feldkirchen-Westerham Feldkirchen Bayern 83620ParkingPrice€899,000
Translated with the help of AI



Modern residential gem with mountain view & sauna – Upscale semi-detached house (Built in 2024)







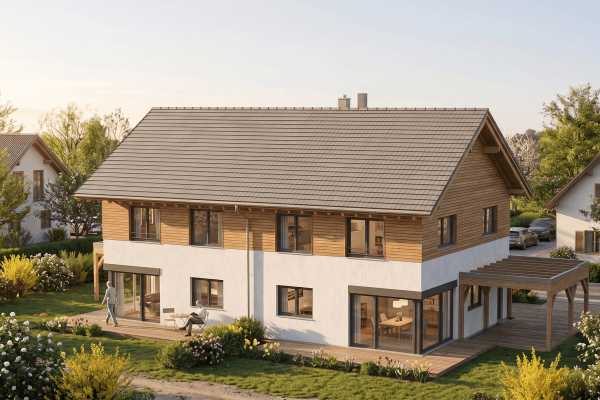
For sale is a state-of-the-art semi-detached house built in 2024 that combines luxurious living comfort with a well-thought-out spatial layout. The property is located at the end of a cul-de-sac and offers you an exclusive living experience thanks to its upscale equipment. The approximately 180 m² plot is used to its optimum potential. In the outdoor area, you will discover a well-maintained, compact green strip that is ideal for relaxed moments outdoors without much maintenance effort. The absolute highlight in the garden is the private pool, which provides refreshing relief on warm days and is perfectly integrated into the modern overall design of the outdoor area. Inside the house, the wellness concept continues seamlessly: a private in-house sauna invites you to enjoy relaxing hours and pure well-being within your own four walls. From the upper floors, you also enjoy an unobstructed, picturesque mountain view. The interior is characterized by high-quality materials, state-of-the-art building technology, and stylish design that meets the highest standards.
Semi-detached house
Year built: 2024 (like-new condition)
Plot size: approx. 180 m²
Features: Upscale / Luxurious
Highlights: Private pool, private sauna, breathtaking mountain view, underfloor heating

Outdoor area: Small green strip, terrace, cul-de-sac with an adjacent country road (shielded by an effective noise barrier)
Features & Prices
House purchase price: €899,000

Carport and individual parking space: + €20,000

Modern, like-new fitted kitchen: + €10,000
Pool option: + €25,000 (if desired, conversion back to garden/lawn is possible – Total price: €954,000)
Living area: approx. 147 m²
Rooms: 5 rooms
Year built: 2024 (new build condition)
Plot: approx. 180 m² with green strip
Heating: Modern, energy-efficient heat pump
Wellness: Private in-house sauna & optional outdoor pool
View: Unobstructed, beautiful mountain view

Condition: Upscale, exclusive finishes


The house impresses with its protected and secure location at the end of a cul-de-sac, ensuring minimal residential traffic right at the doorstep. In the vicinity runs a country road, which guarantees excellent transportation connections to the region, including routes to Munich and Rosenheim – perfect for commuters to Munich. To optimally protect the living quality both indoors and outdoors, a professional, highly effective noise barrier has been installed to reduce street noise to a minimum, so you can fully enjoy your garden and pool area.
Semi-detached house
Year built: 2024 (like-new condition)
Plot size: approx. 180 m²
Features: Upscale / Luxurious
Highlights: Private pool, private sauna, breathtaking mountain view
Outdoor area: Small green strip, terrace
Location: Cul-de-sac with an adjacent country road (shielded by an effective noise barrier)
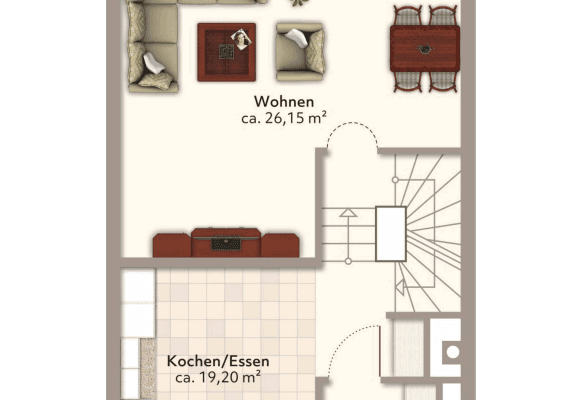
The house is constructed using timber-frame construction with the lower section built in concrete. The plot area is approximately 180 m², and the living area is about 148 m² spread over 3 floors. An energy performance certificate is available. The house is located on a slope.
Should you prefer more lawn area instead of the pool, converting the pool area back into a traditional garden is easily possible upon request—the associated costs would be covered and executed promptly.
Property characteristics
| Age | Over 5050 years |
|---|---|
| Layout | 5+1 |
| Usable area | 148 m² |
| Total floors | 3 |
| Condition | Very good |
|---|---|
| Listing ID | 1066210 |
| Land space | 180 m² |
| Price per unit | €6,074.32 / m2 |
What does this listing have to offer?
| Balcony | |
| Parking |
| Basement | |
| Terrace |
What you will find nearby
How far to…:
Price€899,000
Still looking for the right one?
Set up a watchdog. You will receive a summary of your customized offers 1 time a day by email. With the Premium profile, you have 5 watchdogs at your fingertips and when something comes up, they notify you immediately.