House for sale 5+1 • 150 m² without real estateHaidlinger Weg 8 Grafing Grafing bei München Bayern 85567
New
Haidlinger Weg 8 Grafing Grafing bei München Bayern 85567GaragePrice€885,000
Translated with the help of AI



• Semi-detached house in Grafing near Munich (Ebersberg district)
• Basement, ground floor, attic
• 653 m² plot size
• Approximately 150 sqm of living space
• Built in 1964
• Fitted kitchen


• Basement with two utility rooms and an office/guest room (level with the property) featuring two standard windows
• Oil heating (2001)
• Condition: Modernized

• 1 detached garage and outdoor parking spaces
• Available immediately
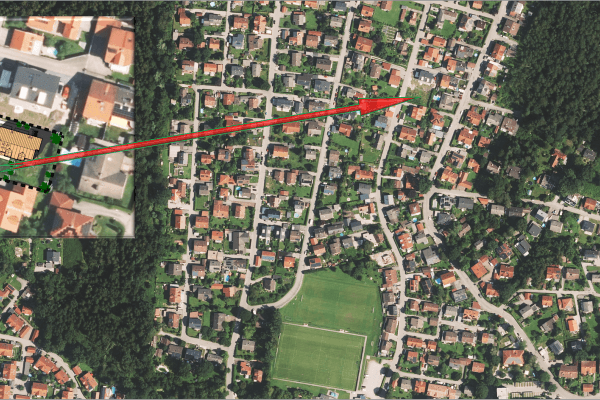
The end terrace house is situated in a good and quiet residential area east of Munich, nestled in a harmonious environment of townhouses, semi-detached houses, and single-family homes. The friendly neighborhood is composed mainly of newly relocated families as well as long-term homeowners. The infrastructure is excellent: the Grafing Stadt S-Bahn station (S6) is only a 10-minute walk away and provides quick access (approximately 30 minutes) to Munich. The connection is even faster with the regional train from Grafing Bahnhof (RE, S6), which reaches Munich Ostbahnhof in just about 17 minutes—making the location particularly attractive for commuters.
Via the nearby B304, there is a direct connection to the motorways A99, A94, and A8, ensuring optimal accessibility to both the Munich region and its surroundings. Families benefit from a broad range of educational opportunities: a high school, secondary school, primary school, as well as several kindergartens and daycare facilities are in the vicinity. The secondary modern school is located in Ebersberg. Additionally, doctors, banks, and other daily necessities are conveniently within walking distance.
The historic town center of Grafing offers a charming selection of restaurants, beer gardens, bakeries, and supermarkets. Numerous options for leisure and recreation are available—including the Ebersberg Forest and Steinsee, which invite you for walks, sports activities, and relaxed outings. The Chiemgau region and Chiemsee can be reached by car in only 40 minutes. The location between Münden and Rosenheim also affords maximum shopping flexibility. Overall, the area impresses with its peaceful residential character, proximity to nature, and excellent connection to the Munich metropolitan region.







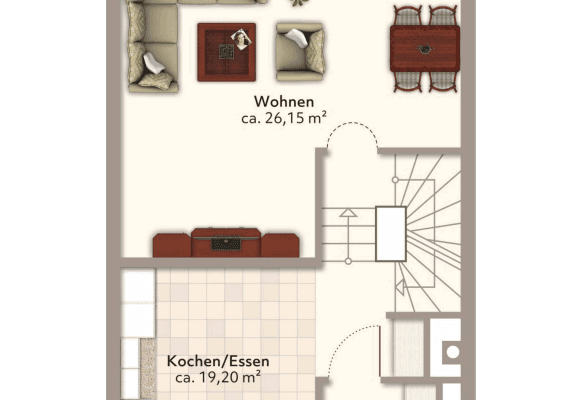
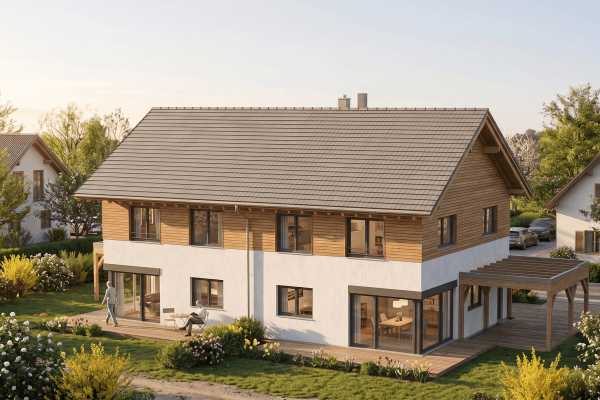
The house is built in solid brick masonry and has been continuously modernized over the years. The spacious entrance area makes an inviting impression with a built-in wardrobe and plenty of room for a coat rack. The large, very bright living and dining area—with access to a terrace on two sides—and the open kitchen form the heart of the house, creating a warm and cozy atmosphere.

The kitchen is fully equipped and features high-quality Siemens appliances such as a ceramic cooktop, oven (2022), dishwasher (2020), extractor fan, and a refrigerator-freezer combination (2021). Additionally, the living/dining area includes an operational Swedish stove that not only creates a cozy ambience but also, when in use, provides the complete base heating load for the ground floor.










On the ground floor there is a modern guest bathroom with a shower, washbasin, WC, and towel radiator. The upper floor offers a spacious bedroom along with two bright children's rooms. The daylight bathroom is comfortably fitted with a bathtub, shower, WC, and towel radiator.
In the basement there is an office/guest room with its own washbasin, a heating cellar, a tank room, a workshop, a utility room, and two additional storage rooms. The doors and frames on both the ground and upper floors—and partly in the basement—were completely renewed in 2016, with two glass doors installed in the living room.
The interior features parquet flooring on the ground and upper floors, tiles in the kitchen, hallway, and bathrooms, and attractive vinyl flooring in the basement area. The plastic windows were renewed in 2004 and are equipped with double glazing; in the stairwell and guest bathroom, triple glazing is installed. Roller shutters provide effective shading, and the entrance door was renewed in 2013, situated in an extremely practical vestibule. The entire electrical wiring was updated in 2005, featuring three-core cables and an RCD-protected circuit breaker, with CAT7 LAN cabling installed in all rooms. The water pipes were completely refurbished in stainless steel in 2005, including the riser pipes.





The house is heated by an oil central heating system with radiators that were fully renewed in 2017. In the bathrooms, electric underfloor heating adds extra comfort. The building features perimeter insulation extending to the foundation, the northwest façade has full thermal insulation, the gable roof is designed as a cold roof, and the top floor ceiling is insulated and covered with OSB boards. The tranquil garden—with a covered terrace, paved fire pit area accompanied by a small wooden terrace, and a garden shed—offers plenty of space for relaxation. A single garage with an electric door, lighting, and power supply, as well as an e-charging station with a separate meter cabinet for individual billing, round off the property’s offerings.
Property characteristics
| Age | Over 5050 years |
|---|---|
| Layout | 5+1 |
| EPC | E - Wasteful |
| Land space | 653 m² |
| Price per unit | €5,900 / m2 |
| Condition | After reconstruction |
|---|---|
| Listing ID | 1065624 |
| Usable area | 150 m² |
| Total floors | 2 |
What does this listing have to offer?
| Balcony | |
| Garage |
| Basement | |
| Terrace |
What you will find nearby
How far to…:
Price€885,000
Still looking for the right one?
Set up a watchdog. You will receive a summary of your customized offers 1 time a day by email. With the Premium profile, you have 5 watchdogs at your fingertips and when something comes up, they notify you immediately.