House for sale 5+1 • 131 m² without real estateZorneding Zorneding Bayern 85604
Zorneding Zorneding Bayern 85604GaragePrice€745,000
Translated with the help of AI
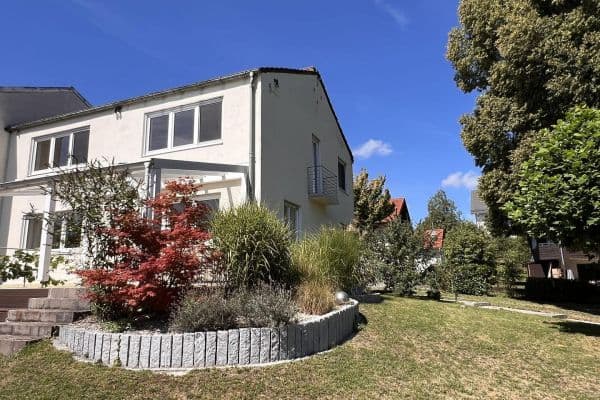

The attractively designed terraced midtown house, built in a modern split-level style, is located in the popular Daxenberg development in the eastern part of Zorneding.

The spaciously planned houses of the development offer plenty of room for families and are connected by traffic-calmed streets – an ideal environment where children can play freely and safely. The premises, distributed over approximately 210 m² of living and usable space, are arranged over several, half-floor offset levels.



The unique architecture creates a sense of spacious living and combines openness with a clear and functional room structure. In the basement, in addition to the boiler and laundry room, there is a storage cellar as well as a generously sized, heated hobby and sports room.






Access to the house is provided via a small vestibule with a cloakroom. From there, the hallway leads into the charming kitchen-diner, which has been equipped with newly laid, high-quality vinyl flooring. A guest WC complements this level. Just a few steps away is the light-filled living room. The wide window front opens to a lovely view of the sunny, south-facing garden, which is pleasantly secluded and provides a private retreat for relaxation and leisure.







The upper floor comprises three flexibly usable rooms, for example as bedrooms or an office. A practical bathroom with a bathtub and the south-facing balcony complete this living level. A special highlight awaits you in the attic: the spacious studio offers an entirely separate, secluded living and retreat area. The high-ceilinged room with characteristic wood paneling is complemented by an additional crawl space as well as its own guest WC with shower. Whether used as a private parental area, a guest area, or a spacious study, the studio offers a variety of usage possibilities. The attractive offer is rounded off by an underground parking space in the immediate vicinity, equipped with wall boxes.
Price:
745,000€ for the terraced house
20,000€ for the underground garage
765,000€ total price
The property is situated on a quiet and well-kept residential street in an established, family-friendly residential area of Zorneding. The surroundings are characterized by attractive terraced and detached houses, spacious green areas, and a pleasantly varied building structure. The quiet yet attractive residential location is one of the most popular addresses in the community.
- Year built: 1972
- Plot area: approx. 204 m²
- Living/usable area: approx. 131 m² + approx. 79 m²
- Double-glazed wooden windows with shutters
- Real wood parquet flooring
- Guest WC with washbasin on the ground floor, bathroom with bathtub, washbasin and WC on the upper floor, shower room with washbasin and WC in the attic
- Energy efficiency rating: D
- Fiber optic connection
- Heating: Gas central condensing boiler (2019, can also be used with solar thermal systems) including water softening and conditioner system
- Underground garage (with wall boxes) for 20,000€
- Basement with laundry/heating room, storage cellar and a heated hobby room
- Balcony and secluded south-facing garden
Property characteristics
| Age | Over 5050 years |
|---|---|
| Condition | Good |
| Listing ID | 1059635 |
| Usable area | 131 m² |
| Total floors | 3 |
| Available from | 12/09/2026 |
|---|---|
| Layout | 5+1 |
| EPC | D - Less economical |
| Land space | 204 m² |
| Price per unit | €5,687.02 / m2 |
What does this listing have to offer?
| Balcony | |
| Garage |
| Basement | |
| Terrace |
What you will find nearby
How far to…:
Price€745,000
Still looking for the right one?
Set up a watchdog. You will receive a summary of your customized offers 1 time a day by email. With the Premium profile, you have 5 watchdogs at your fingertips and when something comes up, they notify you immediately.