House for sale • 318 m² without real estate, Hesse
New
, HesseParking • GaragePrice€699,000
Translated with the help of AI
An exceptional property for buyers seeking more than a classic single-family home:

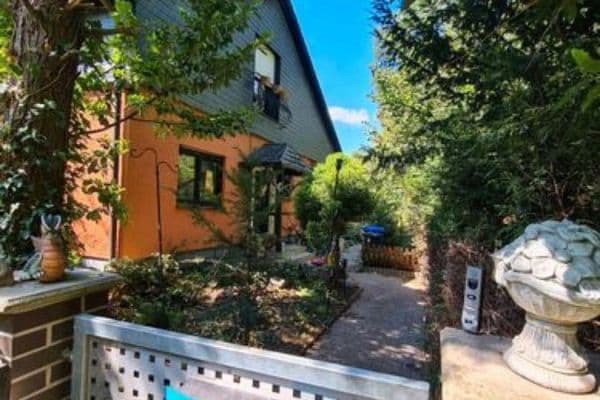
On a total plot of 1,829 m², a spacious bungalow with garden and terrace is combined with a separate commercial property formerly used in gastronomy.
Two independent buildings on their own plots open up various possibilities – for residential use as well as for commercial purposes, gastronomy, or services.


The Bungalow – Spacious One-Level Living:





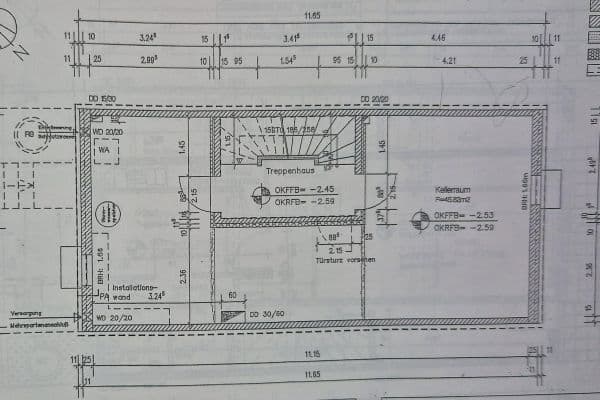
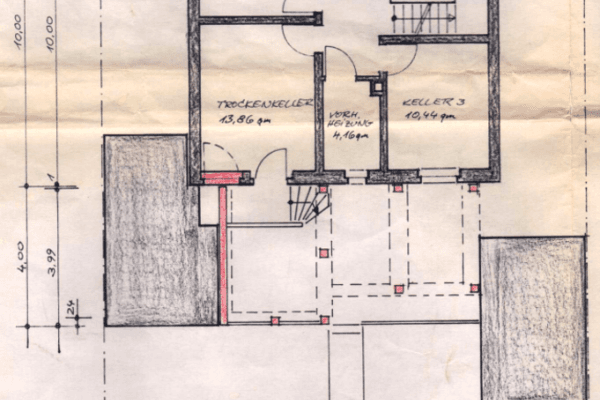
Constructed in 1986, the bungalow offers approximately 123 m² of living space along with an additional roughly 117 m² of utility space in the basement. Two rooms in the semi-basement are already suitable for residential use, expanding the available area for hobbies, a home office, or accommodating guests.









The generous living and dining area, several bedrooms or workspaces, and the separate kitchen form a classic and well-utilized floor plan. The fittings and design partly date from the time of construction, offering the possibility to further develop the home with modest or extensive measures according to one’s own ideas.

A special highlight is the outdoor area: The large balcony terrace provides a view over the expansive garden. Plenty of greenery, ample space, and the one-level design give the bungalow a quality of living that will be particularly interesting for couples and families looking for spacious one-level living on a substantial plot.
The Second Building – Commercial Space with Development Potential:





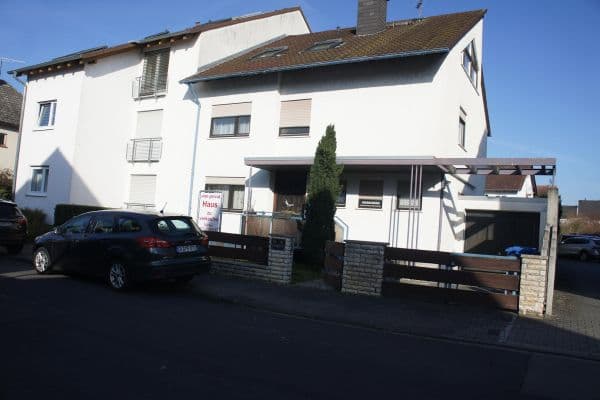
Building No. 76 originally dates from 1954 and was used as a restaurant. According to existing documents, it offers approximately 195 m² of living and commercial space, plus around 57 m² of additional utility space and an internal garage. The building is in need of modernization.
Currently, the permitted use of this building is commercial; residential usage is not offered at present. Therefore, this part of the property is especially aimed at buyers seeking space for gastronomy, services, offices, or other commercially approved concepts, and who are willing to further develop the existing structure accordingly.

The former dining areas, the bar section, and the additional rooms on the upper floor provide an unusually spacious foundation. The specific future use will depend on the applicable public regulations and must be reviewed by the purchaser as part of their usage concept.
A market value appraisal from August 2026 is available; insights can be provided during an on-site appointment.
With a current land value of an adjusted 360 €/m² as of January 1, 2026, the land component already carries significant weight.
We hope our offer appeals to you. Please feel free to contact us for further information or to schedule viewing appointments.




A note regarding the pictures: Some of the interior images have been “emptied” using AI to give you a better impression of the room sizes and usage possibilities.
Property characteristics
| Age | Over 5050 years |
|---|---|
| Condition | Before reconstruction |
| EPC | G - Extremely uneconomical |
| Land space | 1,829 m² |
| Price per unit | €2,198.11 / m2 |
| Available from | 01/09/2026 |
|---|---|
| Listing ID | 1061614 |
| Usable area | 318 m² |
| Total floors | 3 |
What does this listing have to offer?
| Basement | |
| Parking |
| Garage | |
| Terrace |
What you will find nearby
How far to…:
Price€699,000

Still looking for the right one?
Set up a watchdog. You will receive a summary of your customized offers 1 time a day by email. With the Premium profile, you have 5 watchdogs at your fingertips and when something comes up, they notify you immediately.