
House for sale 7+1 • 207 m² without real estateScharfensteiner Straße 19 Offenbach Rumpenheim Hessen 63075
Scharfensteiner Straße 19 Offenbach Rumpenheim Hessen 63075Parking • GaragePrice€579,000
Translated with the help of AI
Here is the English translation:

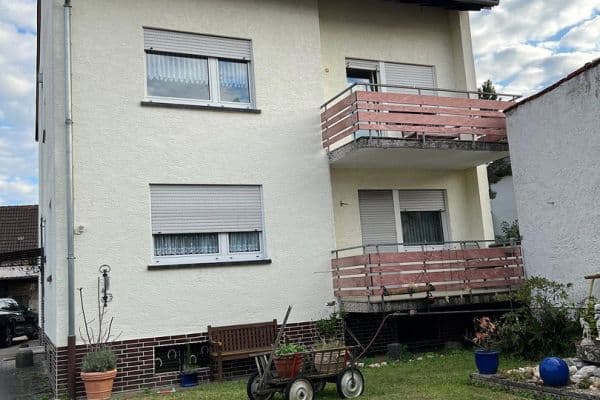
Located in a prime location, this solidly built and spacious three-family house features a wonderful, ground-level garden with perfect southward exposure.
The house comprises three residential levels and also has a full basement. A particularly practical feature is the staircase, which optimally separates the three living units, thus allowing for the accommodation of several parties or the rental of all three apartments together.
















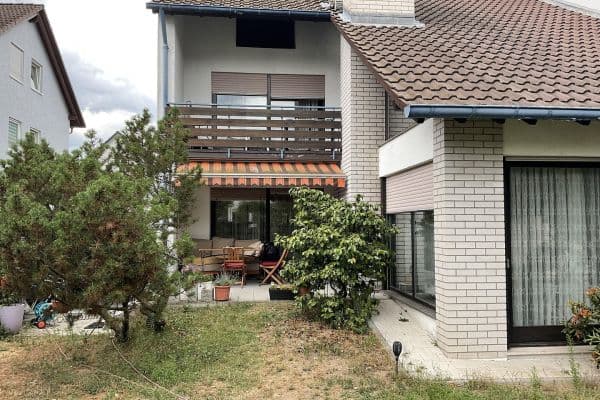
The ground-floor apartment offers 68 m² of living space. From a hallway you can access a kitchen, a shower room, one bedroom, and two additional rooms. The apartment on the upper floor has an almost identical layout. However, here the wall between the two living areas was removed, creating an approximately 32 m² open living area. It is also worth mentioning the 11 m² covered balcony built in 1995, which can be reached directly from the kitchen. As a highlight, adjacent to it is the beautiful 12 m² winter garden, constructed at the same time.



Due to the sloping ceilings, the attic apartment provides a somewhat smaller living area of 55 m² compared to the units below, yet it features the same room layout. In this apartment as well, the wall between the living areas was removed to create a large open space, and the door to the bedroom has been integrated into the living area to provide additional room for a wardrobe.

The spacious basement of 70 m² includes, in addition to the heating room (which also functions as a toilet), four further storage rooms that can be flexibly used as a utility room, hobby room, or for general storage. One of these even offers direct access to the garden via a staircase.


Completing the property is an optimally designed plot that adds many additional advantages. In addition to two parking spaces, the property features a garage on the right side of the house and a 30 m² garage on the left side, both with access to the garden. The quiet location also makes it easy to find free parking spaces in front of the property.


At the rear of the house, there is a large terrace which, thanks to the addition of the winter garden and balcony, is sheltered from the weather, a beautiful garden, and a 64 m² extension. Part of this extension serves as an attractive party area consisting of two interconnected rooms. The extension is completed by two further rooms that can be accessed separately from the garden and are currently used as a workshop and for storing gardening tools.
The house is in very good structural condition, providing the ideal opportunity to implement your own ideas and wishes with the necessary age-related renovation and refurbishment measures. The roof was renewed in 2003 and comes with a guarantee until 2033. The gas heating in the attic is from 2007 and the one on the upper floor is from 2012.
Energy:
Energy certificate: Energy demand certificate
Main energy source: Gas
Final energy demand: 297.9 kWh/(m²·a)
Energy efficiency class: H
Features:
- Solid multi-family house with 7 rooms
- 3 apartments (68 m² + 84 m² + 55 m²)
- Basement
- 2 garages + 2 parking spaces
- Large terrace
- Covered balcony from 1995
- Beautiful winter garden from 1995
- Nicely landscaped, ground-level garden facing south
- 62 m² extension for celebrations and additional storage
Additional Information:
- No commission
- Heating types: Gas central heating (upper floor and attic), electric storage heating (ground floor)
- The house is not rented, so it can be immediately renovated and moved into
Please note that the interiors now differ visually from the photos as much of the furniture has been removed.
Feel free to contact us if you have any questions.
Please, no inquiries from real estate agents!
The property is located in a quiet area at Scharfensteiner Straße 19, Rumpenheim.
Bus lines 101 and 108 operate nearby. On foot, you will find several bakeries, restaurants, two doctors, a supermarket, a café, a pharmacy, and a hairdresser. Additionally, just 300 m away is the beautiful palace garden, inviting you for relaxed walks.
The infrastructure is excellent – only 3 km to Offenbach and less than 10 km to Frankfurt speak for themselves.
Property characteristics
| Age | Over 5050 years |
|---|---|
| Layout | 7+1 |
| Usable area | 207 m² |
| Total floors | 3 |
| Available from | 24/10/2026 |
|---|---|
| EPC | G - Extremely uneconomical |
| Land space | 498 m² |
| Price per unit | €2,797.10 / m2 |
What does this listing have to offer?
| Balcony | |
| Garage | |
| Terrace |
| Basement | |
| Parking |
Listing
| ID | 1061096 |
|---|
| Posted | 29/08/2026 |
|---|
What you will find nearby
How far to…:
Price€579,000
Still looking for the right one?
Set up a watchdog. You will receive a summary of your customized offers 1 time a day by email. With the Premium profile, you have 5 watchdogs at your fingertips and when something comes up, they notify you immediately.