House for sale 7+kk • 150 m² without real estateOffenbach Rumpenheim Biebernsee Hessen 63075
Offenbach Rumpenheim Biebernsee Hessen 63075Parking • GaragePrice€690,000
Translated with the help of AI
Below is the English translation of the text:



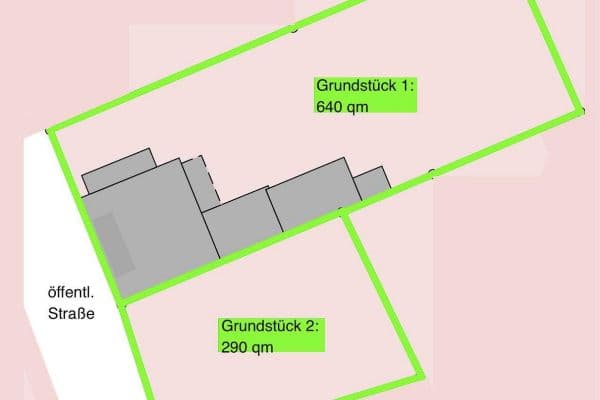
A tranquilly located, modernized two-family house with approximately 150 m² of living space and 267 m² of usable space sits on a plot of about 656 m² in Offenbach am Main, in the Rumpenheim district. An attic conversion or an extension is possible without much effort. The house was built in 1954 and comprehensively renovated in 1984. Further alterations followed, with a new heating system being installed most recently in 2024.







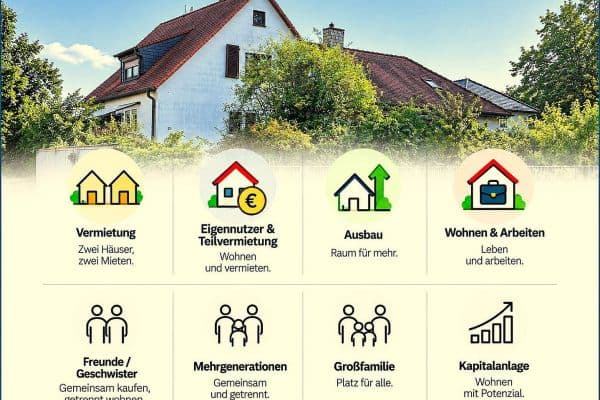
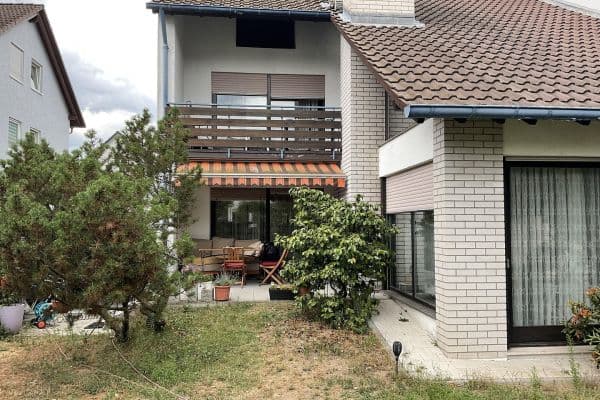
It offers, on the upper floor, a well-maintained four-room apartment with a daylight bathroom and, on the ground floor, a renovated three-and-a-half-room apartment with an accessible daylight bathroom and a loggia opening onto the terrace. This makes it an ideal home for a large family or for two generations who appreciate space and a quiet living environment.




The house comprises two full stories and has a complete basement. The ground floor bathroom was newly renovated to be barrier-free. In the basement, there are several storage rooms, including a hobby room, a storage room, a heating room with a large integrated laundry area, and a room that is used as a guest room with its own bathroom. The attic is not finished and provides additional storage space.
Heating is provided by a gas heating system modernized in 2024, and hot water preparation is supported by a heat pump. Energy efficiency class: D, 124.23 kWh/(m²·a).


In the spacious garden, a garden shed and an outbuilding with a garage, an adjoining workshop, and a storage room offer additional possibilities. The house is available from November 1, 2026, and no renovations are planned.
There is no specific local development plan for the area; the legal/local regulations apply, with indicative values of GRZ 0.4 and GFZ 0.6.
Public transport connections are good, with a bus stop easily reached on foot. Doctors, a pharmacy, sports clubs, a school, and a church are available in Rumpenheim, and shopping facilities such as Rewe, Lidl, Aldi, Edeka, and Obi are located in Rumpenheim and the surrounding area.
Photos and floor plans are provided for illustrative purposes only. To the extent available, they are non-binding and are not part of or the basis for the purchase contract.
Rumpenheim, a charming district of Offenbach am Main, offers a pleasant mix of residential and commercial properties. Public transportation is well connected by the S-Bahn line S1 and bus lines 104 and 108, which ensure regular services. The neighborhood is safe and quiet, characterized by detached and terraced houses, making it particularly attractive for families and young professionals. The proximity to the Main River and green parks completes the idyllic residential setting.



• Kitchen-dining area on the upper floor
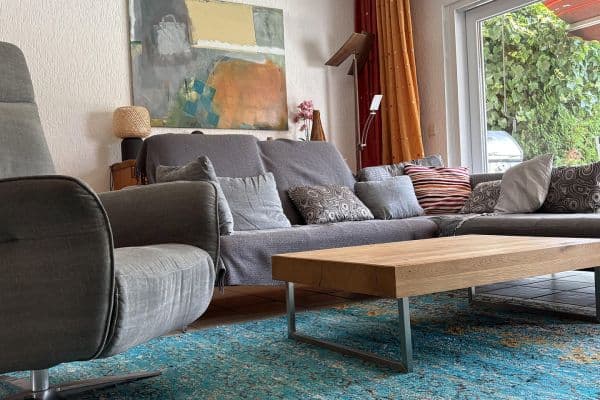


• Ground floor: fitted kitchen, living room with parquet flooring, accessible bathroom, terrace with loggia and an electric awning with wind sensor
• Three daylight bathrooms
• The house is insulated, with double-glazed windows and shutters
• Internet: cable connection available at 1000 MBit/s
• Garden shed
• Outbuilding with a storage room
• Workshop
• Garage with an electric roller shutter
• Parking spaces for several cars
• Large garden
Property characteristics
| Age | Over 5050 years |
|---|---|
| Condition | After reconstruction |
| Listing ID | 1073362 |
| Usable area | 150 m² |
| Total floors | 2 |
| Available from | 01/11/2026 |
|---|---|
| Layout | 7+kk |
| EPC | D - Less economical |
| Land space | 656 m² |
| Price per unit | €4,600 / m2 |
What does this listing have to offer?
| Basement | |
| Parking |
| Garage | |
| Terrace |
What you will find nearby
How far to…:
Price€690,000
Still looking for the right one?
Set up a watchdog. You will receive a summary of your customized offers 1 time a day by email. With the Premium profile, you have 5 watchdogs at your fingertips and when something comes up, they notify you immediately.