House for sale 7+1 • 164 m² without real estateGießener Str. 36, , Hesse
Gießener Str. 36, , HesseParkingPrice€549,000
Translated with the help of AI
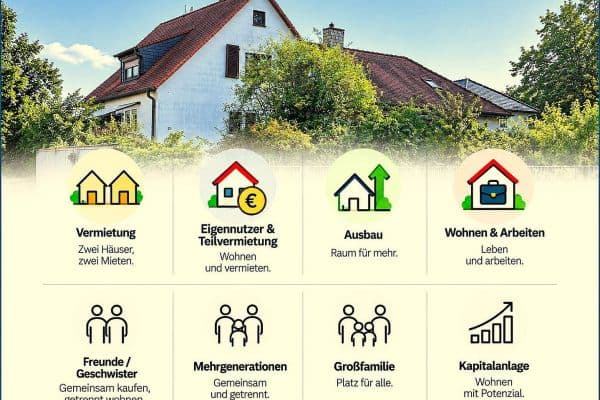

A house for people with ideas, drive, and a desire for something special.





This extraordinary atrium end-bungalow from 1969 on the Dietzenbacher Hexenberg combines Scandinavian-inspired architecture with enormous creative freedom – all on a 521 m² plot located near the field edge.













On approximately 164 m² of living space, nearly barrier-free, generously sized living areas, a fireplace room, dining area, kitchen, and three bedrooms are arranged around the sheltered atrium. An additional 22 m² can be integrated into the living area – bringing the total potential living space to around 186 m² on one level.
The special feature: you can “shift” the dimensions and orientation of the rooms along the axes, allowing you to flexibly and with minimal effort adapt them to your current needs – and change them again in the future as your circumstances evolve. Prepare to be surprised!





Another highlight is the self-contained guest apartment in the basement, which is accessible both from inside the house and via a separate external entrance – ideal for guests, adult children, or unique living concepts.



The lower level offers a total of approximately 180 m² of usable space including the guest apartment, and even features a former swimming pool room. Thanks to the flexible layout, numerous possibilities emerge for living, working, and pursuing hobbies.
And for those who think even bigger: plans for a possible attic extension are already in place.

The southwest-facing garden, the atrium, and the proximity to nature emphasize the special character of this house.
So: plenty of potential. But also a lot of work!
This house is in need of comprehensive renovation. Parts of the basement show signs of moisture. The digitally enhanced photos might give a better impression than the actual condition.
If you’re considering moving in here, you’ll need ideas, a realistic budget, and the pleasure of creating something of your own.
Key details:
• Built in 1969
• Plot size: 521 m²
• Living area: approximately 164 m² + about 22 m² integration potential
• Basement: approximately 180 m² including guest apartment
• Gas condensing heater
• Purchase price: €549,000
Our conclusion: This isn’t an off-the-shelf house. It’s a home for people who see opportunities where others only see work.
Curious? We look forward to hearing from you!
The Dietzenbacher Hexenberg is one of the city’s popular, established residential areas, known for its quiet, green surroundings. The proximity to fields, meadows, and walking paths offers a high level of recreational and relaxation value right at your doorstep. At the same time, shopping facilities, schools, kindergartens, and transportation links to the Rhine-Main area are easily accessible.
Energy performance certificate will be available at the viewing.
Property characteristics
| Age | Over 5050 years |
|---|---|
| Condition | Before reconstruction |
| Listing ID | 1078161 |
| Land space | 521 m² |
| Price per unit | €3,347.56 / m2 |
| Available from | 17/10/2026 |
|---|---|
| Layout | 7+1 |
| Usable area | 164 m² |
| Total floors | 2 |
What does this listing have to offer?
| Wheelchair accessible | |
| Parking |
| Basement | |
| Terrace |
What you will find nearby
How far to…:
Price€549,000
Still looking for the right one?
Set up a watchdog. You will receive a summary of your customized offers 1 time a day by email. With the Premium profile, you have 5 watchdogs at your fingertips and when something comes up, they notify you immediately.