House for sale 5+1 • 131 m² without real estateLeverkusen Steinbüchel Nordrhein-Westfalen 51377
New
Leverkusen Steinbüchel Nordrhein-Westfalen 51377Parking • GaragePrice€528,500
Translated with the help of AI




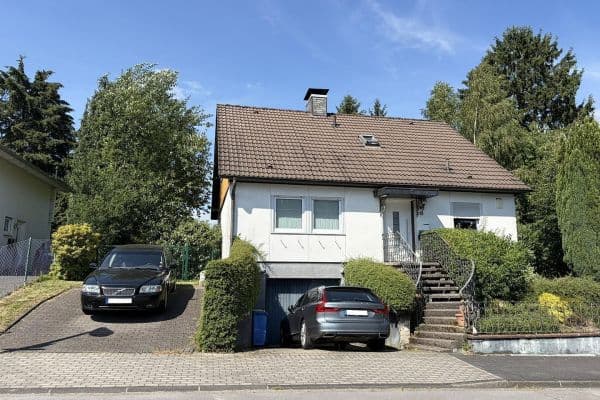
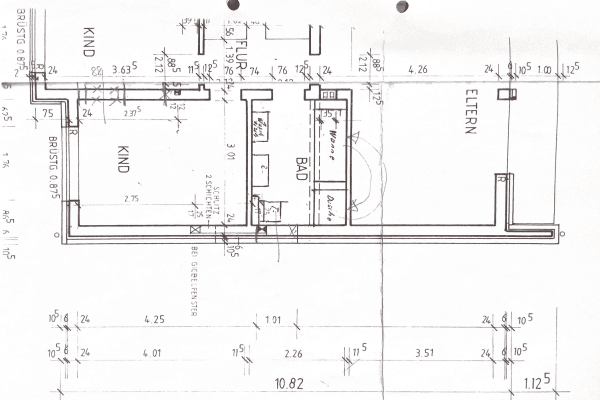
The well-maintained semi-detached house was moved into by the current owners in 2000. The building was constructed using solid construction methods with an external thermal insulation composite system and mineral exterior plaster. The basement is made of water-impermeable concrete, and the floor slabs were also built in solid construction. The property includes a garage with a gabled roof and tiled covering. Heating is provided by a Vaillant gas condensing boiler with central hot water production, which is supplemented by a solar thermal system. Heat is distributed throughout the house via flat radiators in the living areas. In the basement, there is a bathroom with a shower, toilet, washbasin, and bathtub. The ground floor features a small bathroom with a shower and guest toilet. In the upper floor, the plumbing for the installation of another bathroom has already been prepared.




The small conservatory, terrace, and garden face southwest, allowing enjoyment of the sun into the late afternoon. A dormer on the upper floor provides additional natural light and more space in the children’s room.
Thanks to regular maintenance, repairs, and renovations, the property is ready for immediate occupancy upon handover.
Meckhofen is a preferred residential area in Leverkusen, characterized by a mix of single-family and multi-family houses. The neighborhood features numerous adjacent green spaces, traffic-calmed play streets, and playgrounds, making it especially attractive for families with children.
Kindergartens and primary schools are within walking distance. Secondary schools and high schools can be easily reached by bicycle or public transportation. There are existing and planned shopping facilities in the immediate vicinity, including discount stores, bakeries, and a drugstore. General practitioners, specialists, and a pharmacy are also located nearby.
The property is located near nature on the outskirts of Leverkusen and is well connected to the regional transportation network. Highways A1 and A3 are accessible within minutes, providing quick routes to Cologne, Düsseldorf, and Wuppertal.





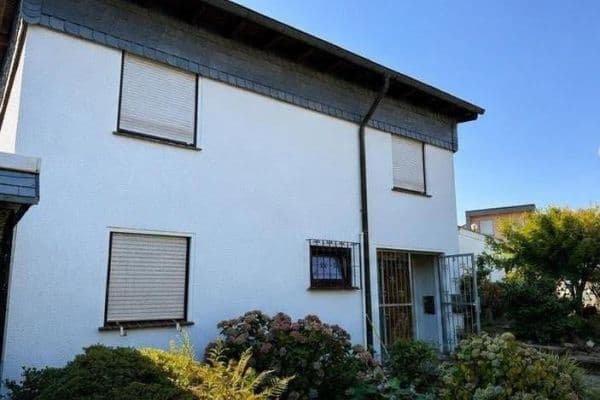
The living areas feature high-quality solid wood parquet flooring and, in some areas, tiles. The two-story interior staircase is made of solid core beech wood. The conservatory is equipped with an awning that has an automatic shading function. The robust Meranti wood windows are fitted with external shutters. On the upper floor, new plastic VELUX windows with electrically operated external shutters were installed in 2013. A convenient glass sliding door connects the living room and the kitchen. In 2019, the entrance door was replaced with a new security door made of aluminum. Since 2024, a photovoltaic balcony power plant has been installed on the roof. The outdoor areas are attractively and lovingly designed with natural stone, clinker elements, and varied landscaping. The fitted kitchen is not part of the sale and will be removed by the owners prior to handover.
Please include your full name, address, and telephone number with your inquiry.
We kindly ask that commercial inquiries and broker requests be refrained from (§ 7 UWG).
Property characteristics
| Age | Over 5050 years |
|---|---|
| Condition | Good |
| Listing ID | 1061042 |
| Usable area | 131 m² |
| Total floors | 3 |
| Available from | 31/12/2026 |
|---|---|
| Layout | 5+1 |
| EPC | B - Very economical |
| Land space | 236 m² |
| Price per unit | €4,034.35 / m2 |
What does this listing have to offer?
| Basement | |
| Parking |
| Garage | |
| Terrace |
What you will find nearby
How far to…:
Price€528,500
Still looking for the right one?
Set up a watchdog. You will receive a summary of your customized offers 1 time a day by email. With the Premium profile, you have 5 watchdogs at your fingertips and when something comes up, they notify you immediately.