House for sale 5+1 • 148 m² without real estate, North Rhine-Westphalia
, North Rhine-WestphaliaPrice€580,000
Translated with the help of AI
Private sale direct from the owner, no buyer commission.
Broker inquiries are not welcome. We kindly ask you to refrain from contacting us for property acquisition.
Highlights:

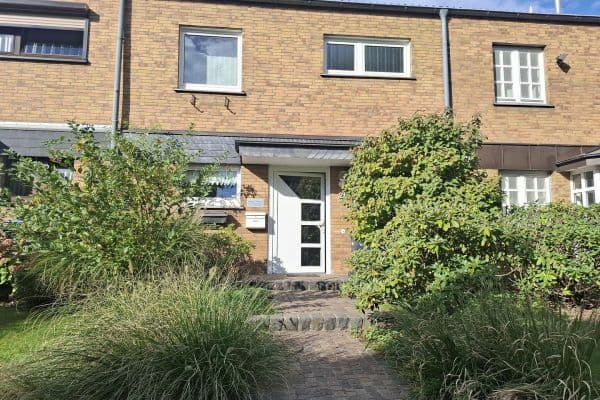
– Well-maintained end-terrace house in a quiet residential area of Langenfeld-Immigrath
– Plot size: 228 m², living area approx. 148 m²
– Heated conservatory serves as an additional year-round living area
– Separately developed living area in the attic with its own kitchen, bathroom, and south-facing balcony

– Fully basemented, with a large heated hobby/party room, separate WC, and separate shower
– Underfloor heating
– Well for garden irrigation
– Energy efficiency class E; energy certificate available
– Occupancy by agreement
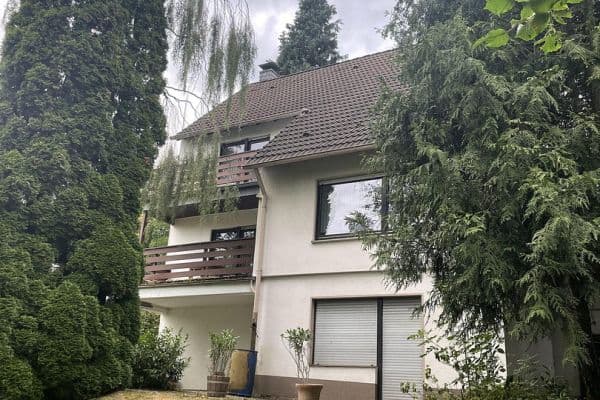

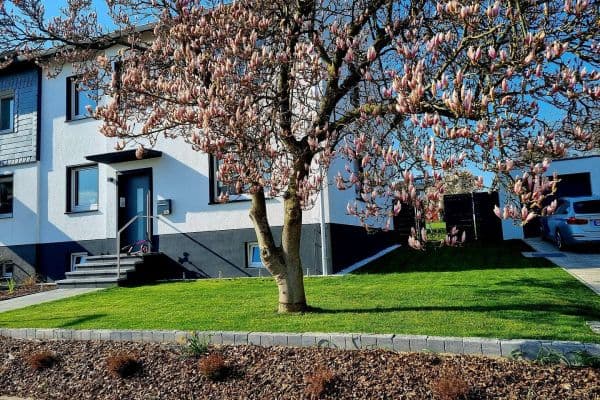
This well-maintained end-terrace house on a 228 m² plot combines spacious living, a thoughtful layout, and versatile usage opportunities with a quiet, nature-close residential setting. The combination of the conservatory, the generous amount of space, and a separately finished living area in the attic makes this property particularly attractive for families, multi-generational households, or anyone who wants to combine living and working under one roof.





Built in 1984 in solid construction, the house is in a well-kept overall condition and offers a pleasant living atmosphere on approximately 148 m² of living space, leaving plenty of room for individual lifestyle concepts. Upon entering the house, you are greeted by a spacious entrance area. The bright living room forms the central point of the ground floor and offers ample space for a comfortable living and dining area. Large windows create a friendly living environment. This level is complemented by a guest toilet as well as a separate kitchen with a practical serving hatch.



A special highlight is the approximately 26 m² large heated conservatory. Thanks to its sliding elements and operable roof components, it offers a bright and pleasant living area in every season with direct access to the garden, thereby enhancing the living comfort in an attractive way.











On the upper floor, you’ll find three well-proportioned rooms that can flexibly be used as bedrooms, children’s rooms, guest rooms, or offices. The spacious daylight bathroom is equipped with a shower, bathtub, and toilet. A sunny balcony with an awning completes this living level.






The attic features a separately developed living area with its own kitchen, private bathroom (including WC), and a south-facing balcony. This space is ideal as a retreat for older children, guests, or as a home office area.






The basement also offers versatile usage possibilities. Here you have a large heated hobby or party room with direct access to the conservatory, an additional heated bathroom with a shower, a separate toilet, a storage room, and a technical room.
In 1999, the property was extended by adding the conservatory, including a basement expansion.
Overall, the property is well-maintained. In the outdoor area of the conservatory, some medium-term renovation work is necessary; specifically, a new external paint job is required. This has already been factored into the pricing and also offers the opportunity to design this area according to your own ideas.
In 2012, partial modernization work was carried out with new tiling and the renovation of the guest toilet. The gas condensing boiler was replaced in 2015. In 2020, the outdoor area was completely repaved and fenced in. In 2022, the double-glazed wooden frame windows as well as the front door received a professional exterior repaint.
An additional well for garden irrigation rounds off this attractive offer.
The property is available for occupancy flexibly within one to two months by agreement.
Location:
The property is situated in a quiet and popular residential area of the Langenfeld district Immigrath – centrally located between the metropolitan regions of Cologne and Düsseldorf. The surroundings combine nature-close living with excellent infrastructure. Daily shopping options, including EDEKA and ALDI, are available approximately 1 to 2 km away. Kindergartens and all types of schools are also easily accessible, making the location especially attractive for families.
A high level of leisure and recreational value is provided by the immediate vicinity to extensive green areas and the Ohligser Heide nature reserve, which offers diverse opportunities for walking, jogging, or cycling.
The transport connections are impressive as well: The nearby motorway interchange with connections to the A3, A46, and A542 allows quick access to neighboring cities. The Langenfeld-Berghausen S-Bahn station offers regular connections to Düsseldorf, Cologne, and Essen.
In this way, the location combines peaceful living in the greenery with the advantages of an excellent infrastructure and short distances to the surrounding business and metropolitan centers.
Ground Floor:
The ground floor impresses with its spacious, family-friendly layout.
• Spacious, light-filled living room
• Separate kitchen with a practical serving hatch
• Guest WC
• Heated conservatory with direct access to the garden and basement
Upper Floor:
The upper floor offers plenty of space to meet a family’s needs.
• Three well-proportioned rooms, flexibly usable as bedrooms, children’s, guest, or office rooms
• Spacious daylight bathroom with bathtub, shower, and WC
• Balcony with awning facing south
Attic:
The separately developed living area significantly enhances the house’s versatility. This space is ideal, for example, for older children, guests, or as a home office.
• Separately developed living area
• Own kitchen
• Own bathroom with WC
• South-facing balcony
Basement:
The basement provides additional, versatile spaces.
• Large heated hobby/party room (with gas fireplace)
• Direct access to the conservatory
• Additional heated bathroom with shower
• Separate WC
• Storage room
• Technical room
Special Notes:
• The stated living area of approx. 148 m² refers to the officially recorded living area and does not include the additionally created, heated, and finished spaces in the basement. These significantly expand the actually usable space of the property (ideally usable as an office, guest room, hobby, or leisure area).

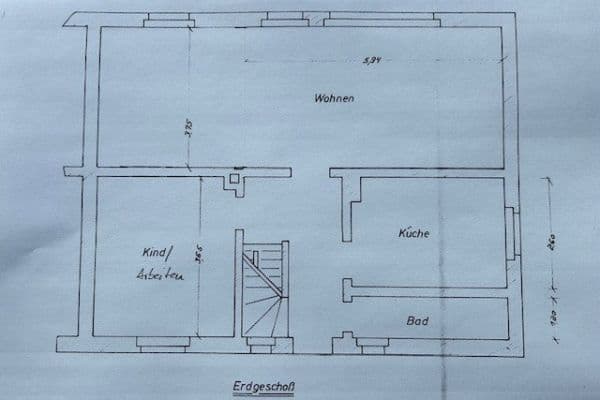
• The arrangement of sanitary fixtures in the bathroom and the layout in the basement differ from those shown in the attached floor plan. The floor plan is provided for orientation purposes only and does not fully reflect the current actual condition.
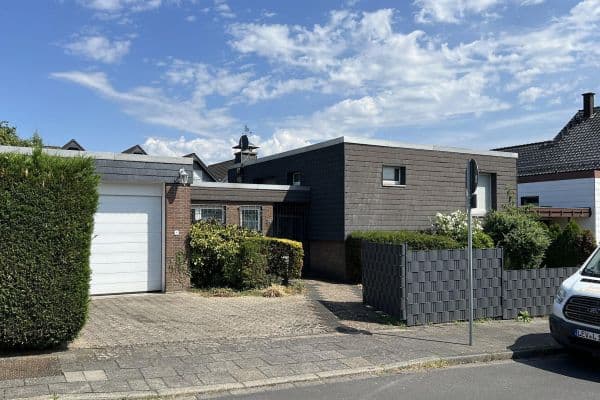
• Parking is comfortable. Based on previous experience, there are regularly plenty of public parking spaces available in the immediate vicinity.
This exposé has been prepared to the best of our knowledge and is intended solely for non-binding preliminary information. Despite careful preparation, we cannot guarantee the completeness and accuracy of the information. The notarized purchase contract is solely decisive for the property and its features.
The energy certificate is available and can be inspected during a viewing.
The property is available for occupancy flexibly within one to two months by agreement.
Viewing:
If you are looking for a well-maintained end-terrace house with generous space, versatile usage possibilities, and a family-friendly location, we look forward to your contact and to the opportunity to personally show you the property.
To protect our privacy and avoid viewings without a concrete intent to purchase, we prefer to arrange viewings after presentation of a current proof of financing or suitable proof of funds.
Any personal data not required to assess financing can of course be redacted, provided that the financing can still be verified.
Data Protection:
The personal data provided during your inquiry and transmission of documents will be processed solely for the purpose of initiating and conducting a potential property purchase.
The documents will be treated confidentially, will not be passed on to third parties, and will be deleted after the selection or sales process has been completed, unless statutory retention obligations exist.
We look forward to your contact and thank you for your interest in this property.
Property characteristics
| Age | Over 5050 years |
|---|---|
| Layout | 5+1 |
| Usable area | 148 m² |
| Total floors | 3 |
| Condition | Good |
|---|---|
| EPC | E - Wasteful |
| Land space | 228 m² |
| Price per unit | €3,918.92 / m2 |
What does this listing have to offer?
| Balcony | |
| Terrace |
| Basement |
Listing
| ID | 1059042 |
|---|
| Posted | 23/08/2026 |
|---|
What you will find nearby
How far to…:
Price€580,000

Still looking for the right one?
Set up a watchdog. You will receive a summary of your customized offers 1 time a day by email. With the Premium profile, you have 5 watchdogs at your fingertips and when something comes up, they notify you immediately.