
House for sale 5+1 • 138 m² without real estateAgnes-Miegel-Weg 13, , North Rhine-Westphalia
New
Agnes-Miegel-Weg 13, , North Rhine-WestphaliaParking • GaragePrice€599,000
Translated with the help of AI





This beautiful semi-detached house with a large garden, pool, garage, etc. on the Wimmersberg is ideally suited for a family with children, but also for couples seeking a house with a garden in the quiet and exclusive area of Velbert Tönisheide.















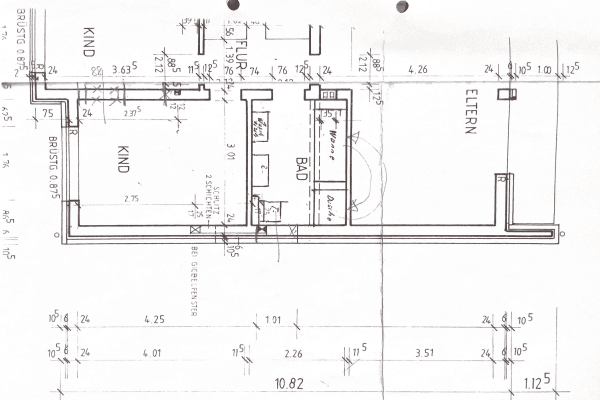
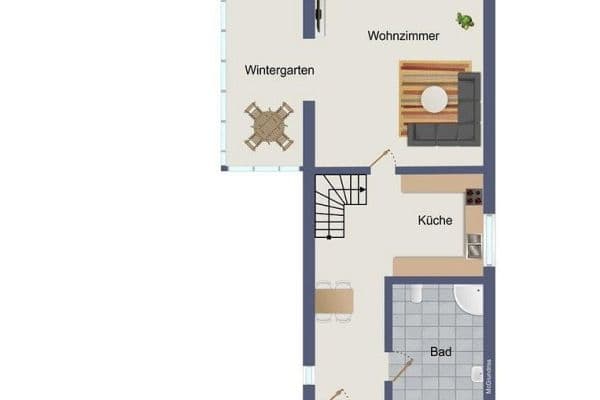
From the entrance hall you enter the bright and cozy living/dining room. The spacious kitchen invites you to cook and opens directly onto the garden and terrace. The ground floor is complemented by a guest WC as well as a study. On the upper floor, you will find a cozy bedroom with access to the balcony and a small dressing room. In addition, there are two generous children’s rooms and a modern daylight bathroom with shower and bathtub on that floor. The spacious attic can, for example, be used as a hobby room.
This house certainly does not lack space or rooms. In the basement, in addition to the laundry room and the boiler room, there are three more rooms that can be used as desired and which have access to the garden.
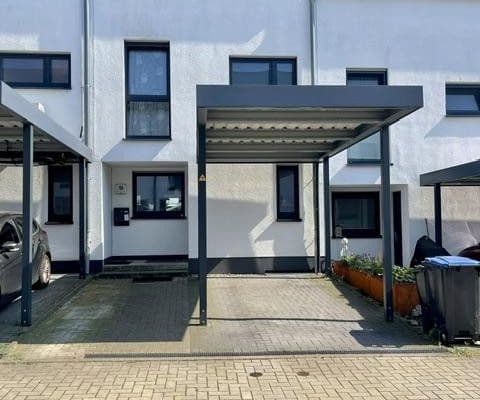


The highlight of the house is the beautiful garden with its terrace and pool, where you can enjoy the summer days. This charming house is complemented by a garage as well as two parking spaces directly at the property.
The house was built in 1962 and has been continuously modernized. The modern daylight bathroom was renewed in 2022 along with the plumbing. Likewise, the electrical wiring throughout the house was renewed. The front door is also from 2022. Some of the windows were replaced in 2017/2022, and the roof has additionally been insulated from the inside. The motto here is to move in and feel at home right away!
This beautiful house is located in a quiet and idyllic setting. Public facilities such as schools, kindergartens, and daily shops are available in Tönisheide, and public transportation is approximately 200 meters away.
- 5 rooms
- Modern daylight bathroom with shower and bathtub from 2022
- Access to the converted attic
- Electrical wiring and plumbing from 2022
- Floor coverings from 2022
- Roof insulated from the inside (2022)
- Exterior appearance and terrace from 2022
- Windows partly replaced in 2017/2022
- New condensing boiler (December 2023)
- New front door
- Garage driveway widened by 15 cm along with an electric rolling shutter (2025)
- New external doors for shed and garage from 2025
- New burglar-proof basement door leading to the garden from 2025
- Facade painted
- Garage and two parking spaces
For a viewing appointment, a pre-financing commitment from your bank in the amount of the purchase price is required.
Property characteristics
| Age | Over 5050 years |
|---|---|
| Condition | Good |
| Listing ID | 1067000 |
| Land space | 725 m² |
| Available from | 16/09/2026 |
|---|---|
| Layout | 5+1 |
| Usable area | 138 m² |
| Price per unit | €4,340.58 / m2 |
What does this listing have to offer?
| Balcony | |
| Garage | |
| Terrace |
| Basement | |
| Parking |
What you will find nearby
How far to…:
Price€599,000
Still looking for the right one?
Set up a watchdog. You will receive a summary of your customized offers 1 time a day by email. With the Premium profile, you have 5 watchdogs at your fingertips and when something comes up, they notify you immediately.