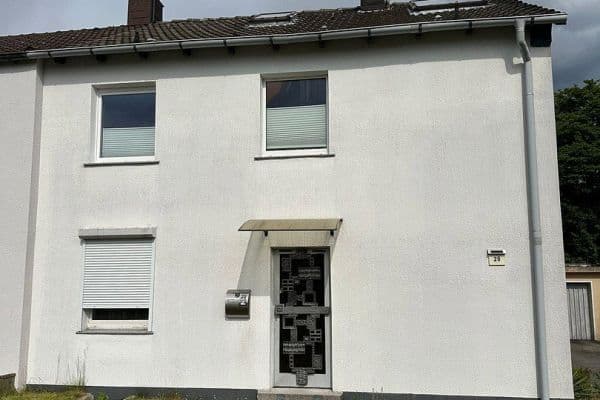
House for saleAm Wiesengrund 20 Herne Holsterhausen Nordrhein-Westfalen 44625
- 6+1
- 164 m²
- 964 m²
€450,000









This charming semi-detached house combines the character of a mature home with the comfort of a comprehensive renovation completed in 2026. With approximately 104 m² of living space spread over two full floors, the house offers a well-thought-out layout ideal for couples and families. In addition, there are a basement and an attic, so that a total of around 180 m² of living and usable space is available. The house is fully basemented; the insulated, walkable attic offers additional potential for conversion.

On the ground floor, the spacious, open-plan living and dining area forms the heart of the house. A fireplace stove ensures a pleasant atmosphere during the colder months. This level is complemented by a separate, bright kitchen with views of the greenery as well as a shower room.




On the upper floor, three additional rooms can be flexibly used as bedrooms, children’s rooms, guest rooms, or offices. The renovated bathroom from 2026 features a double washbasin, a generously sized shower with a recirculating channel, and an electric towel heater.



A particular highlight is the 557 m² plot with southeast exposure. The elongated, naturally integrated garden provides plenty of space for children, leisure activities, gardening projects, or relaxed summer evenings. A garden pavilion, a large lockable shed, as well as a separate wood storage shed complement the available space.
The house was comprehensively renovated in 2026 and can be occupied without any immediately required renovation work. At the same time, especially the attic and the plot offer interesting possibilities for future individual development.
The sale is made directly by the owner and free of commission for the buyer. The property is available for immediate occupancy.
The semi-detached house is located at Kösters Busch in Essen-Stoppenberg, in a quiet and established residential area right by the Hangetal valley. The location combines a green, family-friendly living environment with very good transport connections within the Ruhr area.
The adjacent Hangetal valley offers walking, cycling, and hiking trails practically right outside the door. Via a nearby cycle route you can, among other things, reach the UNESCO World Heritage Site Zeche Zollverein; at the same time, the cycle network continues through the Ruhr area. The Hallo Park with its large playground as well as the sports facilities at Hallo are also located in the vicinity.
For everyday needs, there are shopping opportunities, a bakery, a gas station, and further offers available in the area. The town center of Stoppenberg can be reached by bicycle in about 10 minutes and offers additional shopping options and everyday facilities. Kindergartens as well as the Bishop’s School Centre with a comprehensive school are also located in the district.
Despite its green location, the transport connection is very good: The on-ramps to the A40 and A52 can be reached by car in about five minutes. This ensures that both downtown Essen and the surrounding cities of the Ruhr area are easily accessible. Downtown Essen is also reachable by bus in approximately 15 minutes. Düsseldorf Airport can be reached by car in about 25 minutes, depending on traffic.
The combination of a quiet residential setting, immediate proximity to nature, and good transport connections makes the location particularly attractive for families and commuters.
The house underwent a comprehensive renovation in 2026 and was modernized in essential technical and aesthetic areas. Emphasis was placed on contemporary amenities and substantial energy improvements.
The main features regarding equipment and modernization include:
* New air-to-water heat pump
* Completely renewed heating pipes and radiators
* New triple-glazed windows
* New front door and new interior doors
* High-quality vinyl flooring in a modern wood look
* New bathroom on the upper floor with double washbasin and a generous shower
* Additional shower room on the ground floor
* New electrical distribution including a new fuse box
* All electrical wiring, switches, and sockets in the ground and upper floors renewed
* Walkable insulation in the attic for energy optimization
* Complete interior painting including refurbishment of the basement rooms
* Fireplace stove in the living area
* Fully basemented with spacious basement and storage areas
* Expandable attic, currently used for storage
* Garden pavilion
* Large lockable garden shed
* Separate wood storage shed
The sale is made directly by the owner and is commission-free for the buyer. There is therefore no buyer’s commission.
The house is available for immediate occupancy and can be taken over shortly after the purchase is finalized.
We would be happy to show you the property during a personal viewing. In order to coordinate viewing appointments efficiently and to ensure that we can devote sufficient time to interested parties, we request a written inquiry and a short introduction. Prior to agreeing on a viewing appointment, we reserve the right to ask for proof of financing or a corresponding equity confirmation.

Please note that the furnishings shown in the photos are partly from home staging (no AI images!) and are not part of the purchase price.
All information has been prepared to the best of our knowledge. Area figures are approximate. Errors and changes remain reserved; the agreements in the notarial purchase contract shall be decisive.
| Available from | 17/10/2026 |
|---|---|
| Layout | 5+1 |
| Usable area | 107 m² |
| Price per unit | €4,626.17 / m2 |
| Condition | After reconstruction |
|---|---|
| Listing ID | 1078555 |
| Land space | 557 m² |
| Basement |
| Terrace |
Still looking for the right one?
Set up a watchdog. You will receive a summary of your customized offers 1 time a day by email. With the Premium profile, you have 5 watchdogs at your fingertips and when something comes up, they notify you immediately.