House for sale • 320 m² without real estate, Lower Saxony
, Lower SaxonyPublic transport 1 minute of walking • Parking • GaragePrice€675,000
Translated with the help of AI
Exclusive Property for Discerning Buyers



This exclusive property combines spacious living, modern technology, and breathtaking views. Ideal for families, multi-generational living, or discerning couples seeking peace and comfort – all in close proximity to the state capital, Hanover. The property is offered directly by the owner – no broker fees!
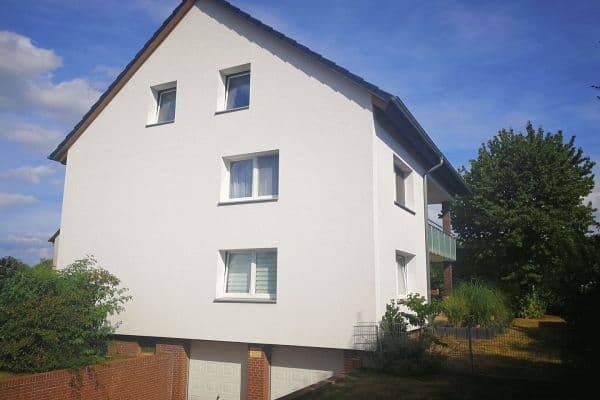










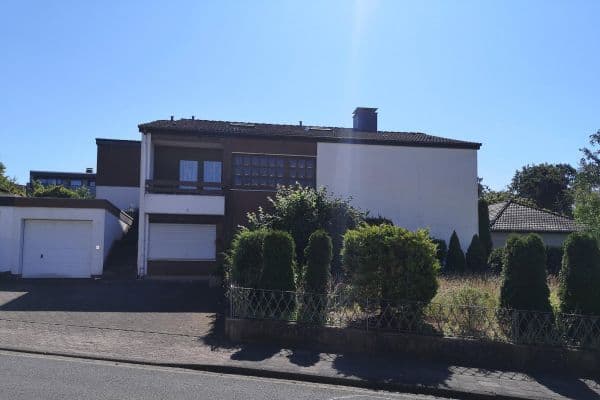
The free-standing, representative property offers approximately 320 m² of living space spread over two levels and impresses with a well-thought-out floor plan featuring 9 rooms, 2 modern fitted kitchens, and 3 high-quality shower bathrooms plus a guest WC. Two separate entrances allow for flexible use. This means the upper and lower levels can be spatially separated, for example, for partial rental, multi-generational living, or a combination of residential and commercial use (including partial commercial use) under one roof.


The spacious terrace with panoramic windows opens up to an unobstructed long-distance view reaching as far as the Harz mountains – a true highlight for those who like to look beyond the horizon.
The property is situated in a quiet, nature-oriented area with excellent transport connections in a sought-after residential area featuring high-quality single-family homes – just about a 30-minute drive from Hanover, conveniently accessible by car or S-Bahn (with an on-demand shuttle). The location offers a perfect combination of proximity to nature and urban living. The south-facing hillside location provides distant views all the way to the Harz. On site, there are a kindergarten, primary school, pharmacy, doctors, and shopping facilities.
• Usable as a single-family or two-family home
• Separate in-law apartment with 3 bedrooms, bathroom, and kitchen





• 3 modern bathrooms with walk-in showers (partly with underfloor heating)
• 2 modern fitted kitchens
• Double garage with remote-controlled roller doors
• Integrated wallbox for electric vehicles

• Modern intercom system (controllable via an app)
• House access via a transponder
• Electronic external shading and blinds
• High-performance fireplace in the living room
• Double-glazed uPVC windows
• Modern photovoltaic system
• Gas central heating with hot water supply (Brand: Brötje, new burner in 2025)
• Large and meticulously maintained garden
• Energy-efficient and future-proof through modern building technology and PV system
The kitchens and bathrooms have been completely modernized in recent years.
Two residential units with an internal connection.
Ideal for families, multi-generational living, or a combination of residential and working spaces.
Energy-efficient and future-proof thanks to modern building technology and a PV system.
Property characteristics
| Age | Over 5050 years |
|---|---|
| Listing ID | 1058080 |
| Land space | 987 m² |
| Price per unit | €2,109.38 / m2 |
| Condition | After reconstruction |
|---|---|
| Usable area | 320 m² |
| Total floors | 2 |
What does this listing have to offer?
| Balcony | |
| Garage | |
| MHD 1 minute on foot |
| Basement | |
| Parking | |
| Terrace |
What you will find nearby
Public transportSpringe/Auf dem Burghof
🚶 73 m (1 min)
Post officePostfiliale 604
🚶 312 m (4 mins)
ShopGutes von Gestern
🚶 183 m (2 mins)
BankSparkasse Hannover
🚶 326 m (4 mins)
RestaurantSingh's Carpaccio
🚶 197 m (2 mins)
PharmacyAlte Deister-Apotheke
🚶 234 m (3 mins)
SchoolGrundschule Hinter der Burg
🚶 333 m (4 mins)
KindergardenSt. Andreas-Raben
🚶 165 m (2 mins)
Sports fieldSporthalle SZ Süd
🚘 1,198 m (2 mins)
Playground
🚶 428 m (5 mins)
How far to…:
Price€675,000
Still looking for the right one?
Set up a watchdog. You will receive a summary of your customized offers 1 time a day by email. With the Premium profile, you have 5 watchdogs at your fingertips and when something comes up, they notify you immediately.