
House for sale • 220 m² without real estateHermannstraße 62, , Rhineland-Palatinate
Hermannstraße 62, , Rhineland-PalatinatePublic transport 3 minutes of walking • Parking • GaragePrice€499,000
Translated with the help of AI
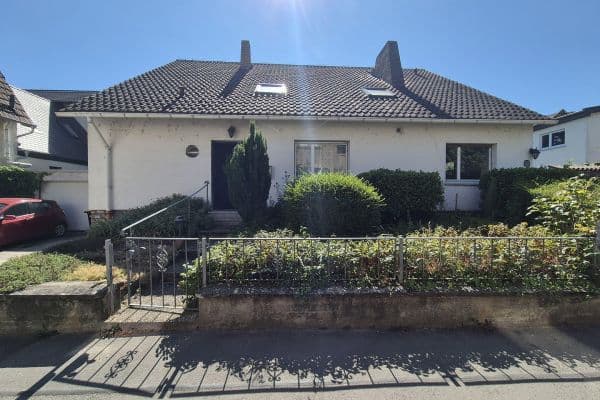






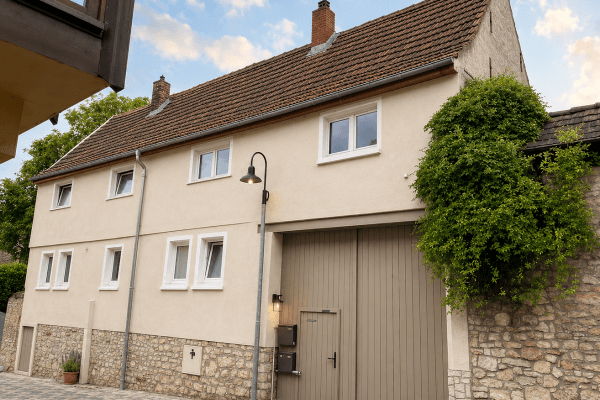
The semi-detached house at Hermannstraße 62 comprises a total of three residential units, offering versatile usage options for families, landlords, or multigenerational living. The apartments on the ground floor and on the first floor each feature approximately 85 m² of living space and have identical layouts: a generously sized living/dining kitchen, a bright living room, a bedroom, an office, a dining room with a loggia (which can alternatively be used as a children's room, a bedroom, an office, etc.), another bedroom, a bathroom, and a separate toilet.
In the first-floor apartment, new triple-glazed windows were installed in the winter of 2025/26, providing significantly improved energy efficiency and a pleasant living climate.

The attic forms the third residential unit and offers approximately 40 m² of living space. It consists of two rooms, a shower, and a separate toilet. Thanks to the existing structure, this area is ideal as a studio, guest apartment, or independent small flat. The currently undeveloped part of the attic provides additional potential: Through an extension, the attic apartment could be enlarged and supplemented with further living space.
The property is located in a prime residential area of Wörrstadt, nestled between the train station and the town center. As a result, shopping opportunities, doctors, restaurants, and schools, as well as public transport, are conveniently reachable on foot. Hermannstraße is a quiet, established residential street with a pleasant neighborhood. Upon entering the property, one is greeted by blooming bushes and trees that lend the house an inviting and well-maintained character. The location combines short distances with a high quality of life, making it highly attractive for both families and commuters.
The semi-detached house features two garages as well as a wide driveway that offers space for two additional vehicles. The apartments are equipped with bright rooms and practical floor plans that allow for diverse usage options. Each residential unit features a living/dining kitchen, a bathroom, a separate toilet, and a loggia that can be used as a dining area, children's room, or additional bedroom. The attic scores with an already available shower room and offers further design opportunities through the expandable second half. The landscaped driveway and outdoor area give the house a friendly and harmonious overall impression.
The property is in well-maintained condition, so moving in would in principle be immediately possible. However, depending on personal standards and design wishes, individual areas could be modernized or further optimized.
Property characteristics
| Age | Over 5050 years |
|---|---|
| Condition | Before reconstruction |
| Usable area | 220 m² |
| Total floors | 3 |
| Available from | 01/10/2026 |
|---|---|
| Listing ID | 1057614 |
| Land space | 628 m² |
| Price per unit | €2,268.18 / m2 |
What does this listing have to offer?
| Balcony | |
| Garage | |
| MHD 3 minutes on foot |
| Basement | |
| Parking |
What you will find nearby
Public transportWörrstadt Bahnhof
🚶 276 m (3 mins)
Post officeHermes Paketshop
🚶 259 m (3 mins)
ShopBäckerei Lüning
🚶 398 m (5 mins)
BankVolksbank Alzey-Worms
🚶 375 m (4 mins)
RestaurantRistorante Calabria
🚶 42 m (1 min)
PharmacyUlmen-Apotheke
🚶 300 m (4 mins)
SchoolNeuborn Grundschule
🚶 579 m (7 mins)
KindergardenKindertagesstätte Wörrstadt
🚶 293 m (4 mins)
Sports fieldmyway Figurstudio für die Frau
🚶 504 m (6 mins)
Playground
🚶 102 m (1 min)
How far to…:
Price€499,000
Still looking for the right one?
Set up a watchdog. You will receive a summary of your customized offers 1 time a day by email. With the Premium profile, you have 5 watchdogs at your fingertips and when something comes up, they notify you immediately.