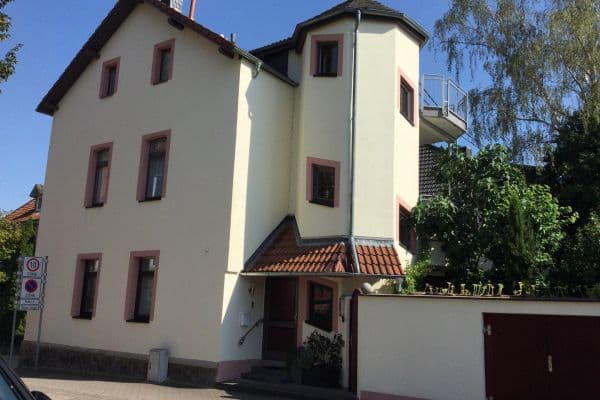

House for sale • 313 m² without real estateAntoniterstraße 54, , Rhineland-Palatinate
Antoniterstraße 54, , Rhineland-PalatinateGaragePrice€450,000
Translated with the help of AI
Below is the English translation of the text contained in the tag:
The stylish town house is part of Alzey's cityscape and has been in family ownership since 1985. The building was constructed using solid construction techniques and features exterior walls up to 55 cm thick. Over time, parts of the building have been renovated, such as the plastic windows on the upper floors and the shop windows in the retail units. Likewise, the electrical systems in the retail units have been completely renewed. The residential building is fully basemented. In the basement, every apartment receives its own cellar room. In addition, there is a shared storage area of approximately 30 m². The access to the lower level is located right next to the main entrance.

The property is located at Antoniterstraße 54 in Alzey, just a few minutes’ walk from the supermarket as well as the city center. In addition, the Alzey Museum on Antoniterstraße (about 50 meters away), with its new tourism center and stone hall, offers an extensive cultural program. Right next to it are the underground garage and parking deck. Across the street is the Alzey Post Office. Doctors, restaurants, grocery stores, and other retail outlets can be found in the neighborhood. For outdoor recreation, you have the Alzey Castle Park, about an 8-minute walk from your new property. The Alzey train station is only a 5-minute walk away.




The ground floor consists of two commercial units including a garage. The two large shop windows facing the traffic-calmed area (one-way street) bathe the two stores in abundant daylight. The smaller retail unit covers approximately 40 m², and the larger retail unit covers around 90 m². The adjacent garage belongs to the larger retail unit (with an interconnecting door) and is accessible from a rear delivery street.


The first floor comprises a 4-room apartment with a kitchen and a bathroom (full bath). A spacious entrance hall is located before the apartment. The high ceilings make the rooms feel generous. The west facade floods the rooms with plenty of daylight throughout the day thanks to the many windows. The traditional panelled doors lend the first floor a historical charm. The floor plan also offers the possibility to establish office rooms here. The rooms provide sufficient privacy through access via the corridor. In addition, two rooms are connected by a 1.80 m wide passage that can be repurposed depending on usage. The daylight bathroom also offers a bathtub and bright tiles.

The top floor consists of a 3-room apartment plus a kitchen and a shower room. The generously designed shower room impresses with plenty of space (for example, to create a wellness oasis). The storage room next to the kitchen provides ample storage space in the apartment. The top floor also offers the possibility of enlargement by developing the attic, thereby generating additional space.
The residential building is completely basemented. In the basement, each apartment receives its own cellar room. Additionally, there is a shared storage area covering approximately 30 m². The access to the lower level is located immediately next to the main entrance. Please refer to the attached exposé for the floor plans.
Each of the four commercial and residential units is equipped with its own gas meter, which is billed directly by the energy supplier. The four separate floor heating systems have been and are maintained annually. The rental agreements in this high-yield property have been in place for several years.
The property is being sold without an agent.
Viewings of the building can be arranged in consultation with the property owner.
If interested, please contact:
Cornelia Korn
St.-Georgen-Straße 23
55232 Alzey
Tel.: 06731/2374
Fax: 06731/992874
mail@corneliakorn.de
Property characteristics
| Age | Over 5050 years |
|---|---|
| Land space | 206 m² |
| Price per unit | €1,437.70 / m2 |
| Usable area | 313 m² |
|---|---|
| Total floors | 3 |
What does this listing have to offer?
| Basement |
| Garage |
Listing
| ID | 1059416 |
|---|
| Posted | 21/08/2026 |
|---|
What you will find nearby
How far to…:
Price€450,000
Still looking for the right one?
Set up a watchdog. You will receive a summary of your customized offers 1 time a day by email. With the Premium profile, you have 5 watchdogs at your fingertips and when something comes up, they notify you immediately.