House for sale 6+1 • 179 m² without real estate, Rhineland-Palatinate
, Rhineland-PalatinatePublic transport less than a minute of walkingPrice€499,000
Translated with the help of AI
Below is the English translation of the text marked by the XML tag:
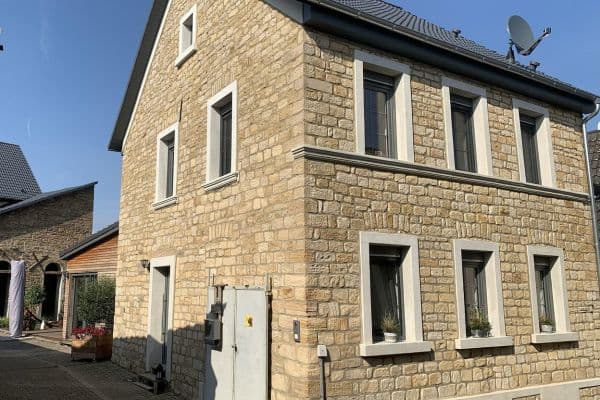



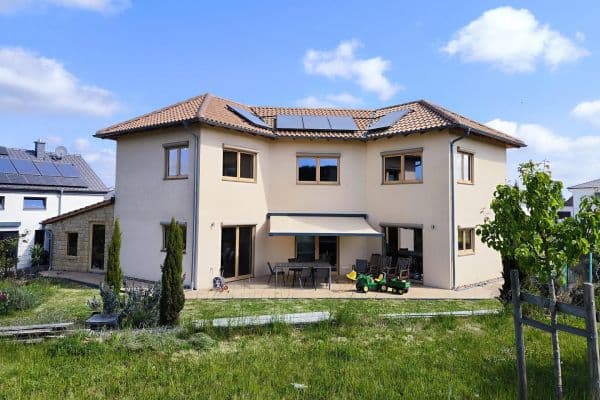
This property is located right next to the vineyard, yet near the city, and offers diverse, flexible usage options. It is ideal for families, multigenerational living, combining work and home under one roof, or for renting out as an additional source of income. Between 2019 and 2021 the house was completely renovated and converted from a three-family house into a nearly brand-new two-family house with separate entrances, including an extensive upgrade of infrastructure (pipelines, electrical systems, bathrooms, etc.).


















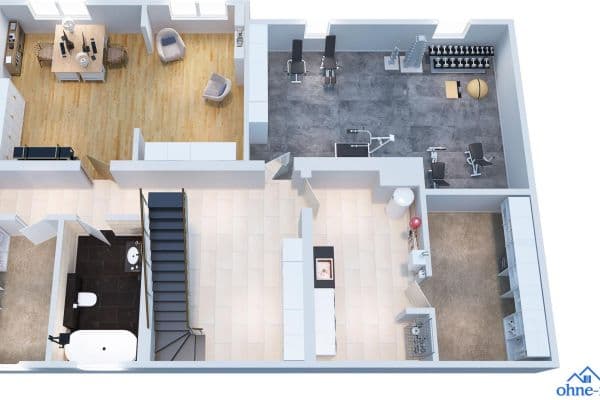
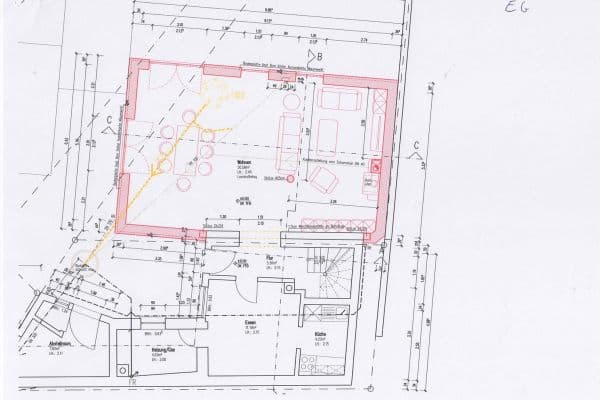
Right from the entrance to the main apartment with its inviting hallway, one senses the modern spatial concept. The heart of the ground floor is the open plan living/dining area with access to the kitchen, a covered terrace, and a small garden. A practical storage room under the stairs provides access to the basement and the attic. A high-quality daylight shower room with a level shower and a practical bench completes the ground floor’s layout. On the upper floor, there is a practical built-in wardrobe, an elegant daylight bathtub bathroom, and, as on the ground floor – equipped with high-quality, large-format, partly granite tiles – three bright rooms of different sizes that can be used as a master, children’s, work, or guest room. From a covered balcony with a view of the vineyard, one can easily harvest the fruits of the fig tree growing in the garden. A space- and energy-saving underfloor heating throughout the ground floor and in the upper floor’s bathroom ensures a pleasant warmth. The entire ground floor features elegant, large-format granite tiles that conduct warmth well in winter and provide a pleasant coolness in summer. The upper floor is laid with dark oak hardwood parquet.










The ground floor and parts of the upper floor feature user-friendly, electrically operated metal roller shutters on the windows and doors. The ground floor is complemented by a glass-covered terrace with beautifully grown authentic grape vines. A lateral protection element creates an enhanced living experience with a sheltered area and a special atmosphere. Here, too, are the water and electrical connections. The adjoining small, sheltered atrium garden with a fountain provides welcome cooling in hot weather.




Via its own entrance and staircase tower, one reaches the excellently insulated two-room attic apartment with a balcony that offers magnificent views over the surrounding vineyards.




Through a small hallway, one enters a spacious, high, open living and dining area with a well-equipped branded fitted kitchen. A bright daylight bathtub bathroom with WC and a gas boiler as well as a cozy bedroom complete the layout.




In the newly tiled basement, there is a large basement entrance hall with the house connections, washing machine hookups, a sink, and four tall storage rooms. A lockable shed for garbage bins and bicycles can be accessed from both the garden and the street.
Overview:
• Free-standing two-family house, also usable as a one-family home
• Complete renovation 2019–2021
• Main apartment ground floor + upper floor 4 rooms approx. 122 m²
• Attic apartment 2 rooms approx. 57 m²
Ground Floor: own entrance, hallway, kitchen, dining/living area, staircase, storage room, shower room/WC, terrace, garden, access to basement and attic
Upper Floor: hallway, 3 rooms, bathtub bathroom/WC, balcony
Attic: own entrance, staircase tower, hallway, 2 rooms, open kitchen, bathtub bathroom/WC, balcony
Basement: entrance hall with house connections, washing machine hookups, heating, 4 basement rooms
Located directly by the vineyards in a historically evolved residential area, this one- to two-family town house is situated on a child-friendly residential/play street. It is just a few minutes’ walk to the historic old town, the castle park, and the popular spa district with the Crucenia Therme. In the immediate vicinity are two day-care centers, two primary schools, and the sought-after climbing tower nearby. A grocery store, medical facilities, a pharmacy, public transportation, and sports and leisure facilities complete the location’s practical appeal. The vineyards directly adjoining the house invite you to enjoy long walks with a breathtaking view of the spa town of Bad Kreuznach and the surrounding mountains.
Transport connections in Bad Kreuznach are excellent. Via the nearby A 61/A 63 and the B 41, the surrounding towns of Bingen, Mainz, Wiesbaden, Ingelheim, and Frankfurt Airport are quickly reachable.
– 2019 - 2021 core renovation

– Separate entrances created for the main apartment (ground + upper floors) and for the rented attic unit
– Underfloor heating on the ground floor and in the upper floor bathroom
– New radiators on the upper floor
– New structural elements, water pipes, electrical systems, façade
– New walls and ceilings with Q - 2 plastering
– New rounded-edge doors and frames

– New front door
– Granite floors on the ground floor
– Oak hardwood parquet on the upper floor
– Easily accessible solid wood staircase from the ground floor to the upper floor
– New large branded fitted kitchen
– Two new bathrooms, modern sanitary fixtures, level-tiled shower, large-format 60 x 60 tiles, partly granite
– Hardwood windows from around 1995, double glazed, newly painted
– Partially new plastic windows, terrace/balcony door, triple glazed
– New metal roller shutters, electrically operated
– New video/audio intercom system on the ground and upper floors
– Newly landscaped garden and entrance area
– Construction of a garbage bin and bicycle shed
Attic Apartment:
Two-room apartment, vacant, rented from 2022 until 05/2026 for €480 net (rental income has potential for increase), with simple operating cost billing as tenants settle all utilities directly with the service providers.
– New rafter insulation
– New large branded fitted kitchen
– New rooflight in the bathroom
– New bathroom radiator
– New washbasin/WC
– Various storage options in the staircase tower and basement
Basement:
– Gas boiler newly installed in 2014 in the basement
– Wall renovation on all exterior walls
– Renovated drop ceiling
– Partly new tiled floor with large-format tiles
– New plastic basement windows
– Newly installed washbasin
For inquiries or to arrange a viewing appointment, please contact us through this portal. This house is being sold privately and free of commission. Ideally, if interested, a bank guarantee could be provided.
We look forward to your message.
Property characteristics
| Age | Over 5050 years |
|---|---|
| Layout | 6+1 |
| Usable area | 179 m² |
| Total floors | 3 |
| Condition | Very good |
|---|---|
| EPC | E - Wasteful |
| Land space | 149 m² |
| Price per unit | €2,787.71 / m2 |
What does this listing have to offer?
| Balcony | |
| MHD 0 minutes on foot |
| Basement | |
| Terrace |
Listing
| ID | 1054062 |
|---|
| Posted | 09/08/2026 |
|---|
What you will find nearby
Public transportPlanig Kirche
🚶 5 m (0 mins)
Post officePostfiliale Paulus
🚘 3,715 m (7 mins)
ShopSchäfer Dein Bäcker
🚘 1,332 m (5 mins)
BankSparkasse
🚶 530 m (6 mins)
RestaurantPizzeria Tirol
🚶 13 m (0 mins)
PharmacyRochus-Apotheke
🚶 172 m (2 mins)
SchoolGrundschule Planig
🚶 281 m (3 mins)
KindergardenStädtische Kita Planig
🚶 64 m (1 min)
Sports field
🚶 419 m (5 mins)
Playground
🚶 302 m (4 mins)
How far to…:
Price€499,000
Still looking for the right one?
Set up a watchdog. You will receive a summary of your customized offers 1 time a day by email. With the Premium profile, you have 5 watchdogs at your fingertips and when something comes up, they notify you immediately.