House for sale 6+1 • 178 m² without real estateGansstücke 6, , Rhineland-Palatinate
Gansstücke 6, , Rhineland-PalatinateParkingPrice€549,000
Translated with the help of AI
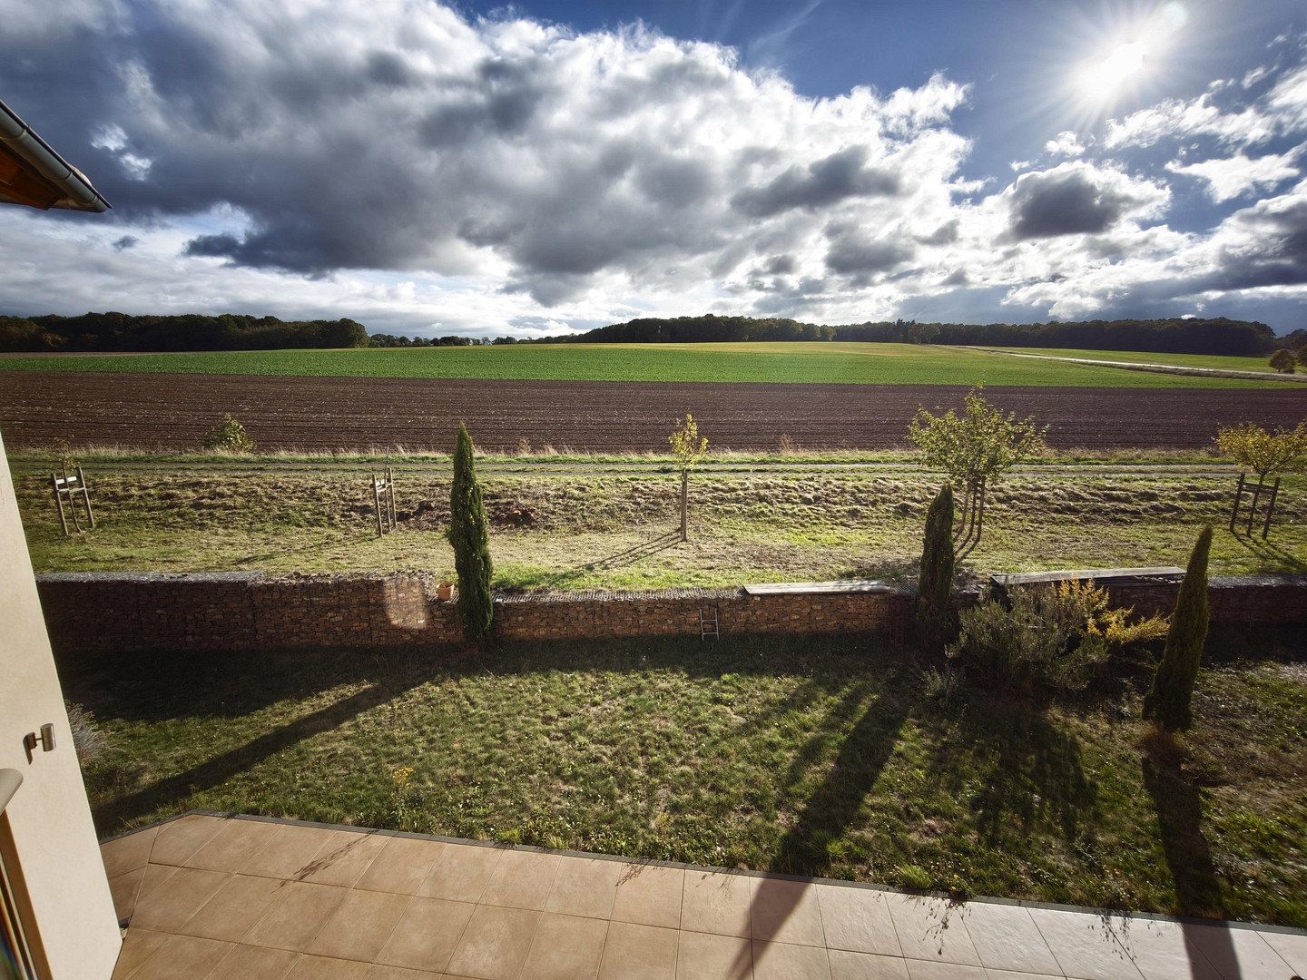
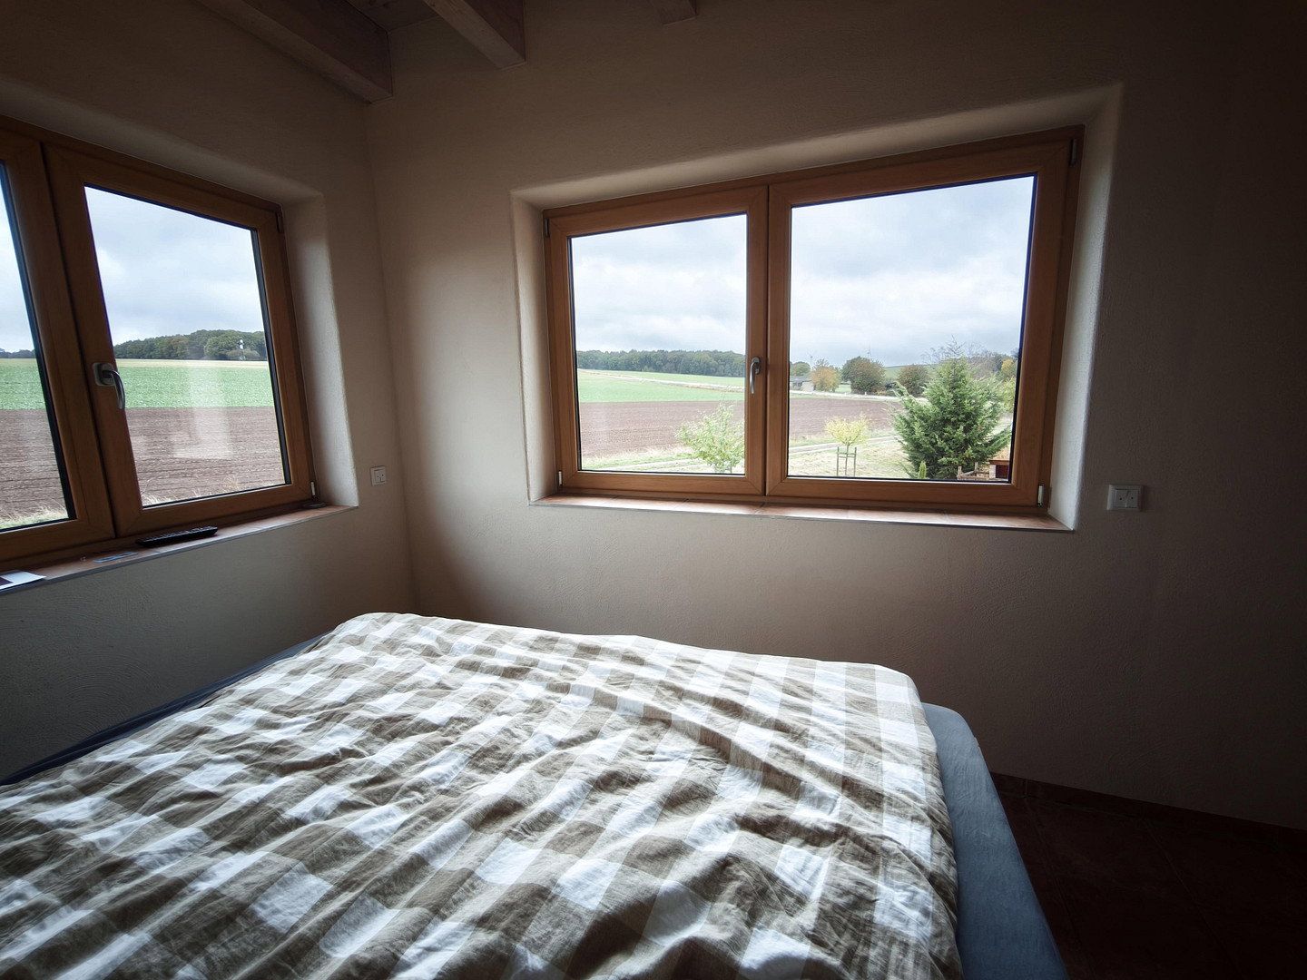
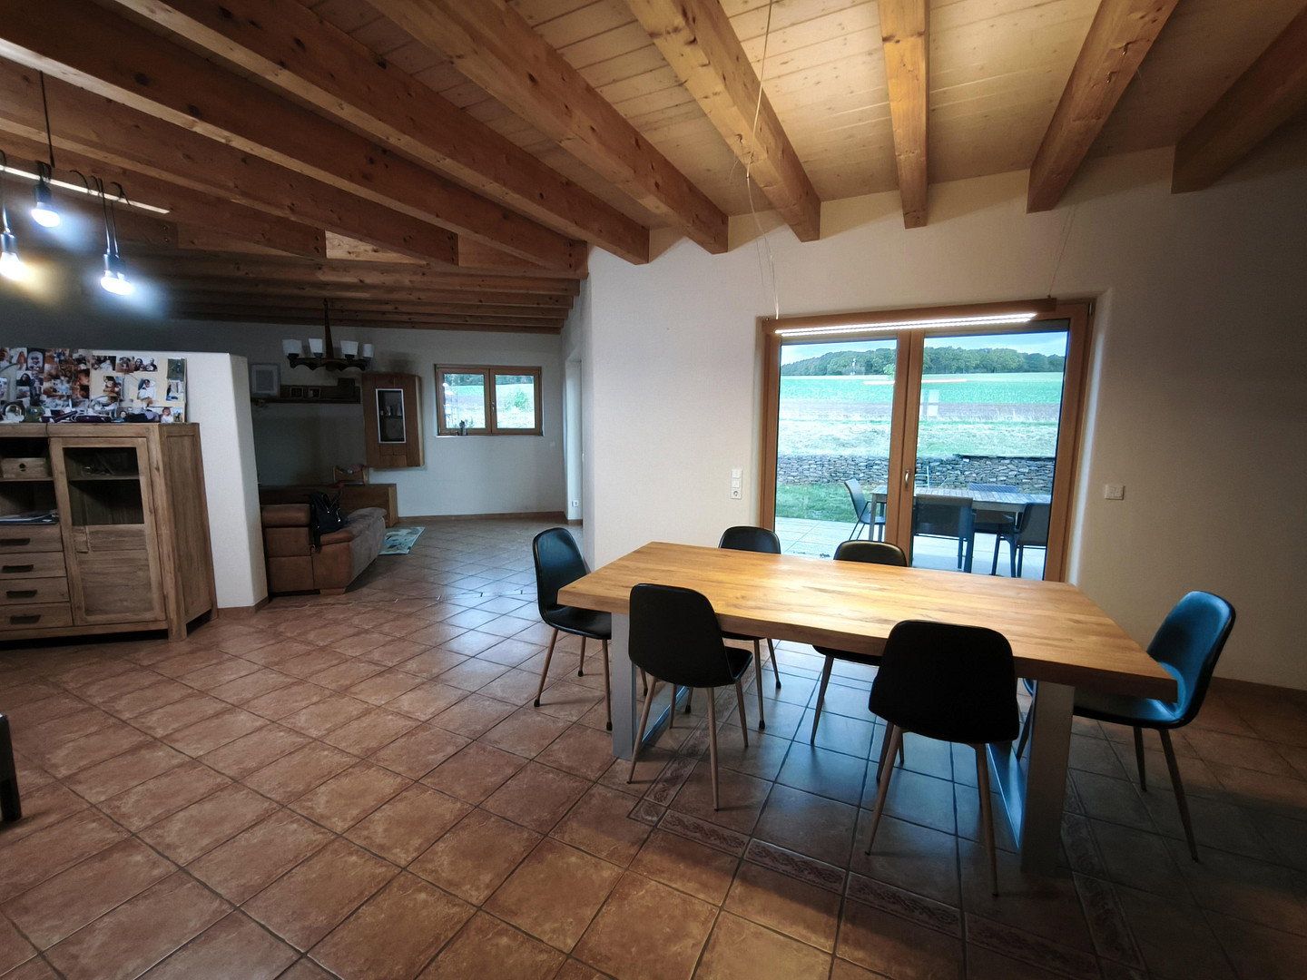
Imagine this: You’re sitting at the dining table, the large terrace door is open, and your gaze stretches over the garden through wide fields to the edge of the forest. No neighbor across, no traffic noise—just open space.
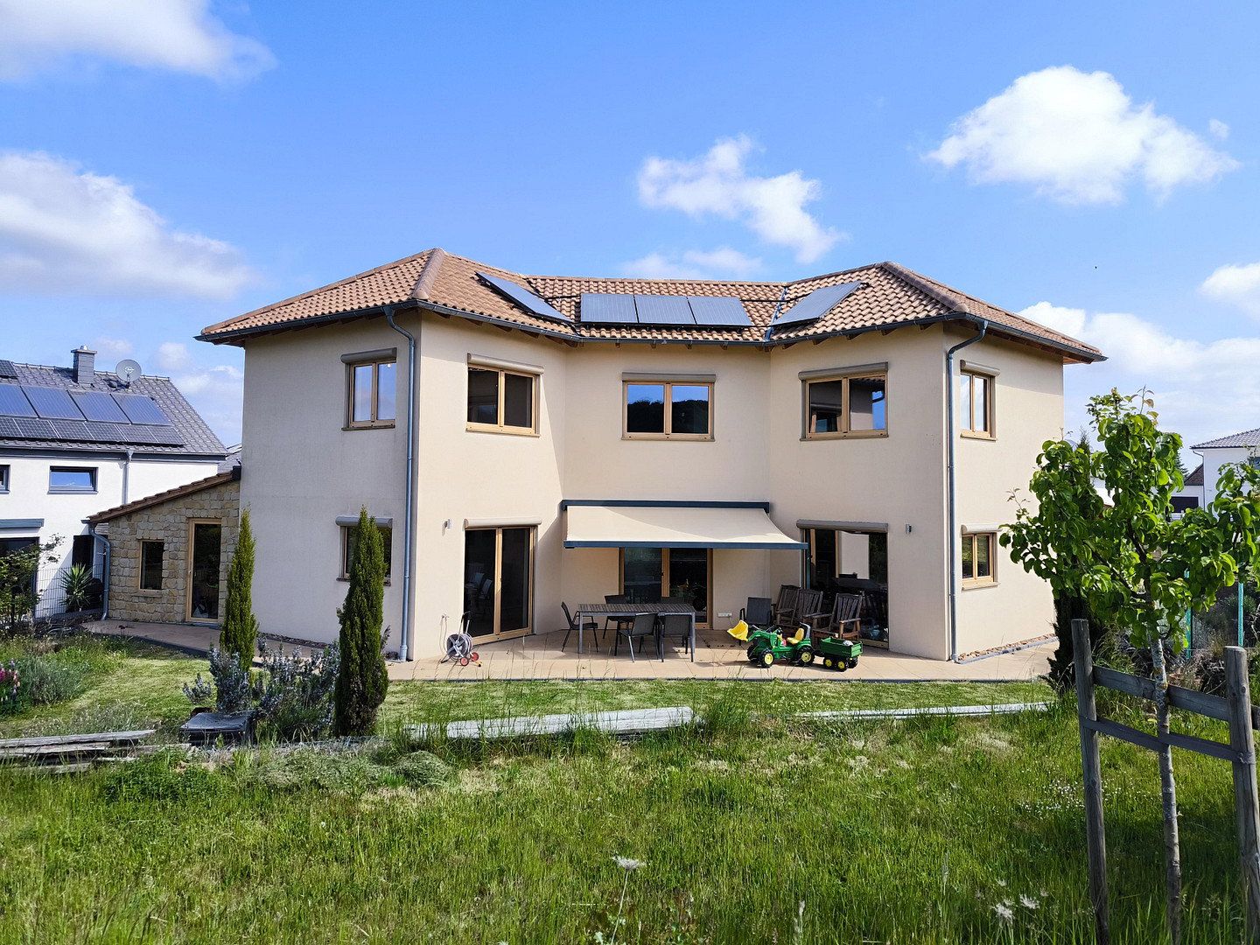
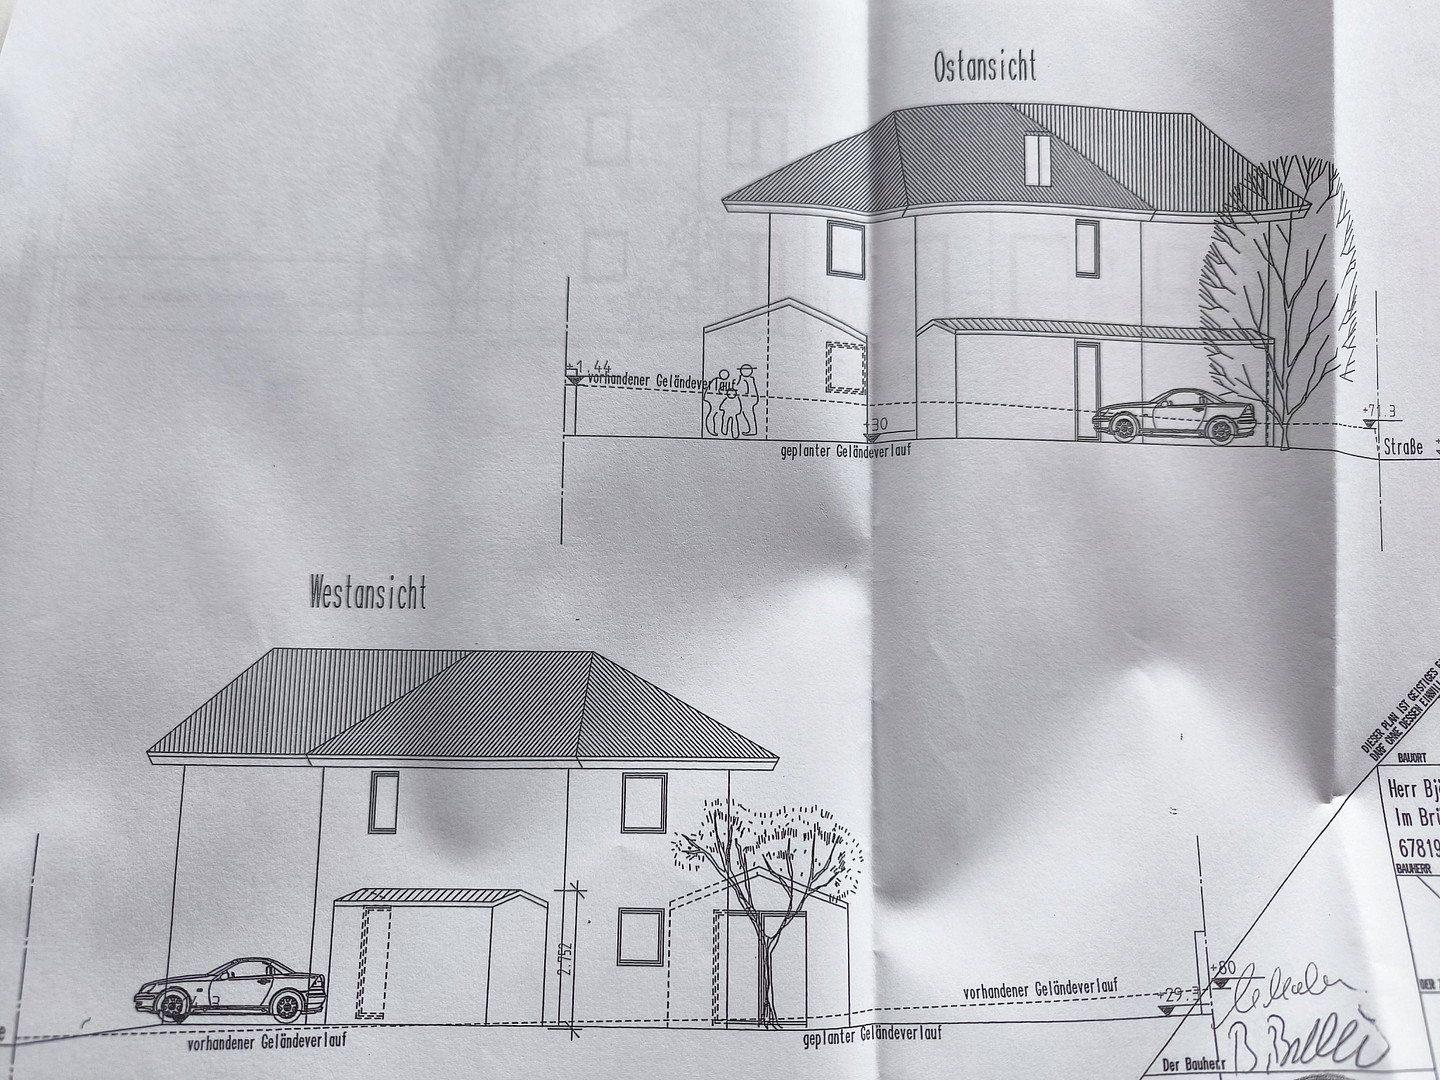
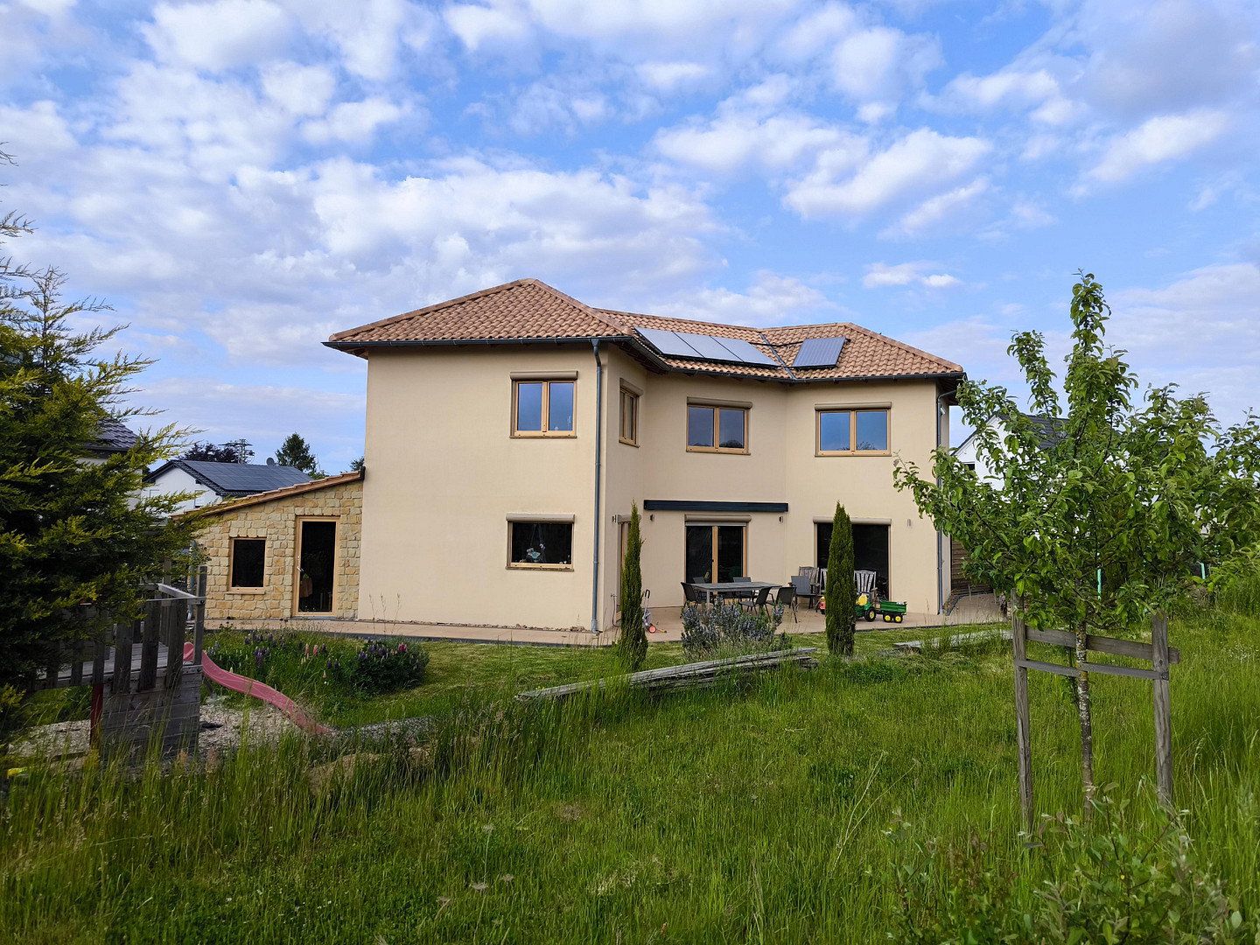
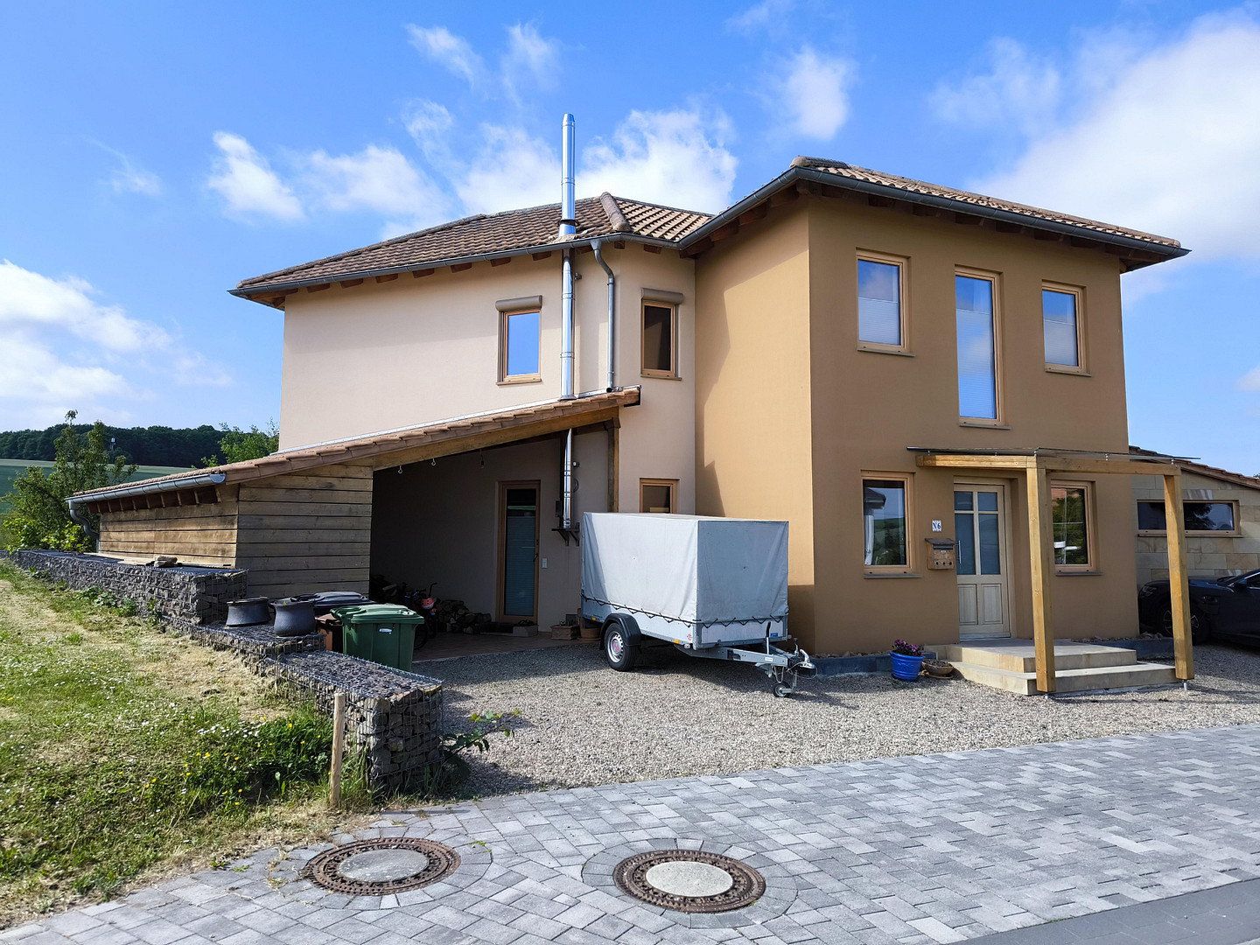
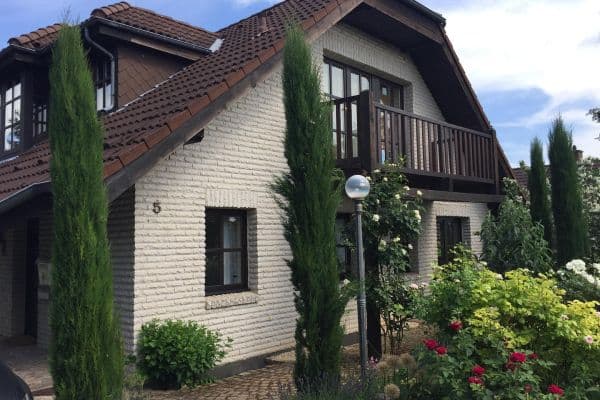
That’s exactly what this unique single-family house in Kriegsfeld offers you. Built in 2013 in Mediterranean style with great attention to detail and high-quality, natural materials, it features approximately 178 m² of living space on a 568 m² lot on the fringe of the fields—offering you what is hard to find in the city today. And all of this at a price where in the city you would often only get a condominium.
Living with Character
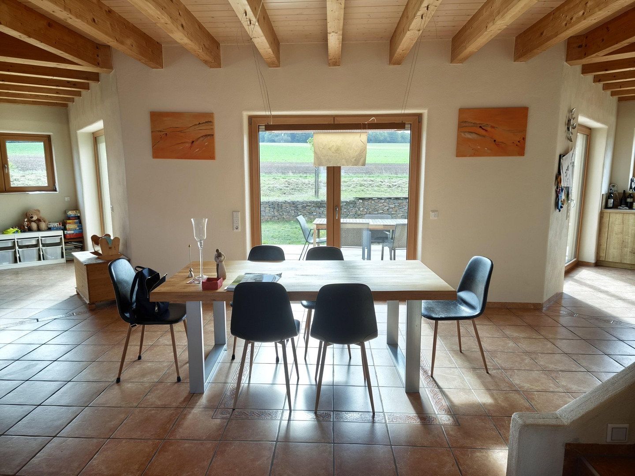
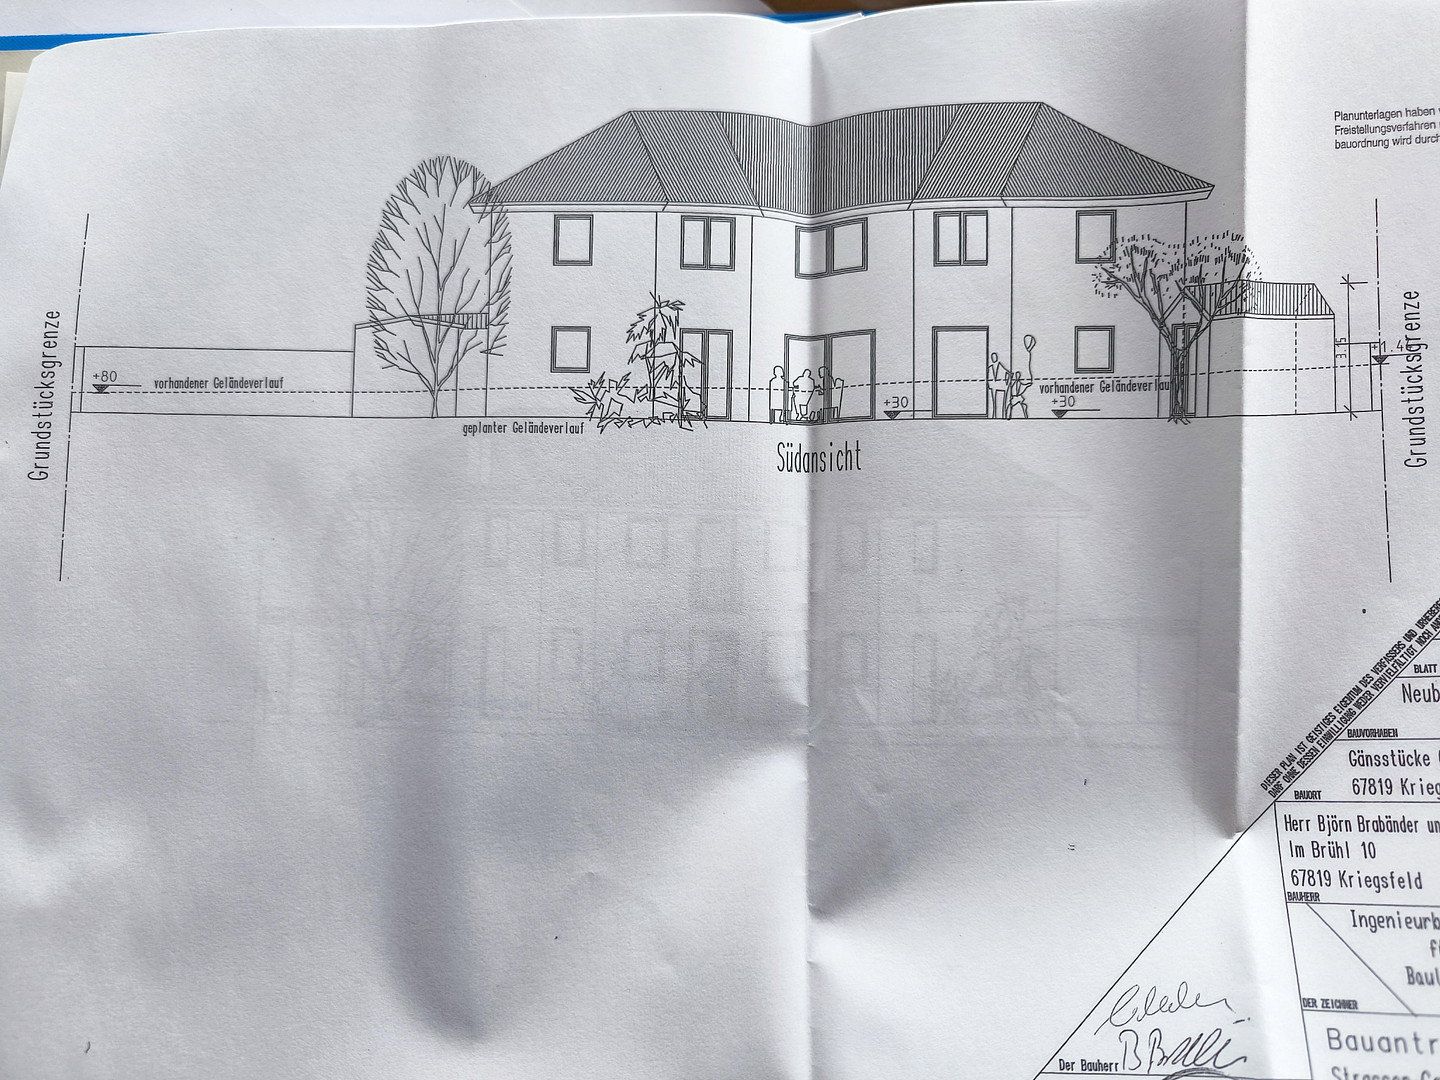
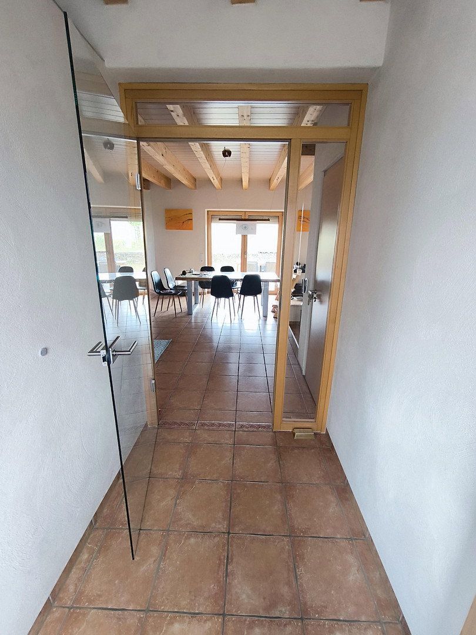
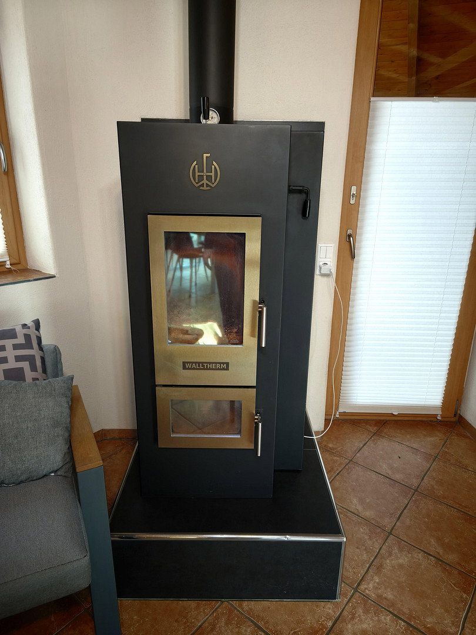
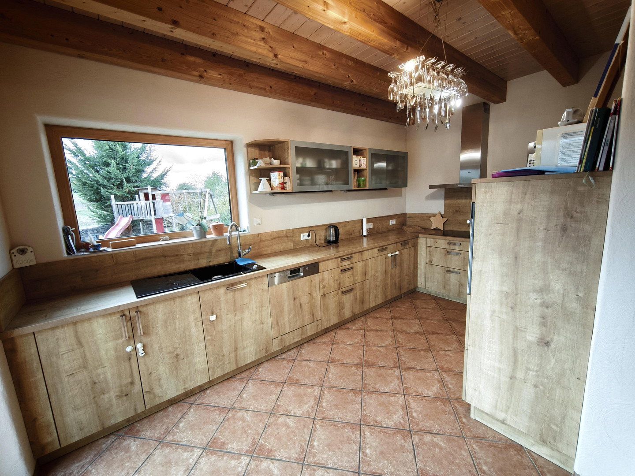
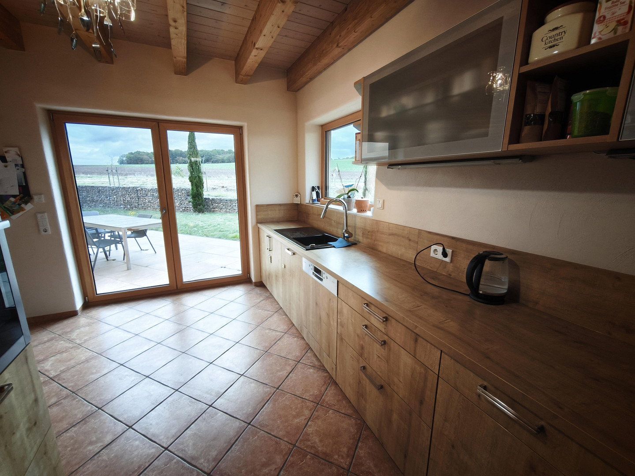
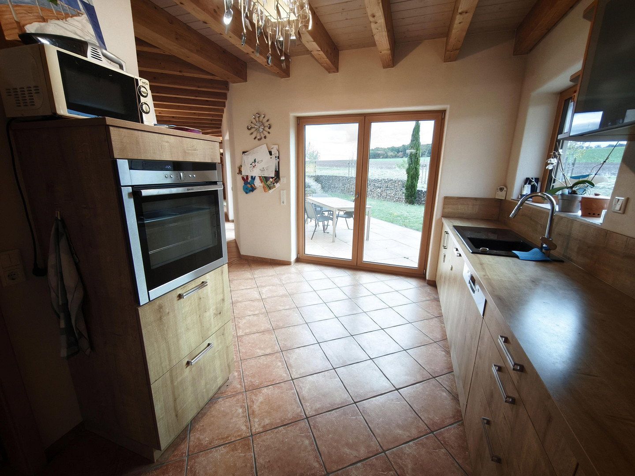
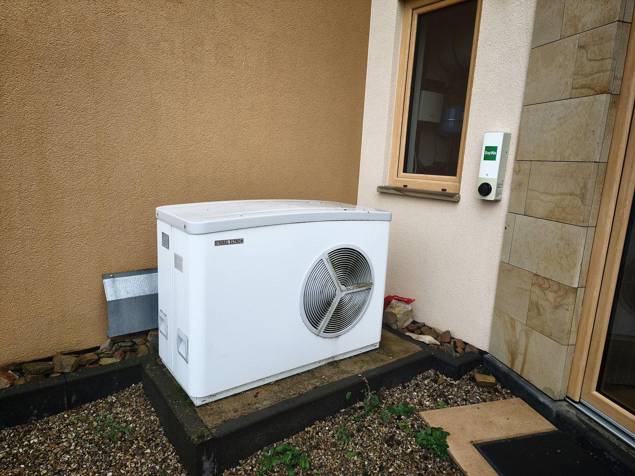
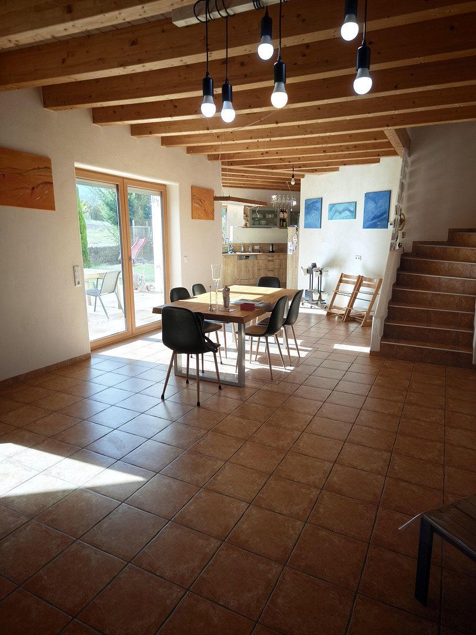
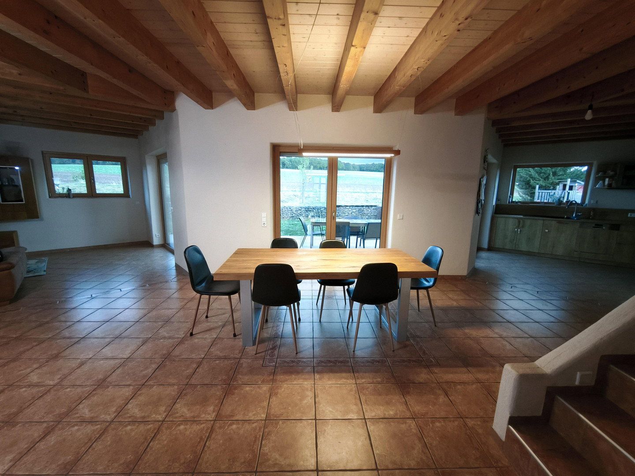
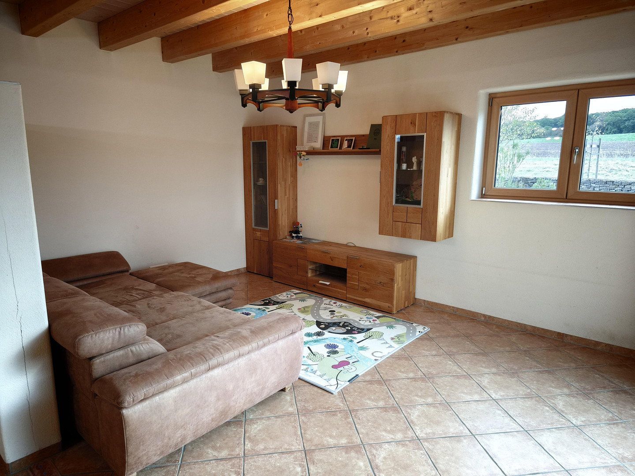
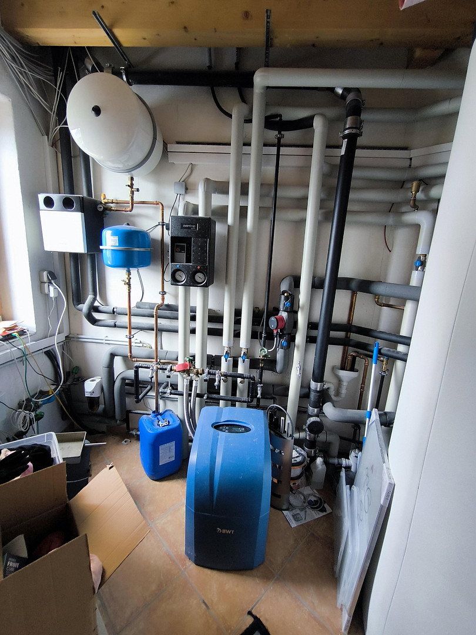
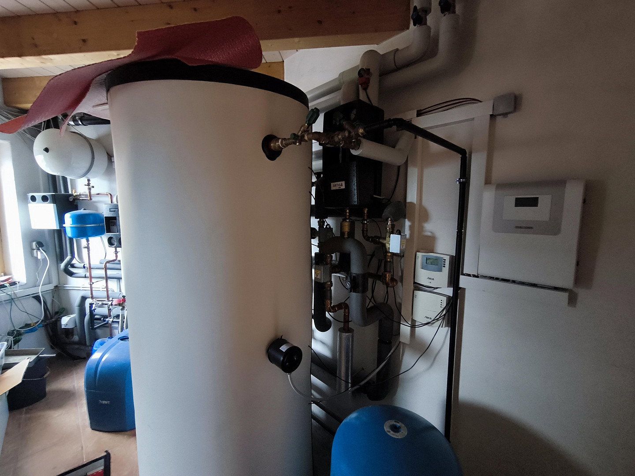
At the heart of the house is the open-plan living, dining, and kitchen area on the ground floor. Exposed wooden beams on the ceiling, warm terracotta tiles with mosaic borders, and large windows create an atmosphere reminiscent of a Tuscan countryside home. Several floor-to-ceiling doors lead directly onto the expansive south-facing terrace. On chilly evenings, the Walltherm wood gasifier stove not only provides the charm of a real fireplace but also heats the entire home. In addition, a modern heat pump installed in 2019 allows you to heat the home in winter and cool it in summer—both are possible. The solar system on the roof further supports the production of hot water, so high oil and gas prices no longer affect you.
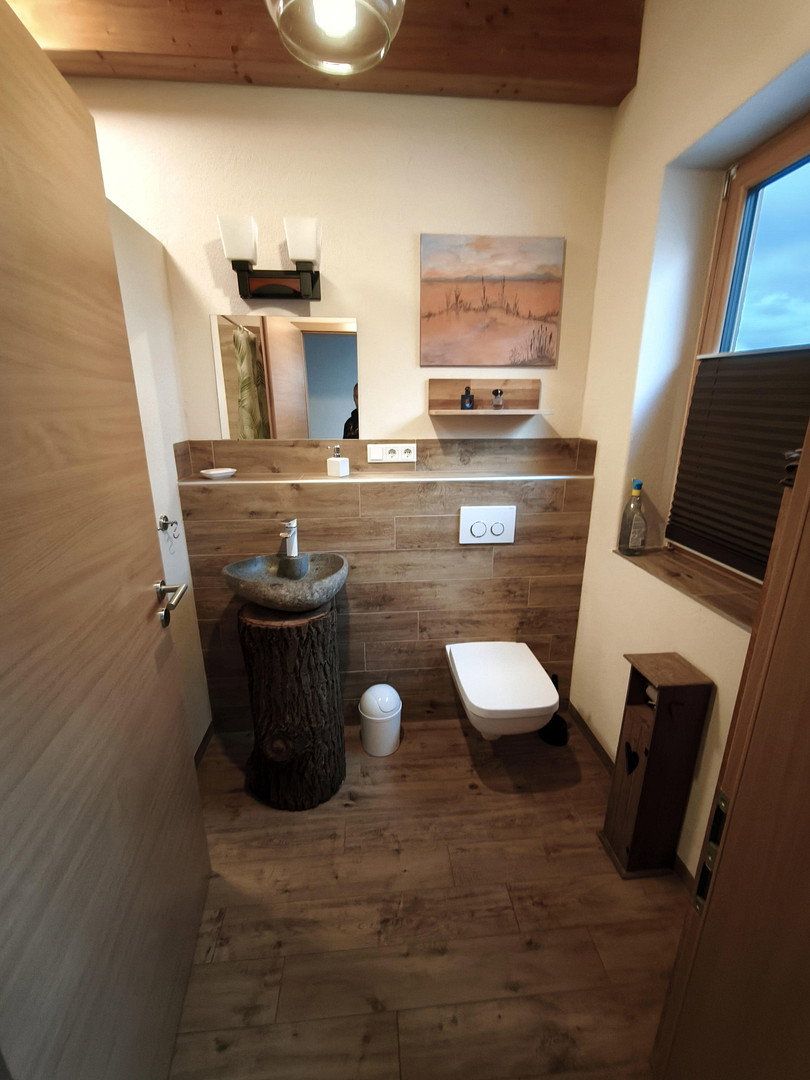
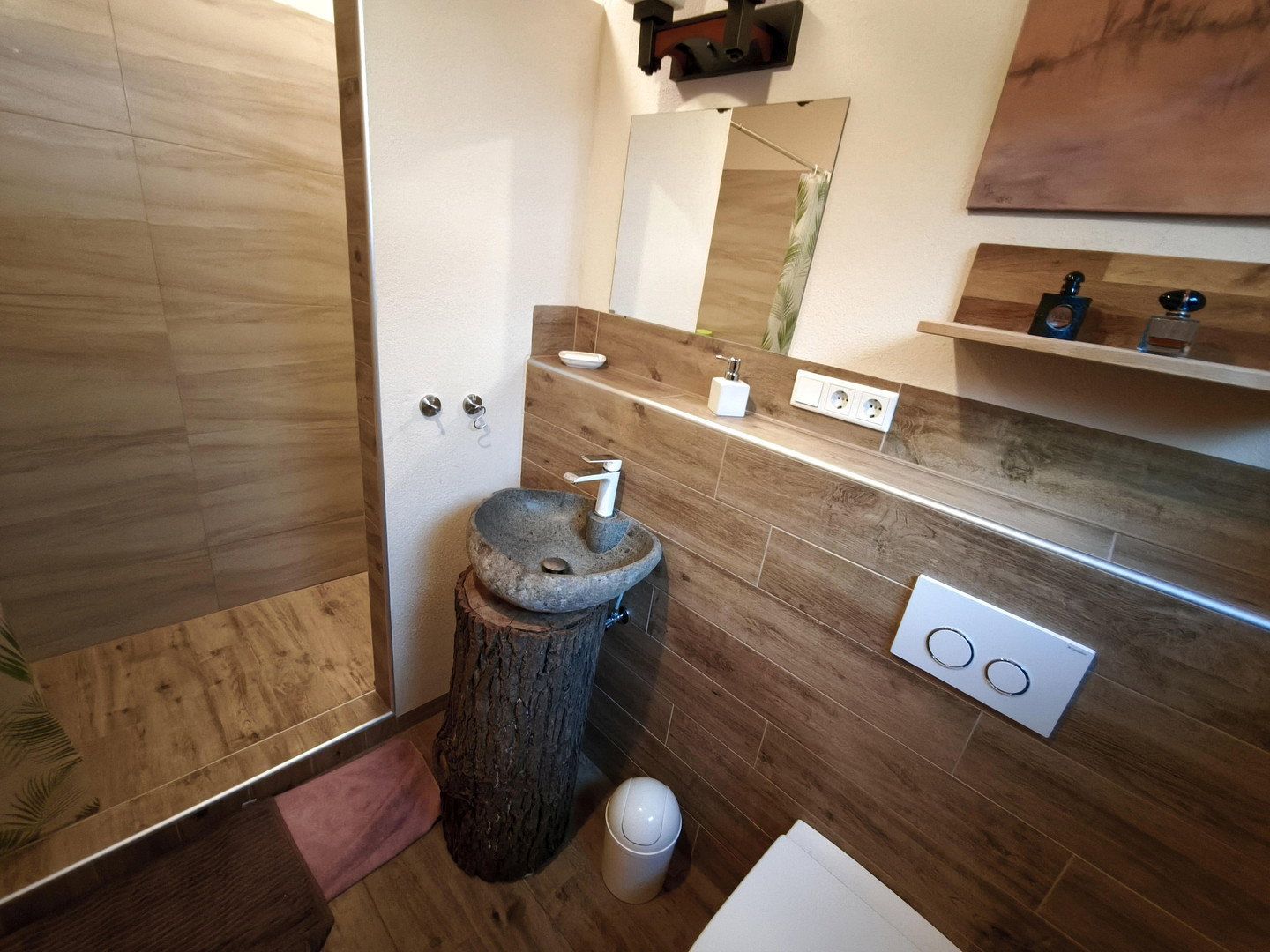
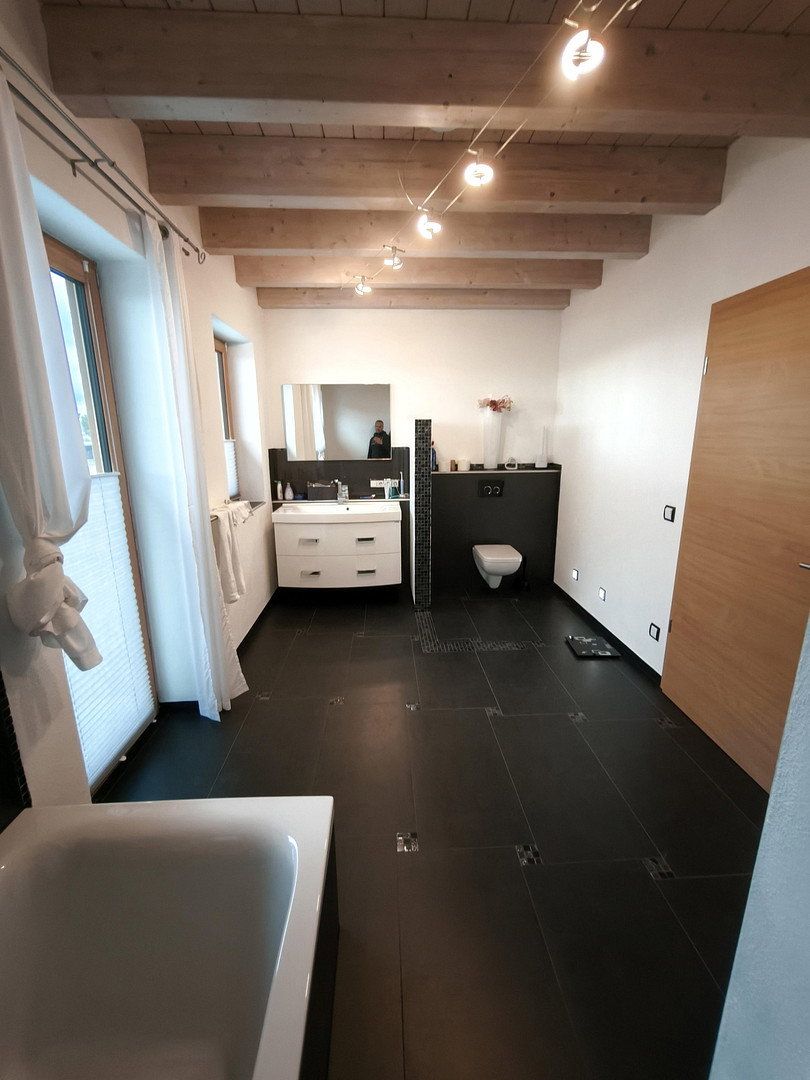
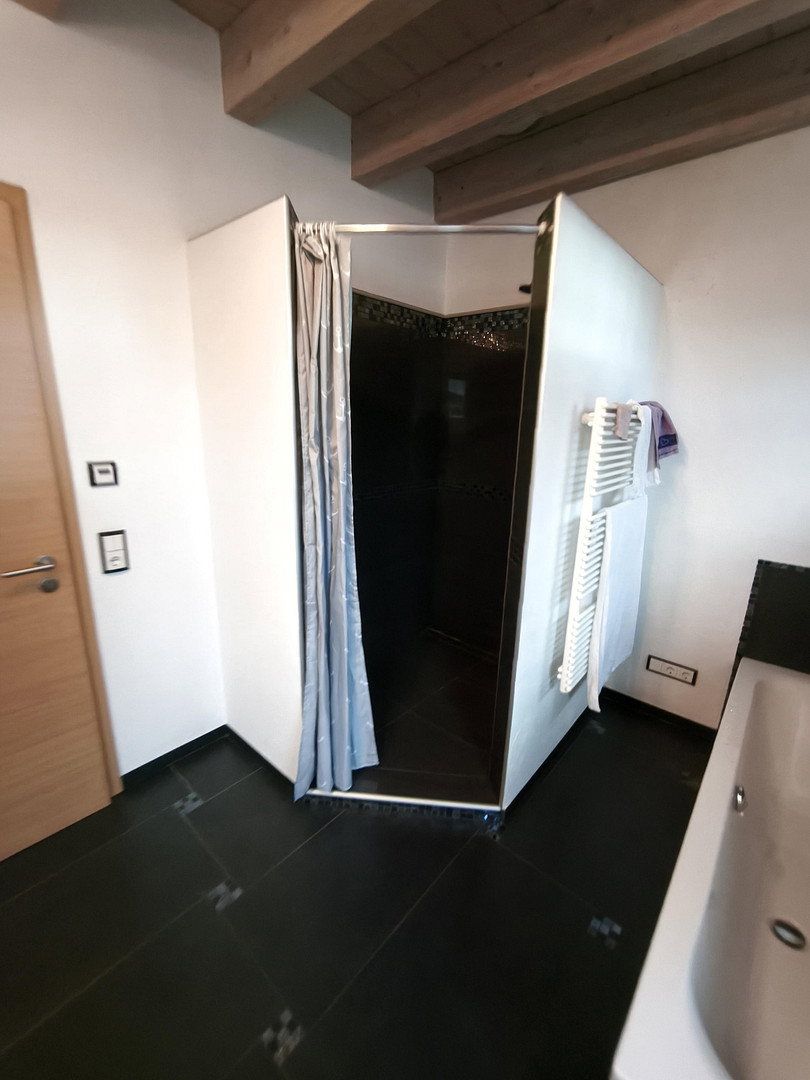
The bathrooms have also been thoughtfully designed. In the guest WC, a natural stone basin set on a tree trunk immediately catches the eye. Complemented by wood-look tiles and a spacious, level shower, every detail has been carefully considered.
Room Layout
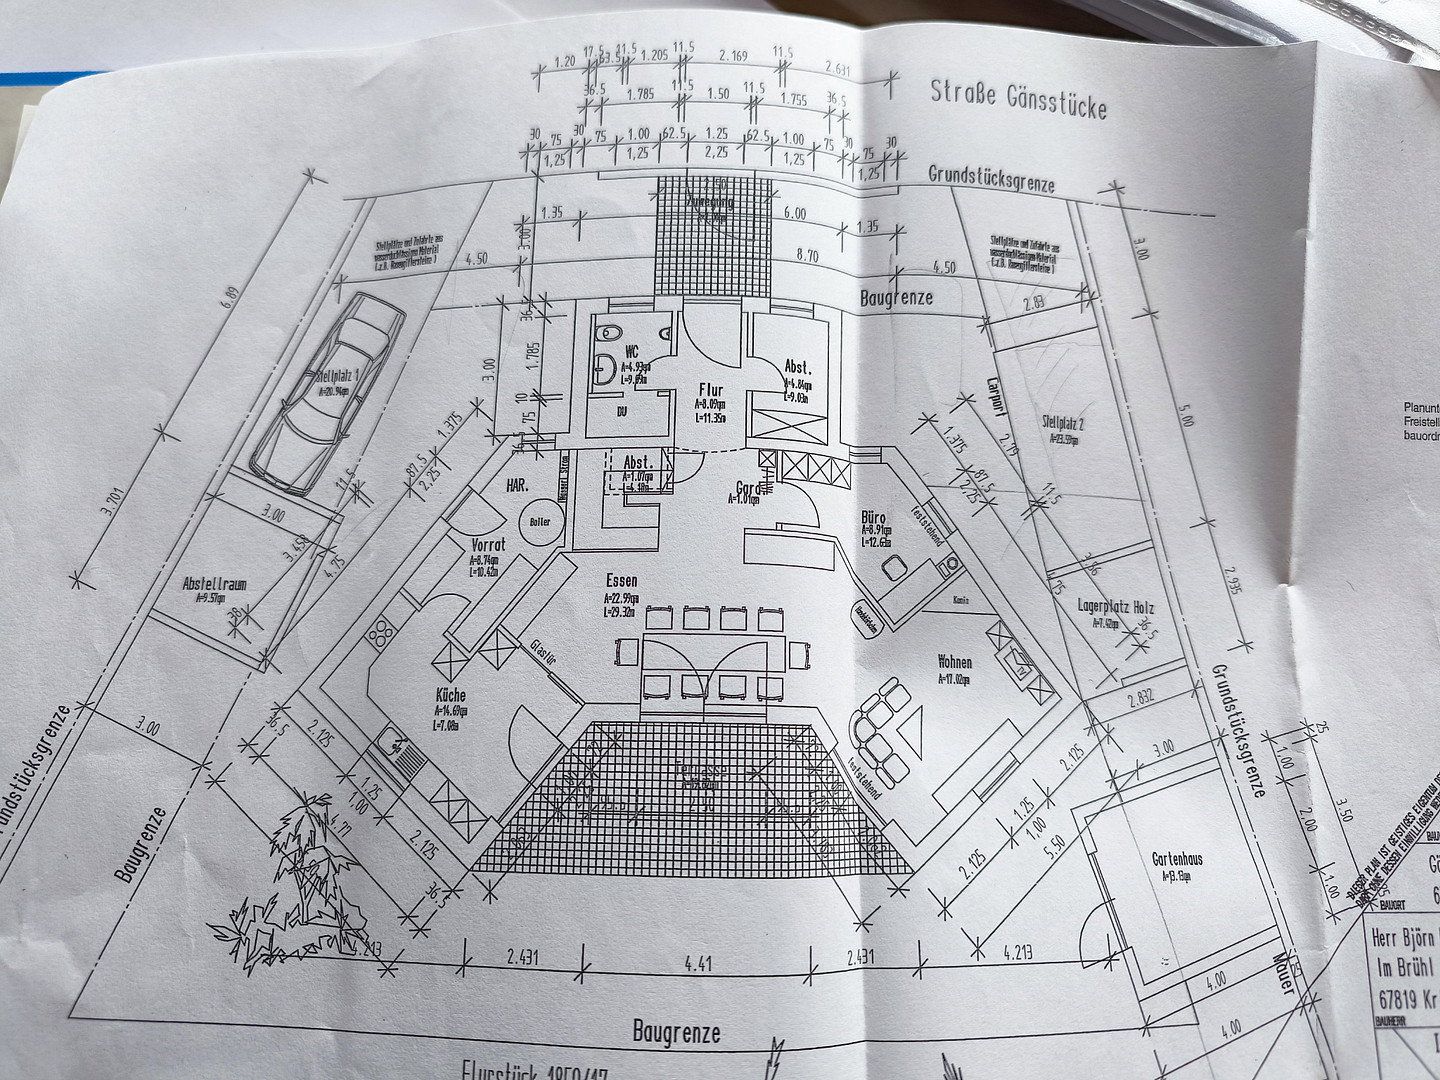
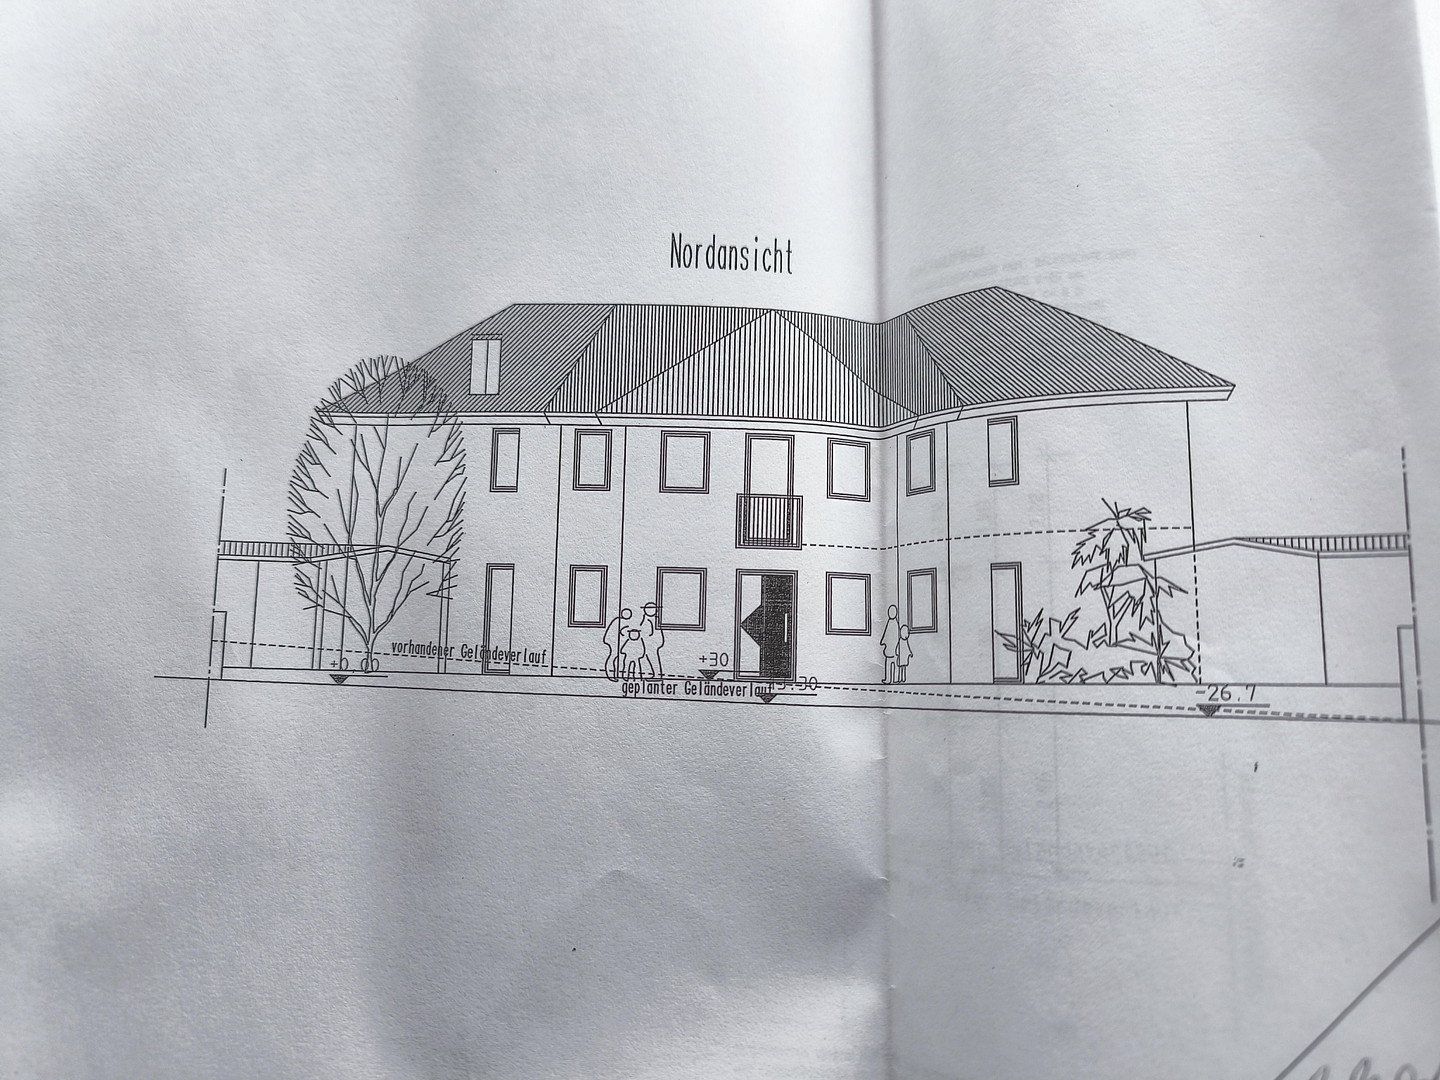
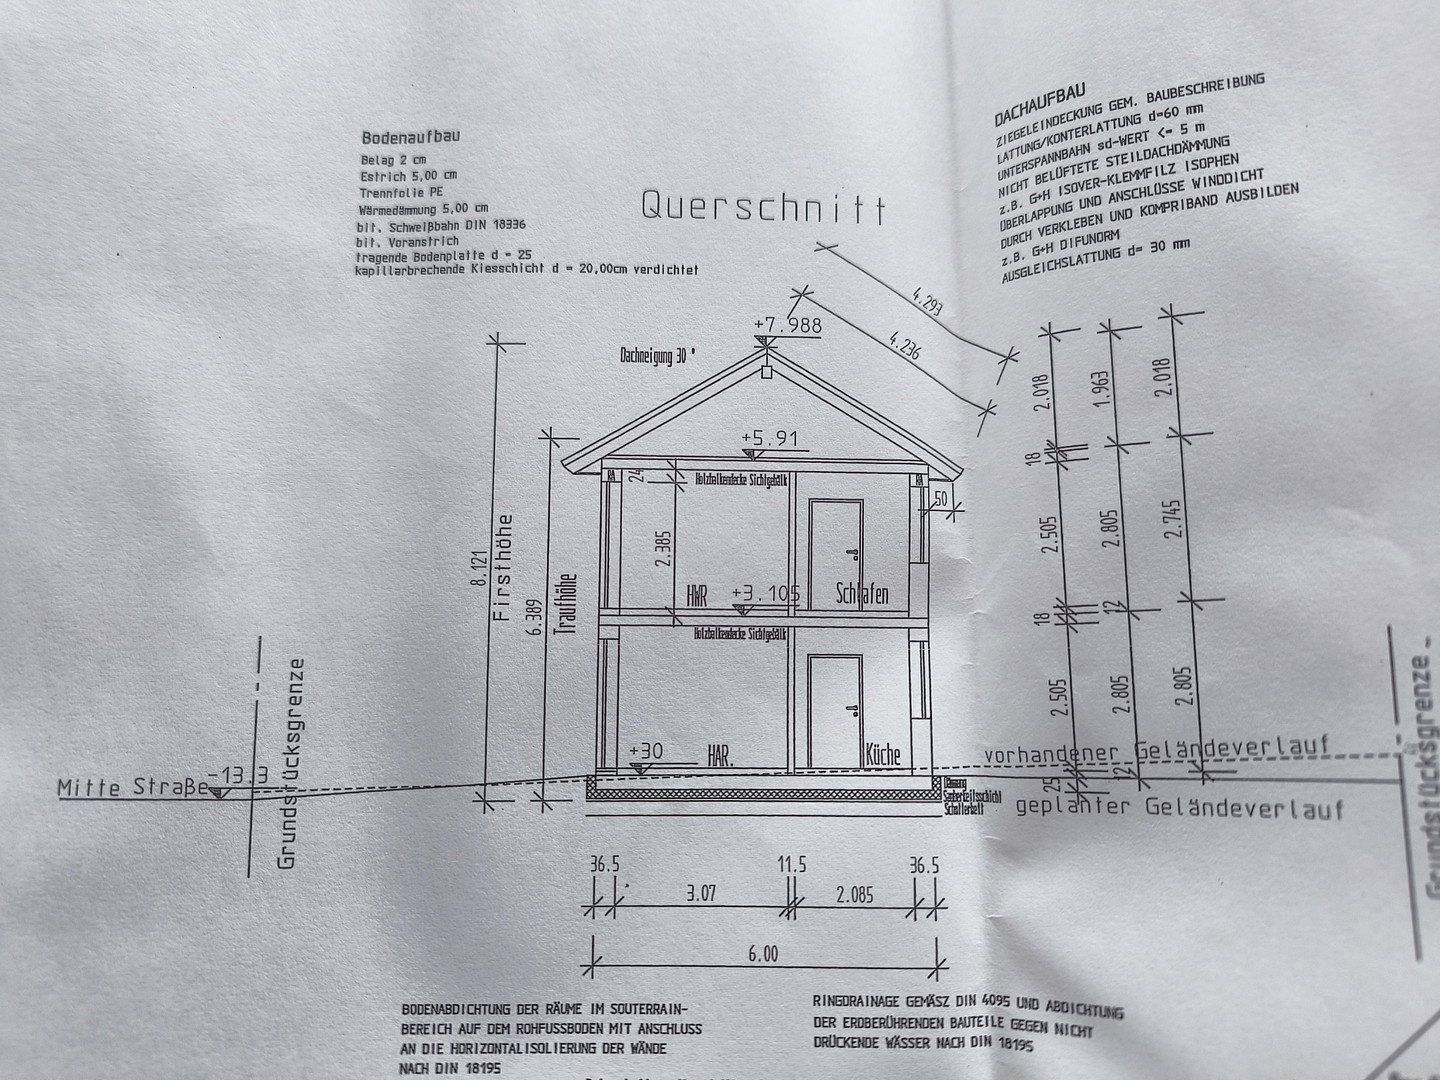
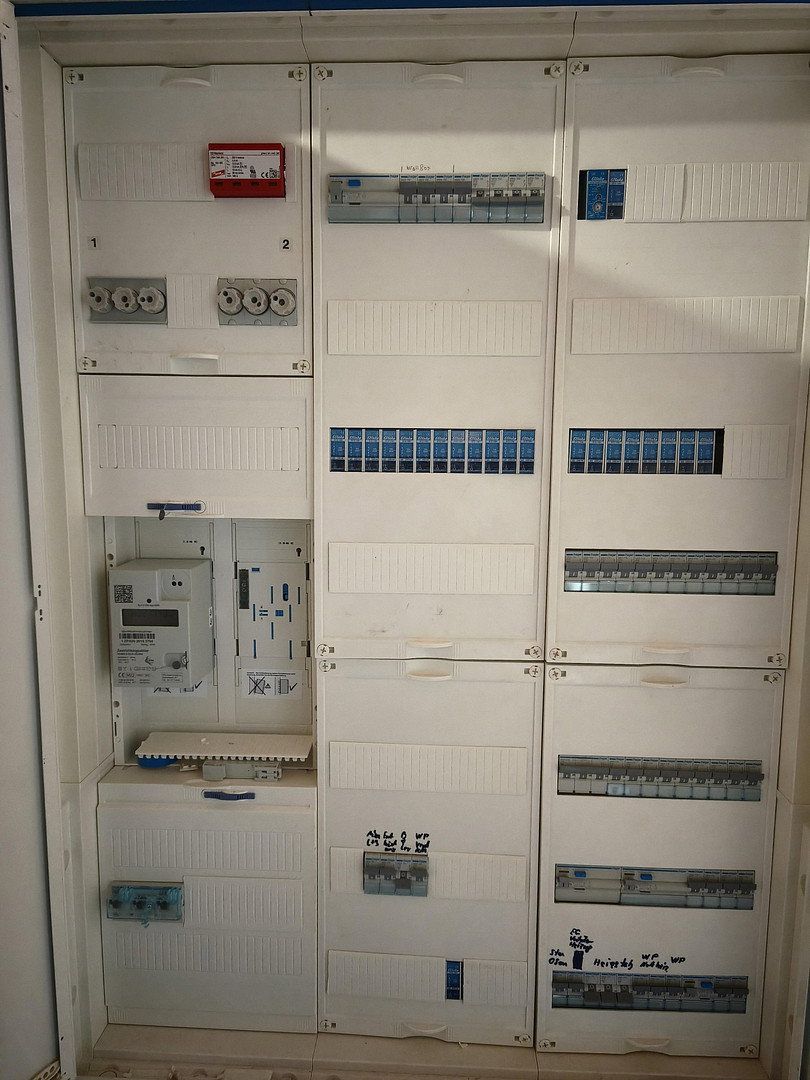
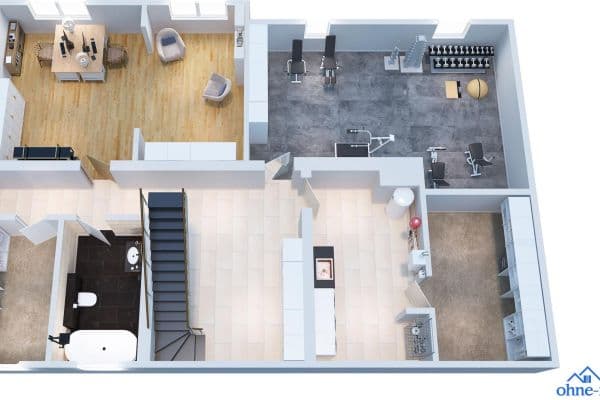
Ground Floor: An entrance hall with a cloakroom and storage room, a guest WC with a large walk-in shower, an open living and dining area with a wood stove, a kitchen with a view of the garden, and a utility room for the house connection. From here, you also have access to the extension featuring a pantry and additional storage room.
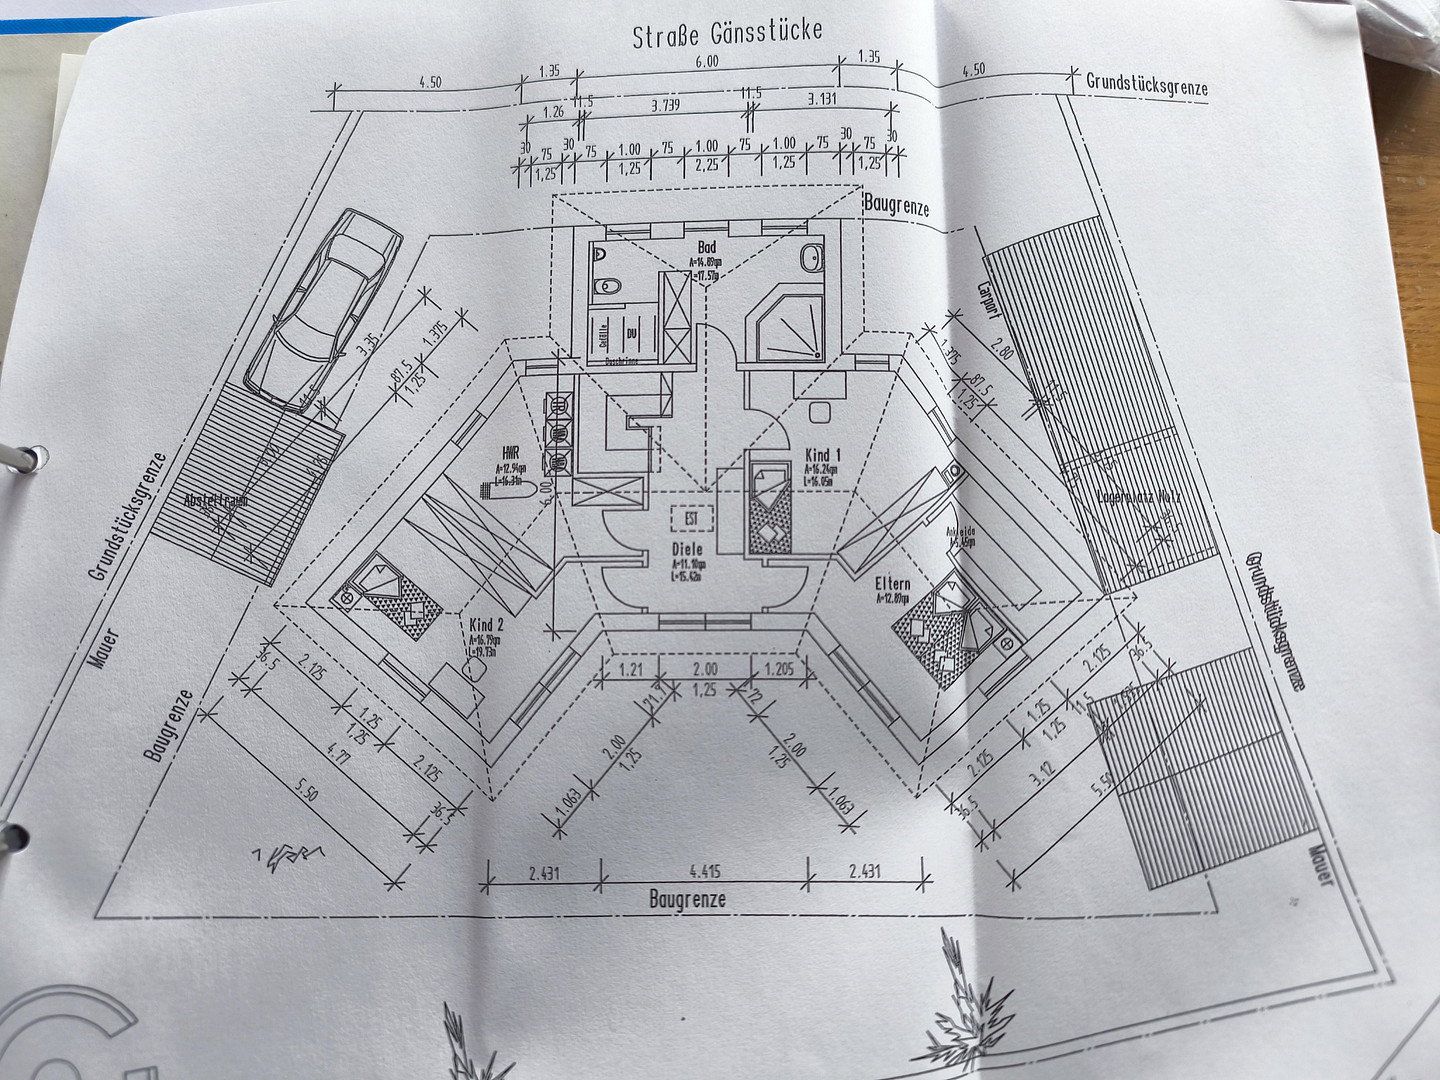
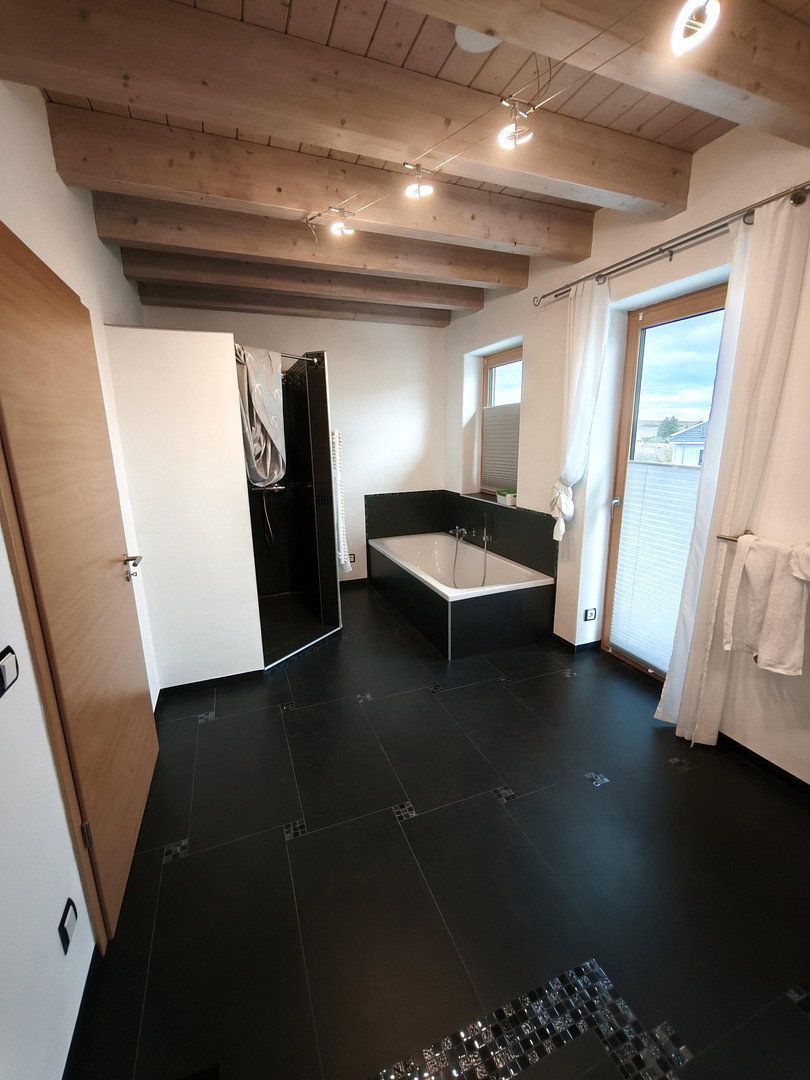
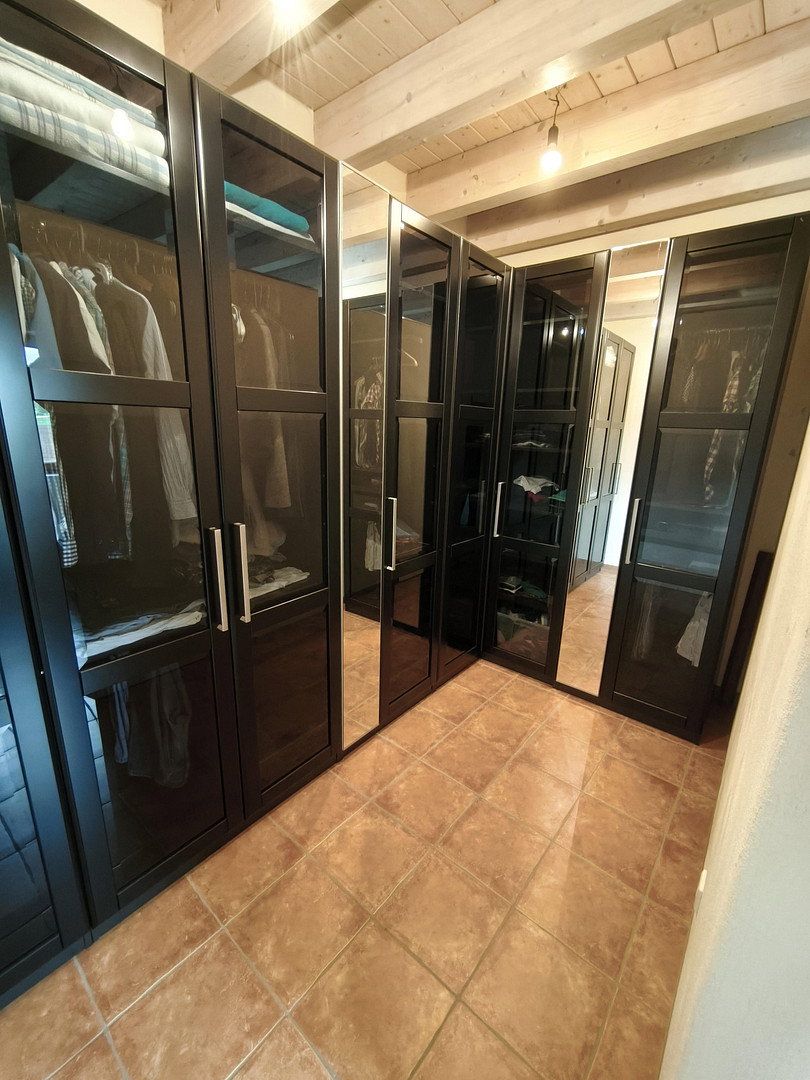
Upper Floor: A spacious hallway leads to the master bedroom with a dressing room, two large children’s rooms, a family bathroom with a bathtub and level shower, and a dedicated utility room—perfect for taking care of laundry right where it falls.
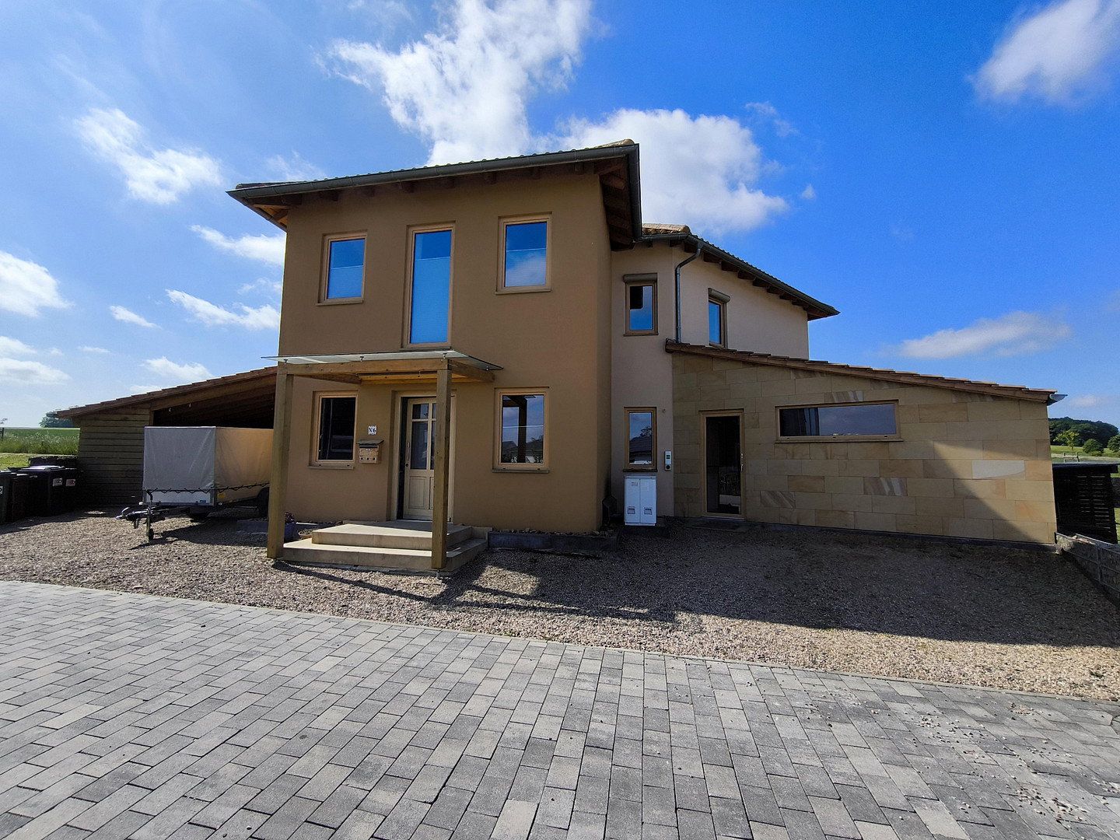
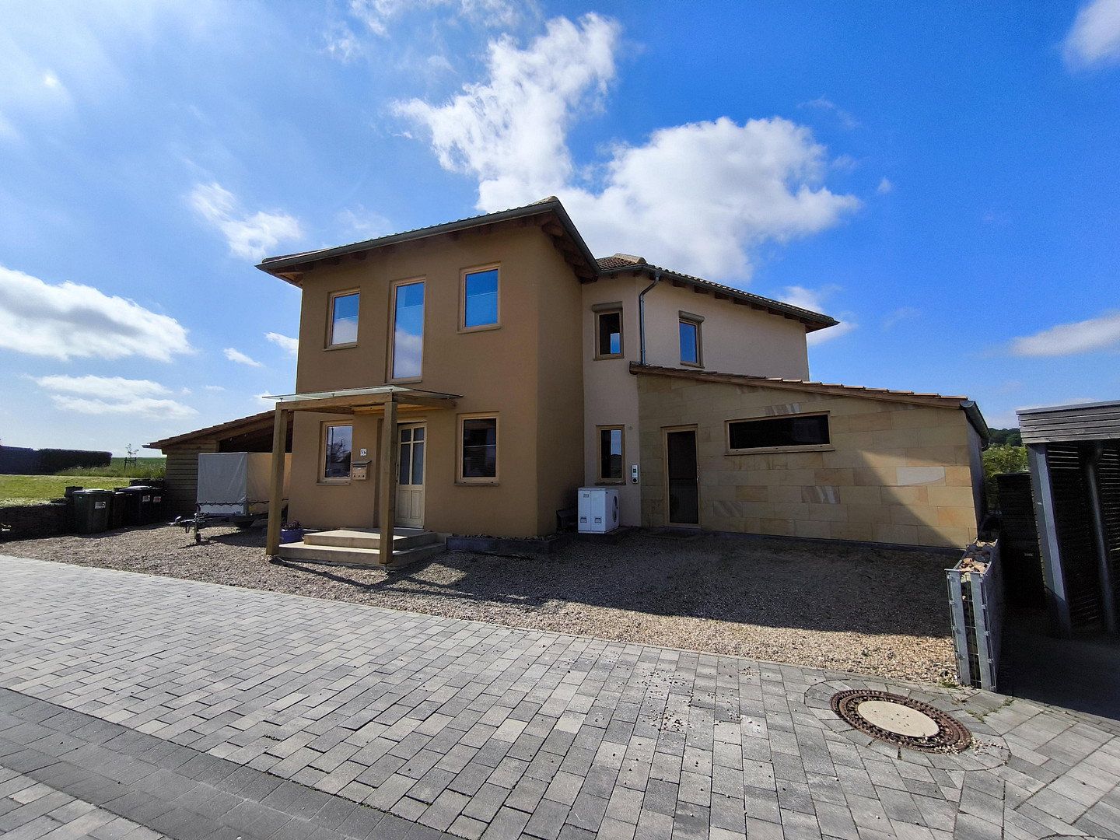
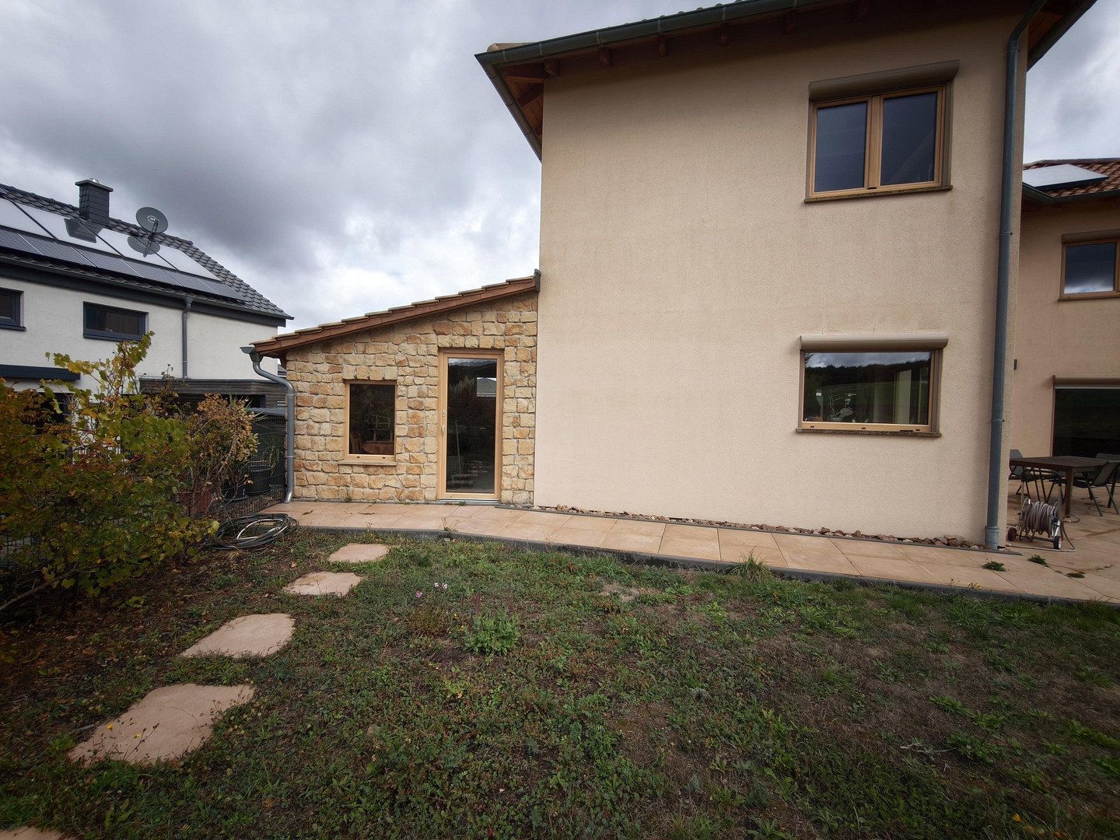
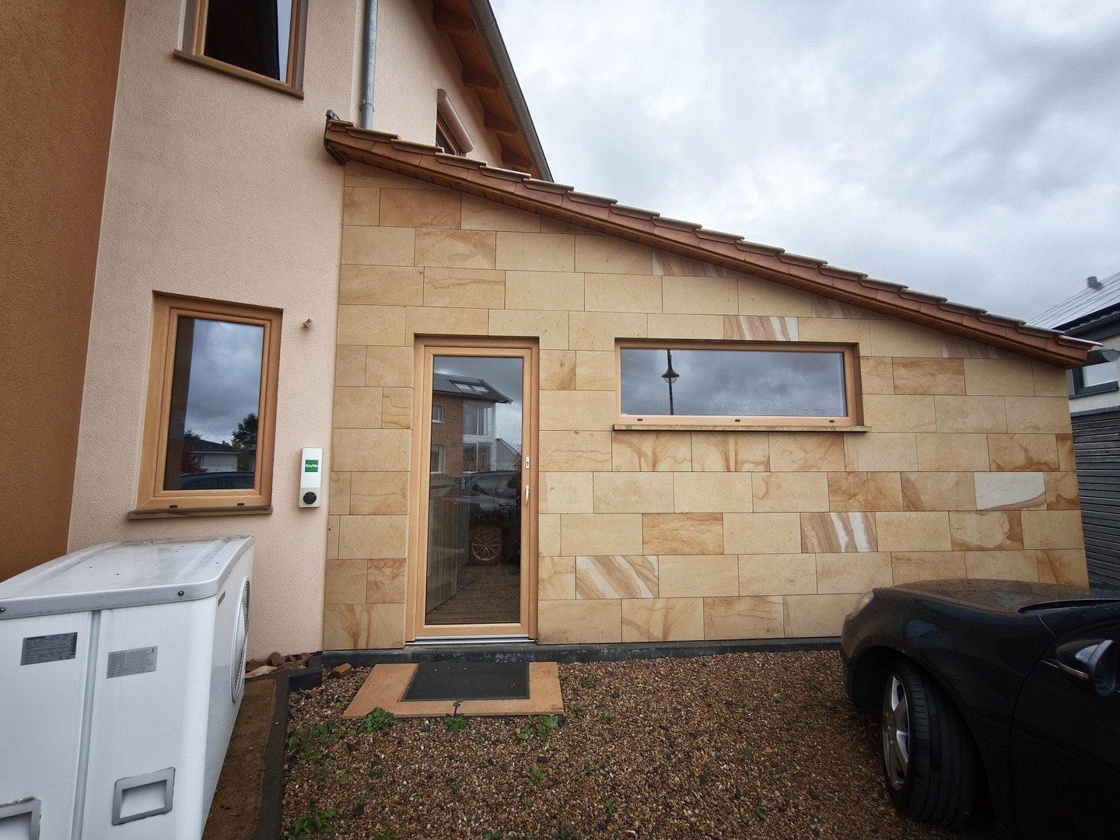
Extension: Approximately 25 m² with a natural stone façade and its own entrance from the street as well as access from both the house and garden. It can be used as a storage room, pantry, or for additional storage.
Garden and Outdoor Area
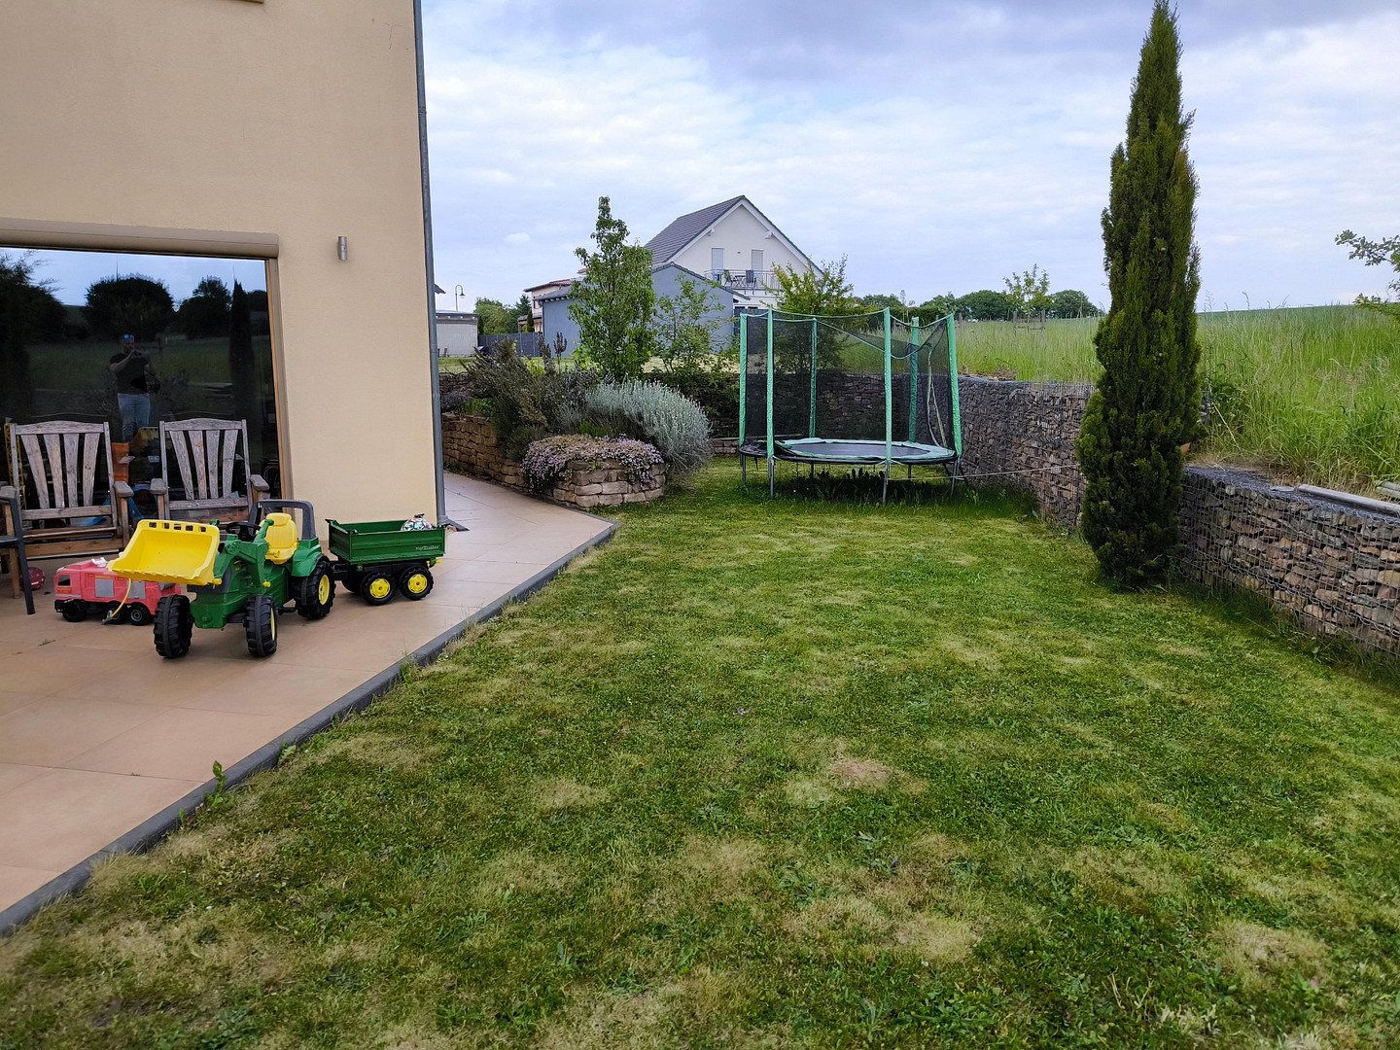
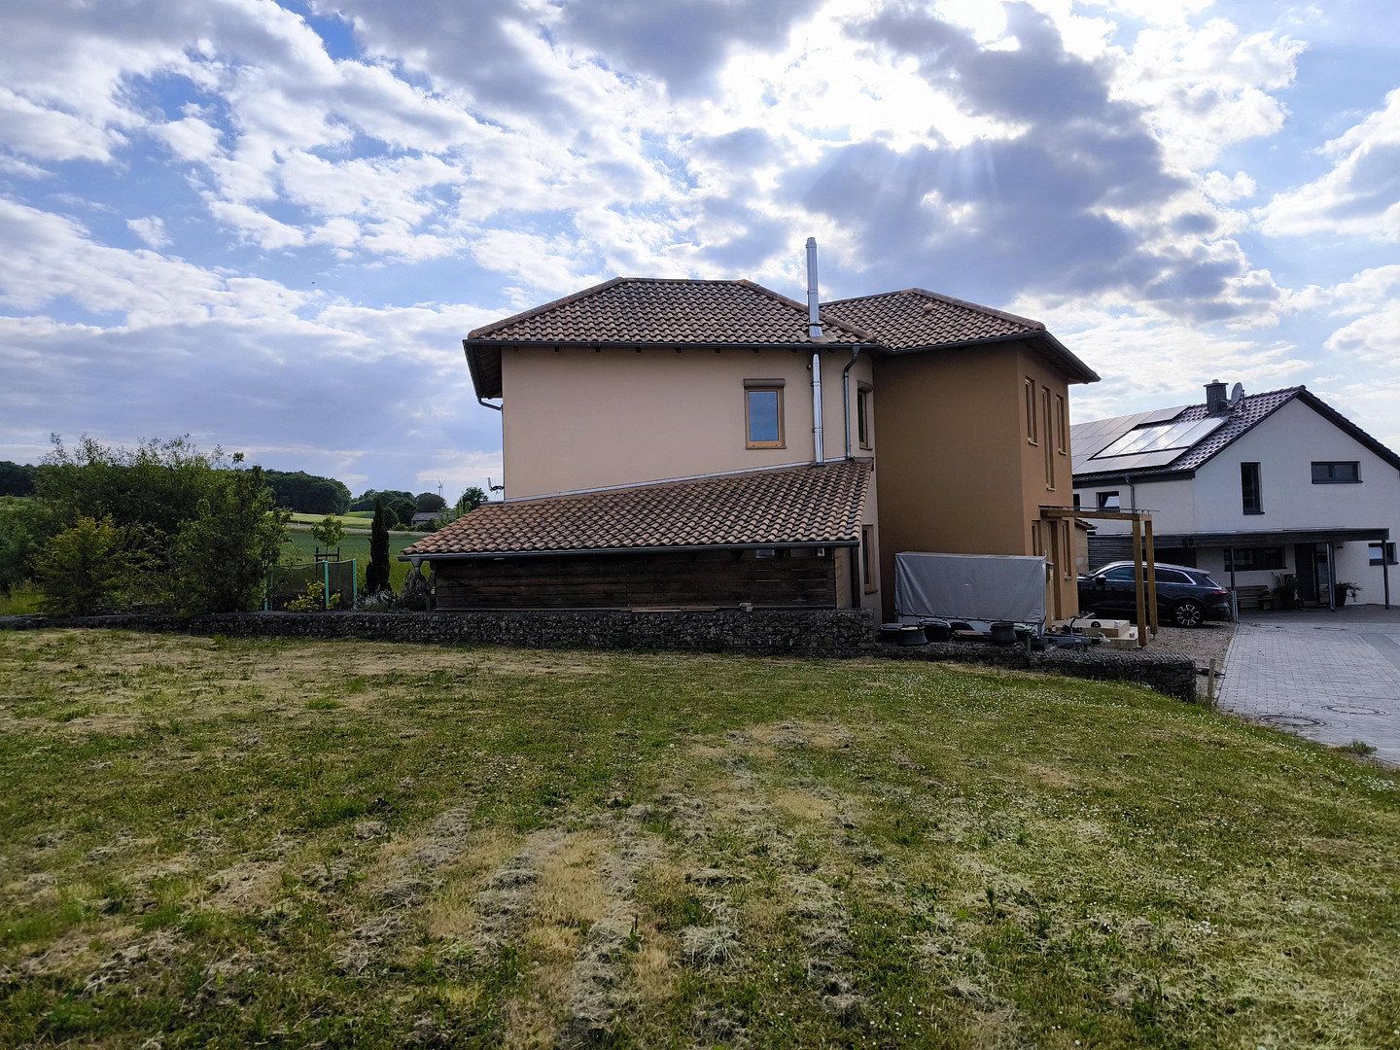
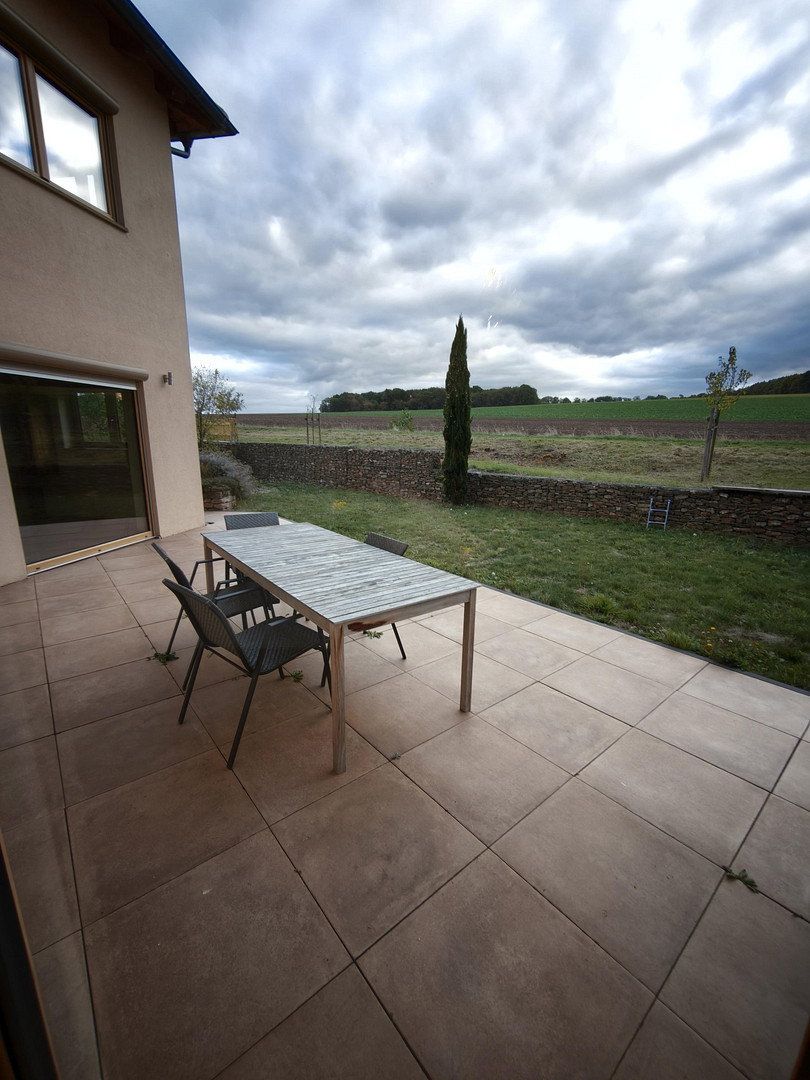
The large south-facing terrace is your summer living room, complete with an awning for hot days. The garden is bordered by gabion walls and Mediterranean cypress trees, offering plenty of space for play. There is a play tower with a slide, and immediately beyond the garden, fields and country lanes begin—ideal for walks, bike rides, or walks with your dog.
Location
Kriegsfeld is quietly nestled in the northern Palatine hilly country, surrounded by fields and forests. The house is situated on the outskirts of the village with an unobstructed view of the greenery. Yet, everything you need for everyday life is right here. Kriegsfeld has its own kindergarten and primary school—with short distances for your children included. Fresh bread rolls and all the essentials for daily needs can be found at two bakeries with grocery stores directly in town.
Getting to Work:
• Mainz: Approximately 45 km, via the A63 from Kirchheimbolanden in about 40 minutes
• Alzey: Approximately 17 km, about 20 minutes
• Kirchheimbolanden: Approximately 13 km—with secondary schools, shopping, and doctors all very nearby
Key Features at a Glance:
• Wooden beam ceilings and terracotta tiles on the ground floor
• Stiebel Eltron heat pump (2019) with underfloor heating throughout the house for both heating and cooling
• Solar system for hot water on the roof
• Walltherm wood gasifier stove with a water jacket and a 1,000-liter buffer storage
• Wallbox for charging your electric car
• Fiber-optic connection up to 1000 MBit
• Descaling system by BWT to protect pipes and appliances
• 2 bathrooms with level showers, one of which also includes a bathtub
• High-quality triple-glazed windows and floor-to-ceiling patio doors leading to the terrace
• Large 20 m² south terrace with a high-quality electric awning
• 3 parking spaces and approximately 20 m² of covered space for wood, bicycles, and gardening tools
• Ample storage space thanks to a pantry, storage rooms, and a utility room
All ancillary costs come to only about 470 Euros per month, with all costs included such as electricity, heating, waste collection, property tax, water, sewage, surface water, building insurance, and chimney sweeping services—all for a family of four.
Property characteristics
| Age | Over 5050 years |
|---|---|
| Condition | Good |
| EPC | B - Very economical |
| Land space | 568 m² |
| Price per unit | €3,084.27 / m2 |
| Available from | 24/10/2026 |
|---|---|
| Layout | 6+1 |
| Usable area | 178 m² |
| Total floors | 2 |
What does this listing have to offer?
| Parking |
| Terrace |
Listing
| ID | 1079820 |
|---|
| Posted | 18/10/2026 |
|---|
What you will find nearby
How far to…:
Price€549,000
Still looking for the right one?
Set up a watchdog. You will receive a summary of your customized offers 1 time a day by email. With the Premium profile, you have 5 watchdogs at your fingertips and when something comes up, they notify you immediately.