House for sale 6+1 • 120 m² without real estate, Rhineland-Palatinate
, Rhineland-PalatinatePrice€550,000
Translated with the help of AI
Lovingly renovated Rheinhessen courtyard estate with a large garden, cross-vaulted building, and versatile barn – Private sale



For sale is an exceptionally high-quality renovated Rheinhessen courtyard estate full of character, set on a generous plot with versatile usage possibilities. Between 2018 and 2025, the property underwent comprehensive modernization with a strong focus on quality, value preservation, and living comfort.
The ensemble combines historic charm with modern building technology and offers space for families, multi-generational living, living and working under one roof, or individual expansion ideas.

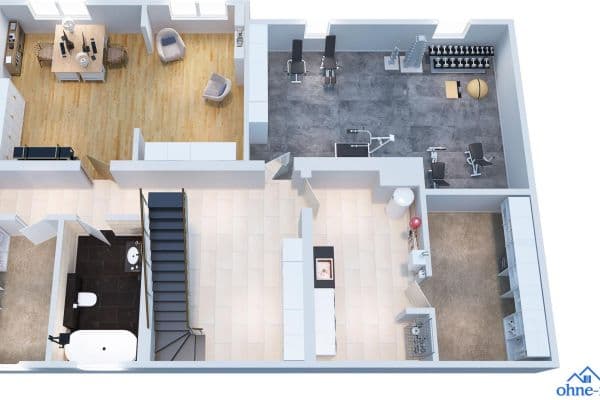
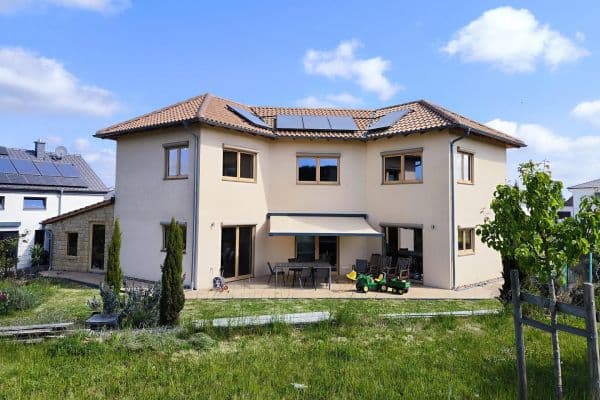
Main House – approx. 120 m² of living space over 3 floors
The residence impresses with a thoughtful layout and a high standard of renovation.
Features and Modernization:


• approx. 120 m² of living space on three levels



• each floor with its own bathroom
• partially basement
• new sewer connection
• pellet/combustion stove (independent of gas or oil)
• warm-water heat pump
• all electrical, water, and sewage installations renewed

• new windows and doors

• sandstone facade professionally renovated
• new interior plaster (breathable)

• roof with modern summer and winter heat protection

• spacious wooden terrace on the living level with direct outdoor access
Historical Cross-Vaulted Building – approx. 28 m²

A special highlight of the property is the separate cross-vaulted building in the inner courtyard.
• Cross vault already renovated
• currently not developed
• ideal as an office, studio, guest area, hobby room, or additional living unit
Large Barn – approx. 225 m² over 2 levels
The spacious barn offers numerous possibilities:
• approx. 225 m² over two floors
• access to the garden
• suitable as shelter for a motorhome, vehicles, or motorcycles
• potential for a workshop, commercial use, or further development (e.g., multi-generational concept)

Garden – A Green Oasis of Tranquility
The expansive garden offers plenty of space to flourish:


• large lawn area
• mature trees
• lovingly landscaped perennial flower beds
• bordered vegetable garden
• chicken coop with run (taking over the chickens is not required)
A notable point: All the roofs of the buildings have been renewed.
Energy Performance Certificate
An energy certificate is available.
Primary energy demand: 91.27 kWh/(m²·a) – Class C
Final energy demand: 401.41 kWh/(m²·a) – Class H
Private sale – no broker inquiries desired.
To avoid a lengthy exchange of messages, we kindly ask that serious inquiries accompanied by adequate creditworthiness include a short message with your telephone number. We will gladly get in touch personally and answer any questions.
Viewings by appointment.
Property characteristics
| Age | Over 5050 years |
|---|---|
| Layout | 6+1 |
| Usable area | 120 m² |
| Total floors | 3 |
| Condition | Very good |
|---|---|
| EPC | G - Extremely uneconomical |
| Land space | 830 m² |
| Price per unit | €4,583.33 / m2 |
What does this listing have to offer?
| Wheelchair accessible | |
| Terrace |
| Basement |
Listing
| ID | 1064237 |
|---|
| Posted | 07/09/2026 |
|---|
What you will find nearby
How far to…:
Price€550,000
Still looking for the right one?
Set up a watchdog. You will receive a summary of your customized offers 1 time a day by email. With the Premium profile, you have 5 watchdogs at your fingertips and when something comes up, they notify you immediately.