House for sale 4+1 • 128 m² without real estate, Hesse
, HessePublic transport 1 minute of walking • Parking • GaragePrice€635,000
Translated with the help of AI
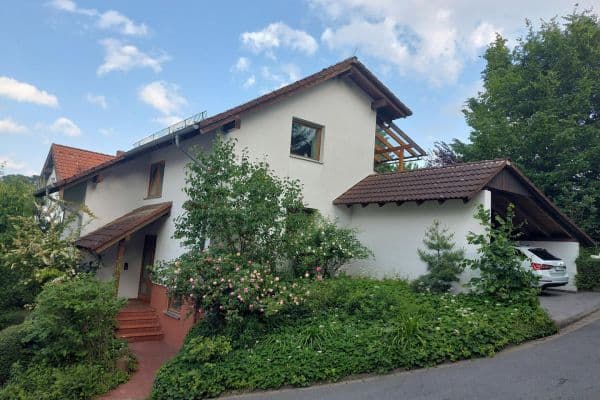
Sunny Living Happiness in the Best Location of Bensheim-Auerbach
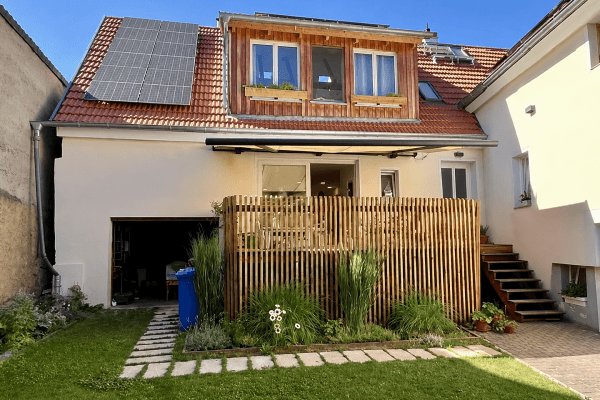
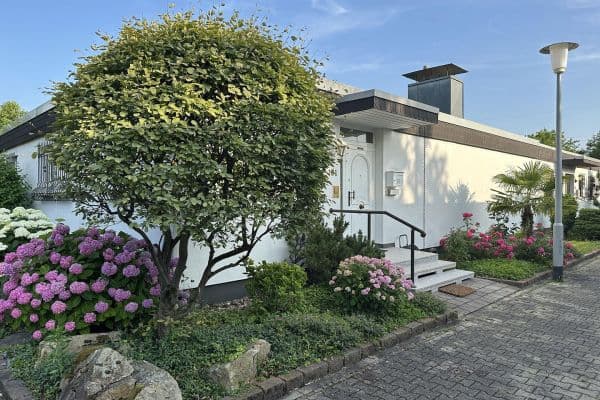
Spacious semi-detached house with bay window, fireplace, terrace & top equipment
Highlights at a Glance
Dream Location: Auerbach – desirable, quiet, and green in Bensheim Auerbach

Versatile Space: Bright living room, light-filled bay window, bedroom, children’s room + additional guest/office room in the basement
Cozy Atmosphere in Every Season: Underfloor heating, atmospheric fireplace stove, and modern air conditioning with energy-saving heat pump function



Bathroom Comfort: Daylight bathroom with double sink, bathtub, and separate shower + separate guest WC
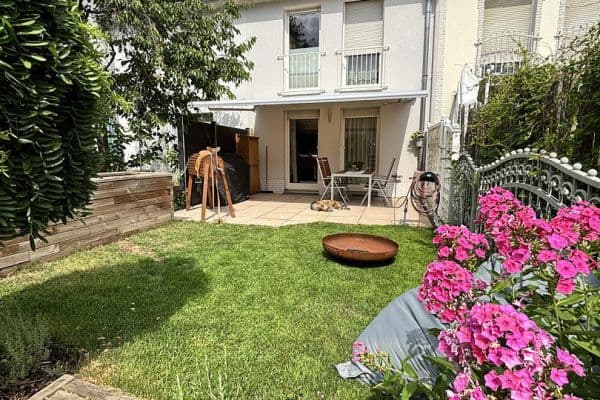


Outdoor Area: Large, private terrace for relaxed hours outdoors

Parking Comfort: Garage with electric rolling shutter, your own parking space in front plus an additional separate car parking space
Home Office Ready: Fast cable internet (up to 250 Mbit/s)
Property Description
This charming and well-maintained semi-detached house in a sought-after location combines thoughtful residential comfort, flexible usage options, and a cozy ambiance.






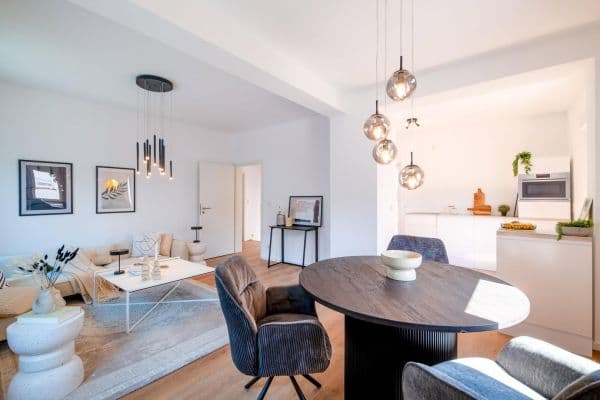
Upon entering the property, you are welcomed by an inviting entrance area with ample space for your wardrobe and a practical guest WC. The centerpiece of the main living area is the spacious, light-filled living room. The adjoining kitchen is ideally connected to the living area through a convenient pass-through – perfect for sociable evenings. From here, you can directly access the large, sheltered terrace, inviting you to relax in the greenery. A special eye-catcher is the light-filled bay window, which is ideal as a representative workspace, reading corner, or dining area.


On the top floor, the private retreat of the family awaits: In addition to the spacious master bedroom and a cozy children’s room, you will find the fully equipped daylight bathroom, which leaves nothing to be desired with its double sink, bathtub, and separate shower.



The basement surprises with full additional benefits: In addition to the utility room, a spacious cellar room, and further storage space (including under the stairs), there is a separate guest or office room as well as a practical laundry and ironing room.
Equipment & Technology

Heating & Climate: The house is ideally equipped for any weather. A comfortable underfloor heating system ensures even warmth, while the crackling fireplace stove in the living area provides maximum coziness on cold winter days. On hot summer days, the air conditioning guarantees pleasant temperatures – thanks to the integrated heat pump function, it can also be used very cost-effectively for heating during transitional seasons.
Parking: Say goodbye to parking searches! A garage with a convenient electric rolling shutter, the parking space directly in front of the garage, and another fixed parking space provide plenty of room for your fleet and visitors.
Connectivity: Perfectly equipped for home office and streaming thanks to fast cable internet of up to 250 Mbit/s.
Location
The location is one of the most attractive addresses in the Bensheim district of Auerbach. The area impresses with its quiet, green surroundings while offering excellent connectivity. The idyllic Auerbach (known for Auerbach Castle and the Fürstenlager) offers an excellent infrastructure: Schools, kindergartens, doctors, as well as daily shopping facilities are quickly accessible. Moreover, the direct proximity to the Bergstraße invites to a variety of leisure and outdoor activities.
Property characteristics
| Age | Over 5050 years |
|---|---|
| Layout | 4+1 |
| EPC | D - Less economical |
| Land space | 288 m² |
| Price per unit | €4,960.94 / m2 |
| Condition | Good |
|---|---|
| Listing ID | 1057151 |
| Usable area | 128 m² |
| Total floors | 2 |
What does this listing have to offer?
| Balcony | |
| Parking | |
| Terrace |
| Garage | |
| MHD 1 minute on foot |
What you will find nearby
Public transportRitterplatz
🚶 78 m (1 min)
Post officeDeutsche Post
🚶 729 m (9 mins)
ShopBackparadies HUG
🚶 68 m (1 min)
BankTargobank
🚶 2 m (0 mins)
RestaurantRossini
🚶 70 m (1 min)
PharmacyApotheke am Hospital
🚶 402 m (5 mins)
SchoolLiebfrauenschule
🚶 197 m (2 mins)
KindergardenLiebfrauen-Kindergarten
🚶 299 m (4 mins)
Sports fieldAnne-Frank-Turnhalle
🚶 199 m (2 mins)
Playground
🚶 79 m (1 min)
How far to…:
Price€635,000
Still looking for the right one?
Set up a watchdog. You will receive a summary of your customized offers 1 time a day by email. With the Premium profile, you have 5 watchdogs at your fingertips and when something comes up, they notify you immediately.