
House for sale 5+1 • 143 m² without real estate, Hesse
New
, HessePublic transport 2 minutes of walking • ParkingPrice€620,000
Translated with the help of AI





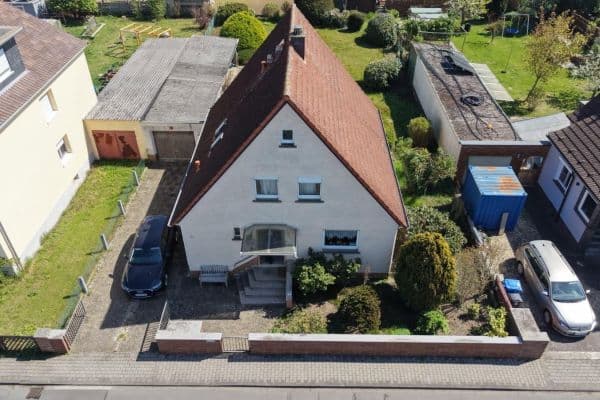
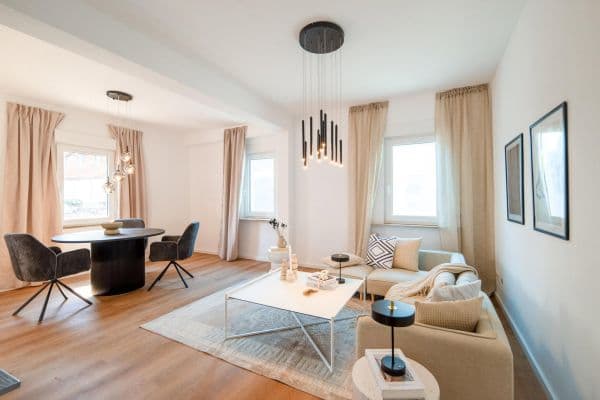
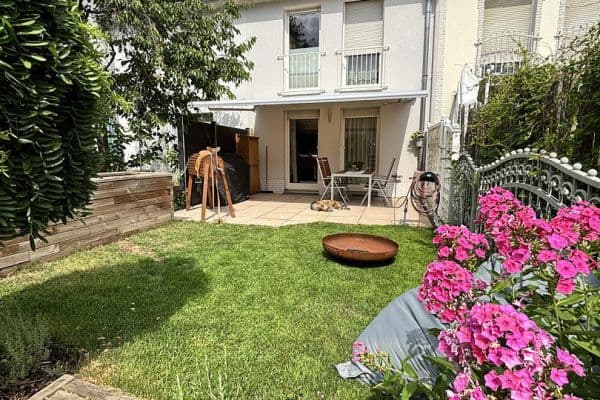
This well-maintained 1- to 2-family house in a quiet, out-of-town location in Ober-Beerbach offers plenty of space for individual living, with around 114 m² of living area in the main apartment and an additional 29 m² in the second apartment. The 389 m² property is lovingly landscaped: lawns, an herb garden, open garden areas, and a partially greened wooden boundary provide a pleasant degree of privacy.





Built in 1982 using solid construction, the house impresses with high-quality materials: oak parquet floors, biologically treated wooden ceilings, and an elegant beech wood staircase create a warm, homely ambiance.
The layout is well thought-out and versatile:


On the upper floor, you’ll find the kitchen, living and dining rooms, a child’s room, as well as the spacious, covered south terrace.



The middle floor hosts a bedroom and a child’s room, a bathroom with underfloor heating, a guest toilet, a utility room with garden access, a sauna, and a workshop with direct access to the carport.
In the basement, there is the in-law apartment, a separate office/working room, a boiler room, as well as two additional cellar rooms.
The building’s features result in numerous design possibilities – from multi-generational living and home office work to renting out the second apartment.
The property is idyllically located on the western edge of Ober-Beerbach, a district of Seeheim-Jugenheim – free of through traffic and in a pleasantly quiet setting. Here, you can enjoy nature-connected living with views of greenery and short distances to the natural surroundings.
Despite the peaceful location, the infrastructure is very good: In Seeheim-Jugenheim, only a few kilometers away, you will find all types of schools, shopping facilities, doctors, and other amenities for daily needs. There are also dining options and smaller cultural offerings available. The transport links are also advantageous – via the nearby B3 you can reach Darmstadt, Frankfurt, or Heidelberg in a short time.
This house combines natural materials with practical extras and plenty of potential:
• Oak parquet, beech wood staircase & biologically treated wooden ceilings – for a healthy and inviting indoor climate
• Underfloor heating in the bathroom – comfortable and contemporary
• Second apartment (approx. 29 m²) also ideal for use as a separate apartment, office, or practice
• Outdoor sauna – wellness right at the house
• Photovoltaic potential – ideally suited due to the south-facing roof
• Additional benefits: Carport, extra cellar rooms, as well as a practical workshop with garden access
Property characteristics
| Age | Over 5050 years |
|---|---|
| Condition | Good |
| Listing ID | 1055337 |
| Usable area | 143 m² |
| Total floors | 2 |
| Available from | 14/08/2026 |
|---|---|
| Layout | 5+1 |
| EPC | D - Less economical |
| Land space | 389 m² |
| Price per unit | €4,335.66 / m2 |
What does this listing have to offer?
| Balcony | |
| Parking | |
| Terrace |
| Basement | |
| MHD 2 minutes on foot |
What you will find nearby
Public transportIm Bangert
🚶 185 m (2 mins)
Post officeDeutsche Post
🚶 251 m (3 mins)
ShopMetzgerei Friedrich Knapp
🚶 66 m (1 min)
BankVolksbank
🚶 204 m (2 mins)
RestaurantRoyal House
🚶 31 m (0 mins)
PharmacyRing Apotheke
🚶 187 m (2 mins)
SchoolTannenbergschule
🚶 270 m (3 mins)
KindergardenKindertagesstätte Windrad
🚶 151 m (2 mins)
Sports field
🚶 244 m (3 mins)
Playground
🚶 250 m (3 mins)
How far to…:
Price€620,000
Still looking for the right one?
Set up a watchdog. You will receive a summary of your customized offers 1 time a day by email. With the Premium profile, you have 5 watchdogs at your fingertips and when something comes up, they notify you immediately.