


House for sale 5+1 • 120 m² without real estate, Hesse
, HessePublic transport 1 minute of walking • Parking • GaragePrice€585,000
Translated with the help of AI
Family House in a Quiet, Family-Friendly Residential Area in Bensheim
This well-maintained terraced mid-terrace house from the year 2000 offers approximately 120 m² of living space over three floors, providing plenty of room for the whole family – and it has been lovingly modernized step by step since 2020.
Ground Floor







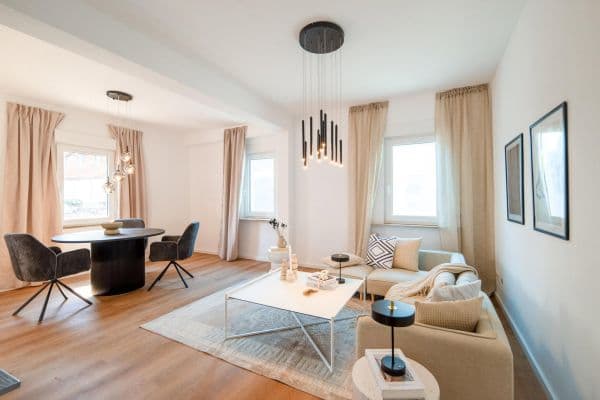
The open-plan living and dining area with floor-to-ceiling windows connects the kitchen, dining space, and living room into a bright, communicative central zone of the house. The Nolte fitted kitchen remains with the property. A guest WC with daylight and a pedestal sink completes this floor. From here, you can go directly onto the spacious terrace with an electric awning (about 5 m wide) and into the garden.
Upper Floor







On this floor, you’ll find the master bedroom located on the quiet, traffic-free north side, two bright children’s rooms with plenty of storage space (built-in wardrobes, partly loft beds – available to remain upon request), and the main bathroom, completely modernized in 2023/2024 with large-format tiles and a glass shower.
Attic



A spacious studio with a wooden ceiling and roof windows offers versatile uses as a home office, youth room, or guest room – including its own second daylight bathroom with a shower.
Basement
The house is fully equipped with a basement: a hobby room (ideal as a workshop or fitness room), laundry room, storage room, and technical and utility areas all offer plenty of additional space.
Garden & Outdoor Area



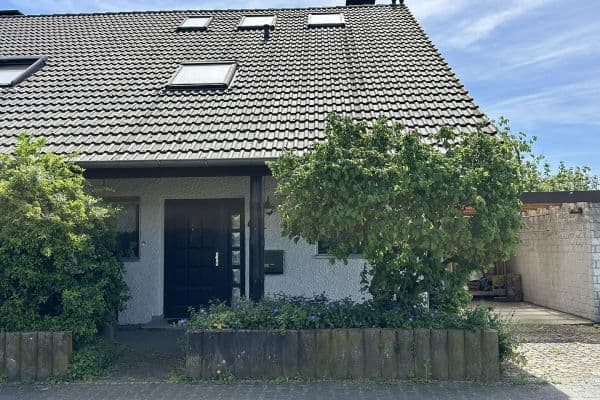
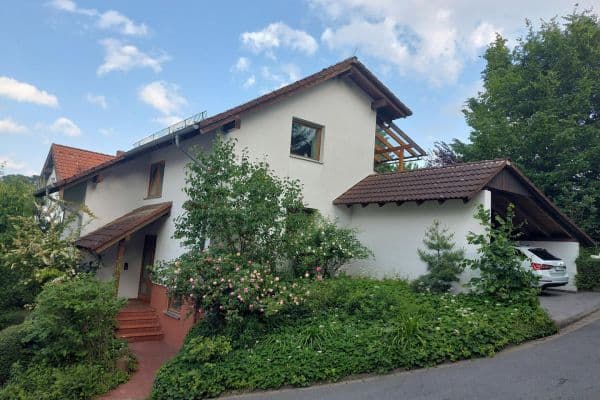
The garden impresses with a lawn area, raised bed, and a cozy garden house equipped with electricity and lighting. A fully automatic irrigation system simplifies maintenance. Additionally, there is a parking space as well as a garage.
Key Details
- Living area: approximately 120 m² over three floors (+ additional basement)
- Plot: approximately 154 m²
- Rooms: 5 (4 bedrooms, 2 bathrooms, guest WC)
- Year built: 2000
- Parking: Garage plus a separate parking space
Purchase Price: €585,000 (commission-free)
A true home featuring high-quality modernization, a thoughtful layout, and a top location for families.
Please contact us for a viewing.
The house is located in a quiet, very family-friendly neighborhood – a community with many families where you can rely on your neighbors. Several kindergartens, primary schools, and secondary schools (2 grammar schools, vocational school, secondary school) are within a 10-minute walk, as is a large sports park and several supermarkets. The town center is about 800 meters away. The short distances make everyday life with children easy – something we especially appreciate here.
Equipment & Technology
- Underfloor heating throughout the house (except the basement) with wireless individual room control (heating updated in 2020)
- Weishaupt gas condensing boiler (2020)
- Photovoltaic system with 4.95 kWp and battery storage (5.12 kWh) – annual electricity cost savings of approximately €1,000
- Energy certificate: Energy Class A, final energy consumption 42.51 kWh/(m²·a)
- Internet with 100 Mbit/s
- New terrace with stone tiles (2021–2023)
- Modernized main bathroom (2024)
- Electric awning with Volant
- Garden newly landscaped (2021-2024), including a garden house with electricity and lighting
Property characteristics
| Age | Over 5050 years |
|---|---|
| Layout | 5+1 |
| EPC | A - Extremely economical |
| Land space | 154 m² |
| Price per unit | €4,875 / m2 |
| Condition | After reconstruction |
|---|---|
| Listing ID | 1054063 |
| Usable area | 120 m² |
| Total floors | 3 |
What does this listing have to offer?
| Basement | |
| Parking | |
| Terrace |
| Garage | |
| MHD 1 minute on foot |
What you will find nearby
Public transportRitterplatz
🚶 78 m (1 min)
Post officeDeutsche Post
🚶 729 m (9 mins)
ShopBackparadies HUG
🚶 68 m (1 min)
BankTargobank
🚶 2 m (0 mins)
RestaurantRossini
🚶 70 m (1 min)
PharmacyApotheke am Hospital
🚶 402 m (5 mins)
SchoolLiebfrauenschule
🚶 197 m (2 mins)
KindergardenLiebfrauen-Kindergarten
🚶 299 m (4 mins)
Sports fieldAnne-Frank-Turnhalle
🚶 199 m (2 mins)
Playground
🚶 79 m (1 min)
How far to…:
Price€585,000
Still looking for the right one?
Set up a watchdog. You will receive a summary of your customized offers 1 time a day by email. With the Premium profile, you have 5 watchdogs at your fingertips and when something comes up, they notify you immediately.