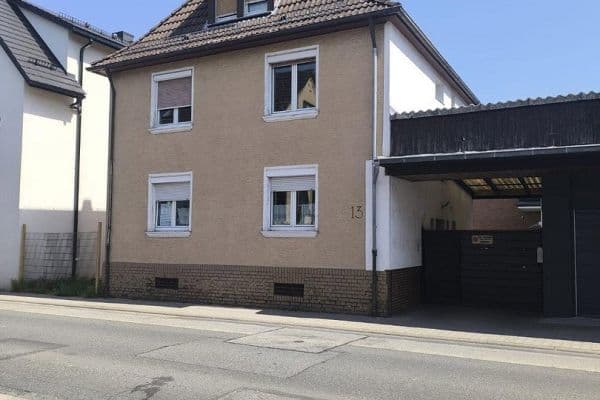
House for sale 5+1 • 114 m² without real estate, Hesse
, HessePublic transport less than a minute of walking • ParkingPrice€470,000
Translated with the help of AI

The semi-detached house was built in 1984 using solid construction (calcium silicate brick + Bisotherm stone) and is fully basemented.
















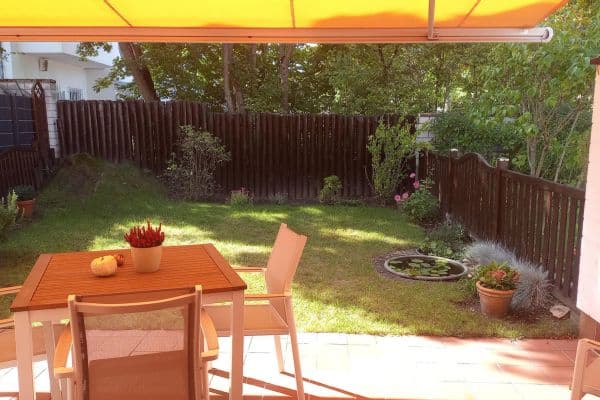
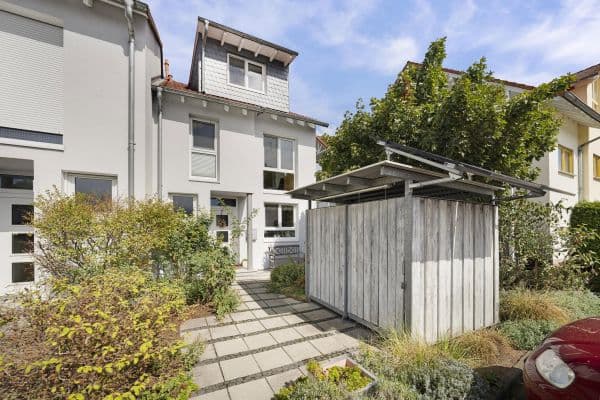
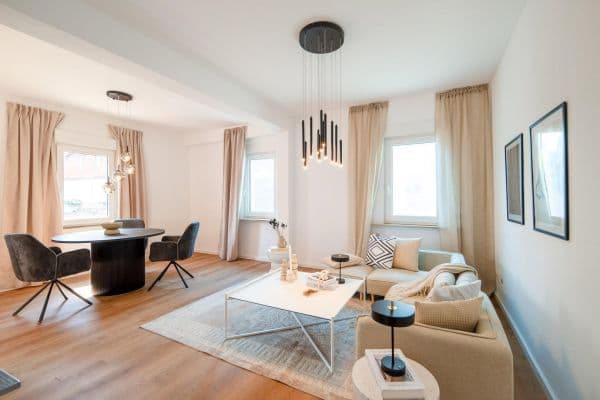
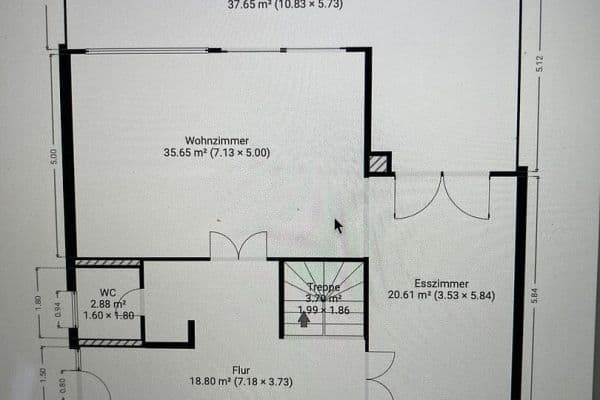
On the ground floor, in addition to the entrance area with a guest WC, there is a combined living-dining area featuring a cozy fireplace stove, as well as a separate, functional kitchen. The sunny south-facing terrace opens onto the overgrown garden, and the small garden shed provides space for the lawn mower, bicycles, or even a grill.







On the upper floor, you will find the master bedroom with a walk-in closet, a bathroom with both a shower and a bathtub, as well as two additional rooms that have been used as children’s or study rooms.








A wooden staircase leads to the attic, which was converted into living space in 1988. There, an additional room with continuous sloping ceilings is bright and cheerful thanks to two Velux roof windows. The attic is not connected to the underfloor heating and is heated with a portable radiator when needed.






The basement comprises two tiled rooms (a preparation cellar with a washing machine and a storage room), one room used as a living cellar, and another used as a workshop and drying room.



A carport next to the house additionally provides access to the garden.
The house is in a condition appropriate for its age, yet thanks to the electric underfloor direct heating, it is already climate-neutral today and can be expanded with a solar system (photovoltaics) utilizing the south-facing roof. The roof is covered with Frankfurt-style roof shingles and, aside from one roof coating applied in 2018, remains in its original condition.
Pfungstadt is located approximately 10 kilometers southwest of Darmstadt in the Rhine-Main area. The Eschollbrücken-Eich district is well connected to Pfungstadt and the neighboring towns via public transportation and benefits from its proximity to the A67 (Frankfurt - Mannheim). In the main town of Eschollbrücken and in the neighboring town of Hahn, there is a local grocery store, two pharmacies, and a bakery. The primary school in Eschollbrücken can be reached with a short walk along a traffic-calmed route. Both Eschollbrücken and Hahn have a vibrant club life.
Double-glazed wooden windows with external shutters (partly electric)
Living room stove since 2009
White wooden ceiling in the living and dining room - 08/2000
White wooden ceiling in the master bedroom and study room - 2005
Prefinished parquet in the master bedroom and ground-floor hallway - 2005
Tiled terrace - 05/2011
Facade painting - 06/2016
Roof coating - 09/2018
Carport renewal - 03/2020
Property characteristics
| Age | Over 5050 years |
|---|---|
| Layout | 5+1 |
| Usable area | 114 m² |
| Total floors | 2 |
| Condition | Good |
|---|---|
| EPC | C - Economical |
| Land space | 250 m² |
| Price per unit | €4,122.81 / m2 |
What does this listing have to offer?
| Basement | |
| MHD 0 minutes on foot |
| Parking | |
| Terrace |
Listing
| ID | 1048966 |
|---|
| Posted | 24/07/2026 |
|---|
What you will find nearby
Public transportZieglerstraße
🚶 3 m (0 mins)
Post officeBaNi's Schreibwaren
🚘 1,417 m (4 mins)
ShopSchäfer Dein Bäcker
🚶 102 m (1 min)
BankSparkasse
🚶 81 m (1 min)
RestaurantPizzeria Sole d'Oro bei Gino
🚶 103 m (1 min)
PharmacySonnen-Apotheke
🚶 34 m (0 mins)
SchoolLessingschule
🚶 248 m (3 mins)
KindergardenKindertagesstätte Rappelkiste
🚶 597 m (7 mins)
Sports fieldWerkstatt für Gymnastik und Tanz
🚶 577 m (7 mins)
Playground
🚶 238 m (3 mins)
How far to…:
Price€470,000
Still looking for the right one?
Set up a watchdog. You will receive a summary of your customized offers 1 time a day by email. With the Premium profile, you have 5 watchdogs at your fingertips and when something comes up, they notify you immediately.