House for sale 5+1 • 211 m² without real estate, Hesse
, HesseGaragePrice€515,000
Translated with the help of AI
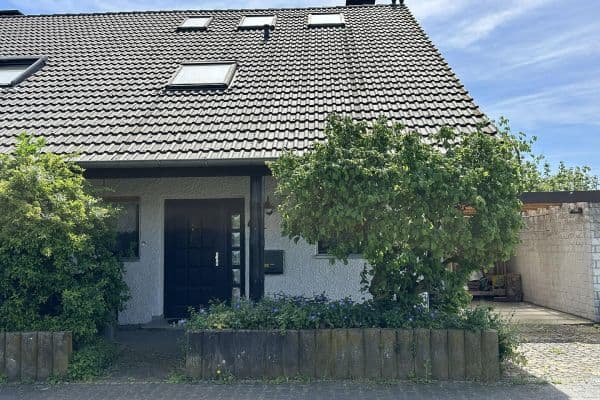
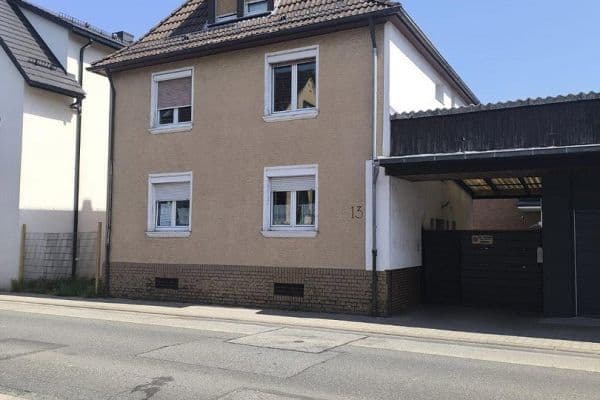
This property is situated in a quiet setting in the second row. The house is ideal for a family that wants to create a spacious feel-good oasis with their own ideas and possibly some DIY skills.
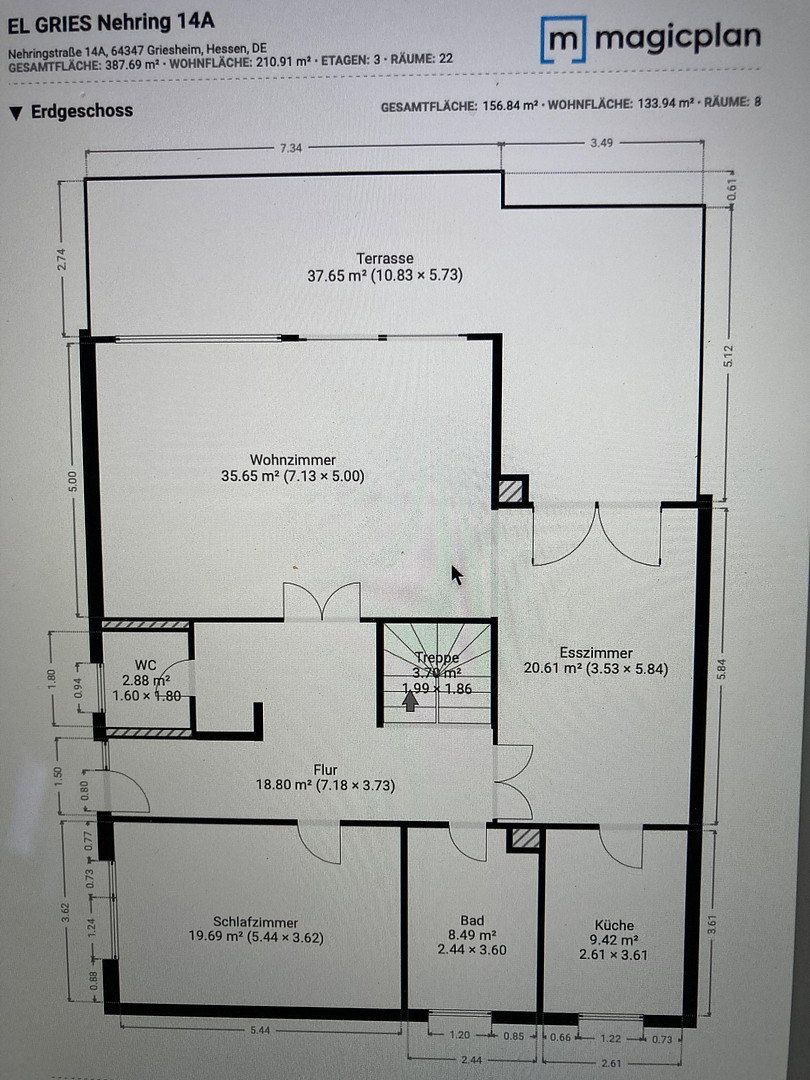
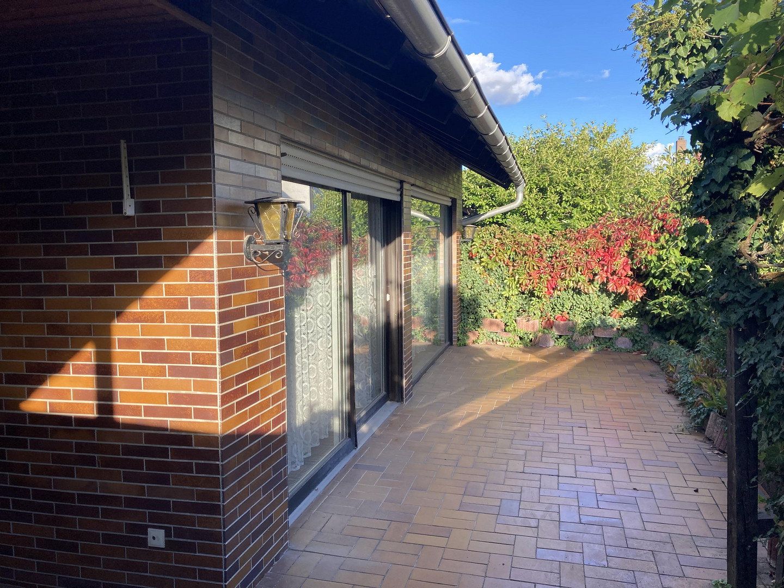
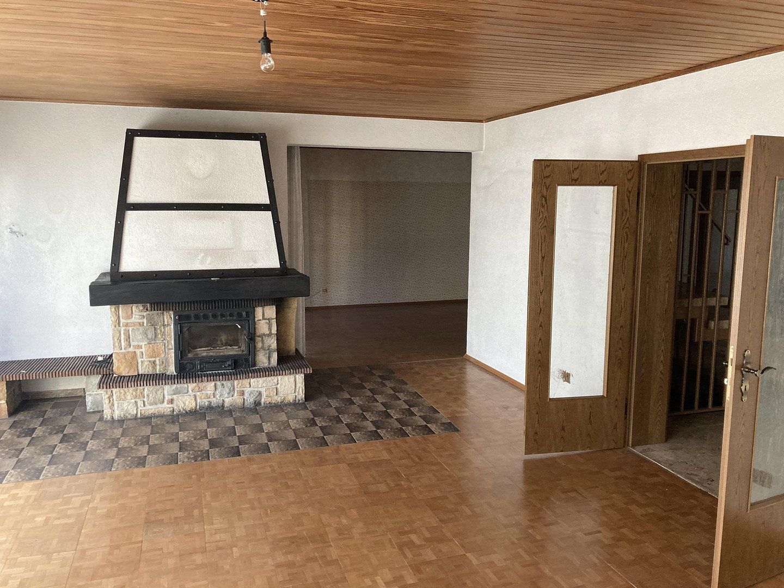
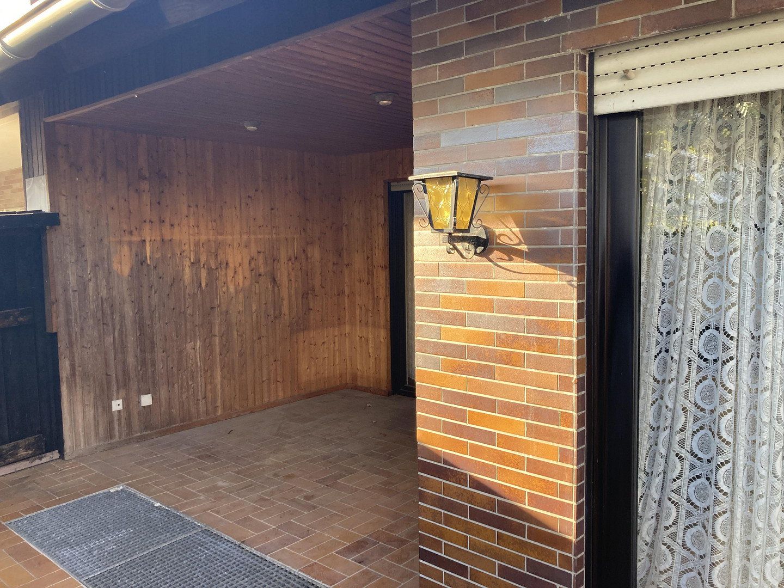
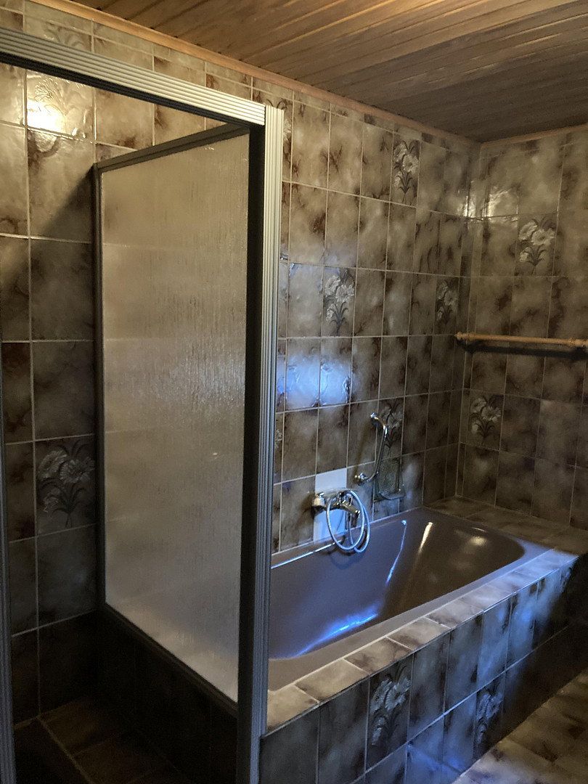
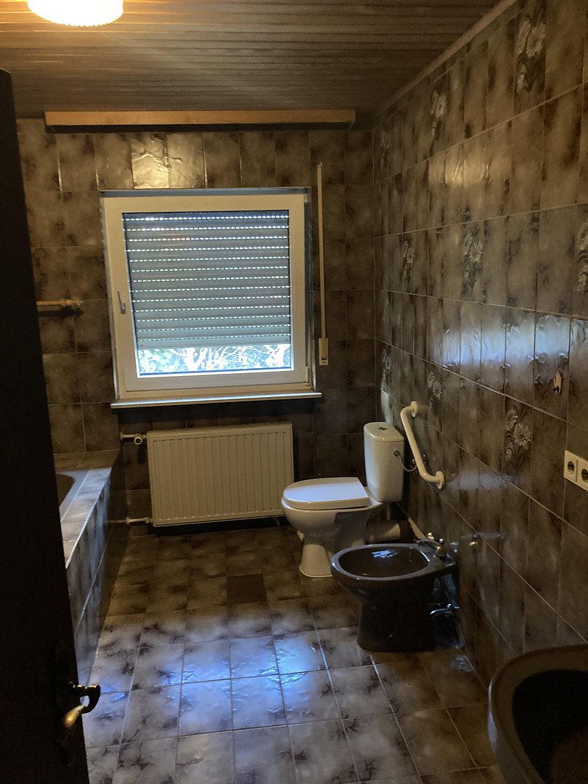
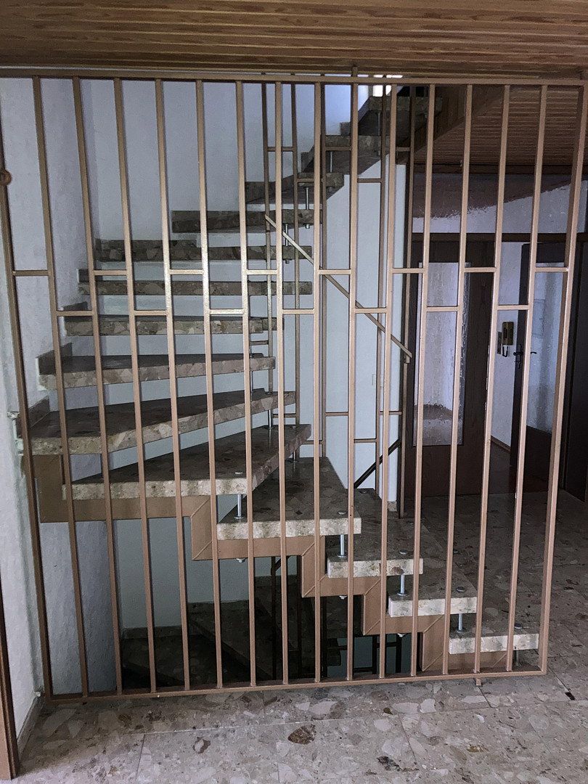
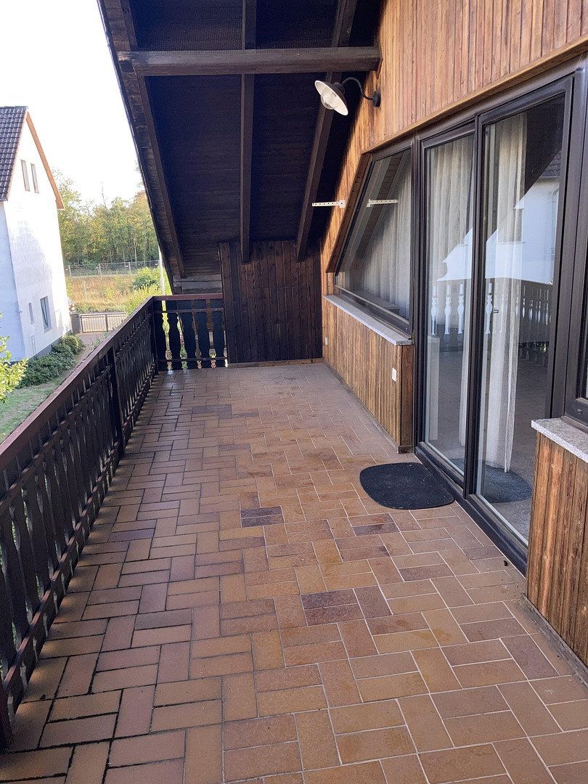
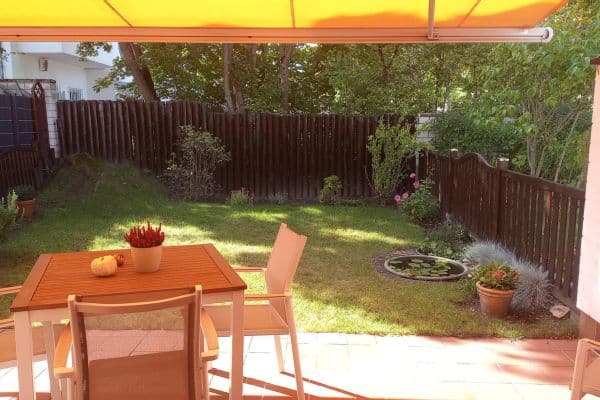
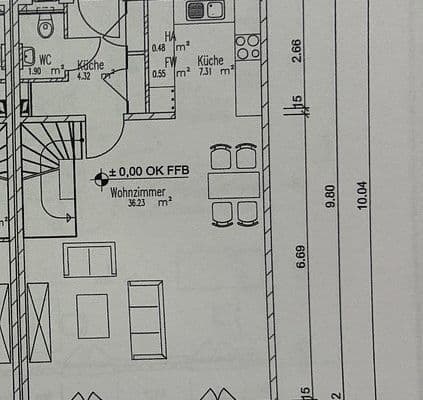
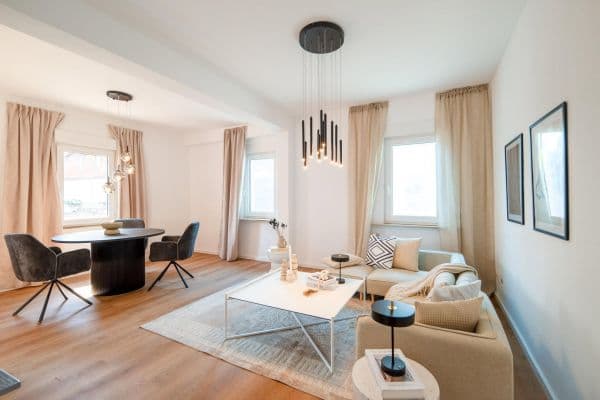
The ground floor comprises a kitchen, dining room, daylight bathroom, and a bedroom which could potentially be used for another purpose. The living room is flooded with light thanks to a large glass portal and features a fireplace. Both the dining room and the living room provide access to the very large south-facing terrace, which is partly covered. Additionally, there is a guest WC with daylight on the ground floor.
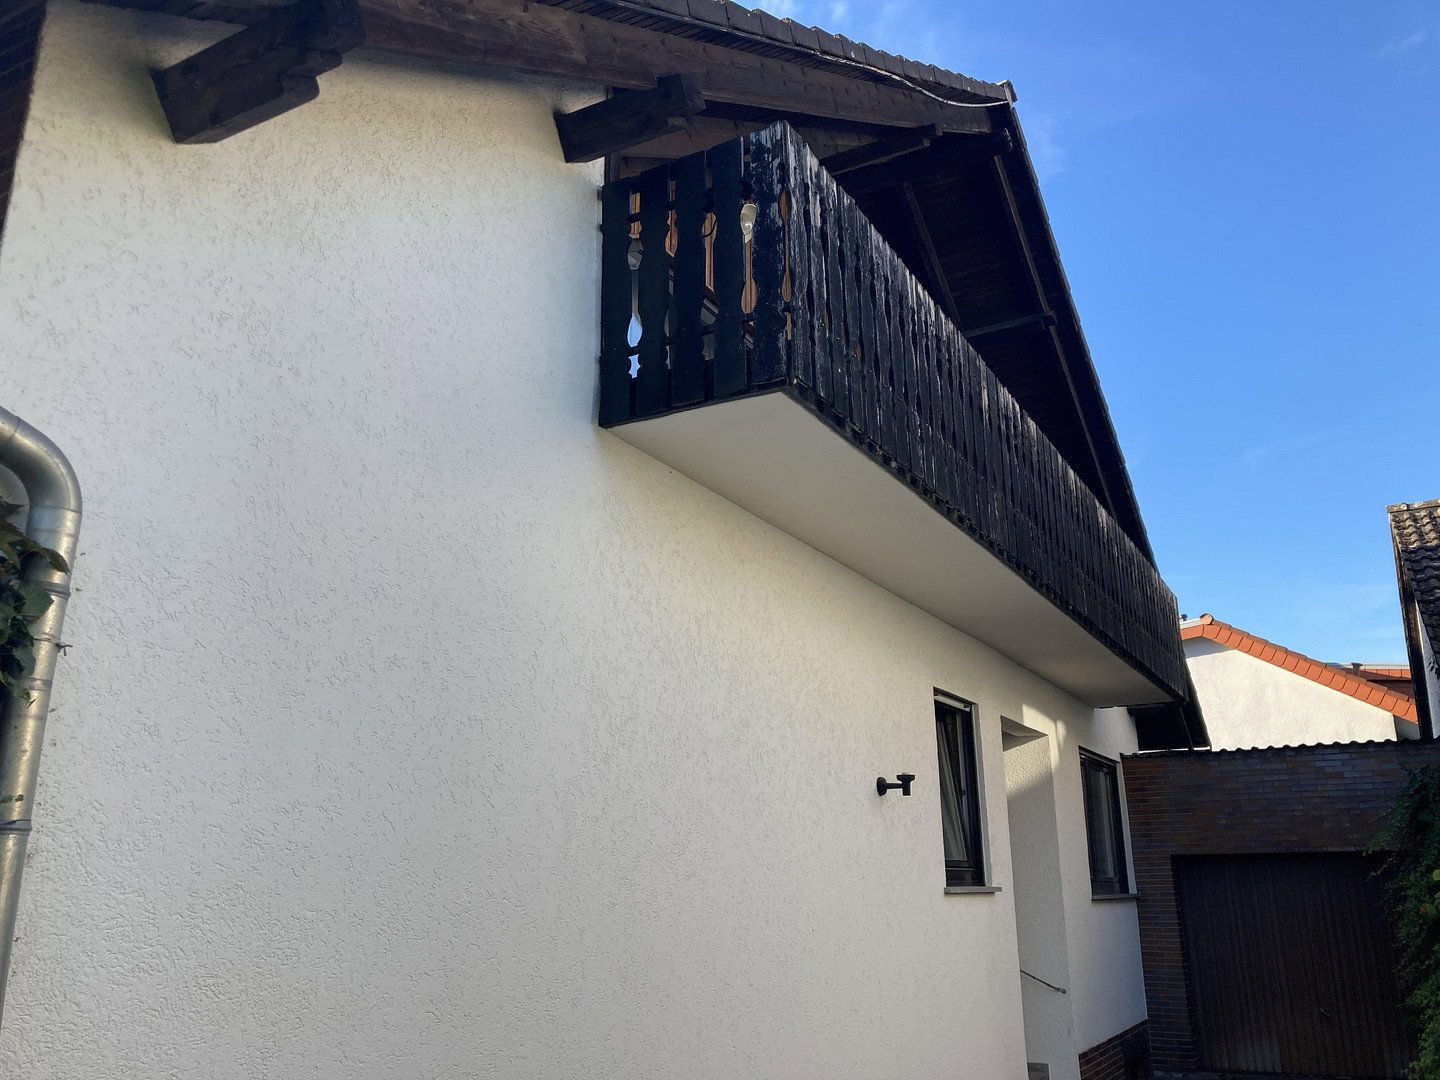
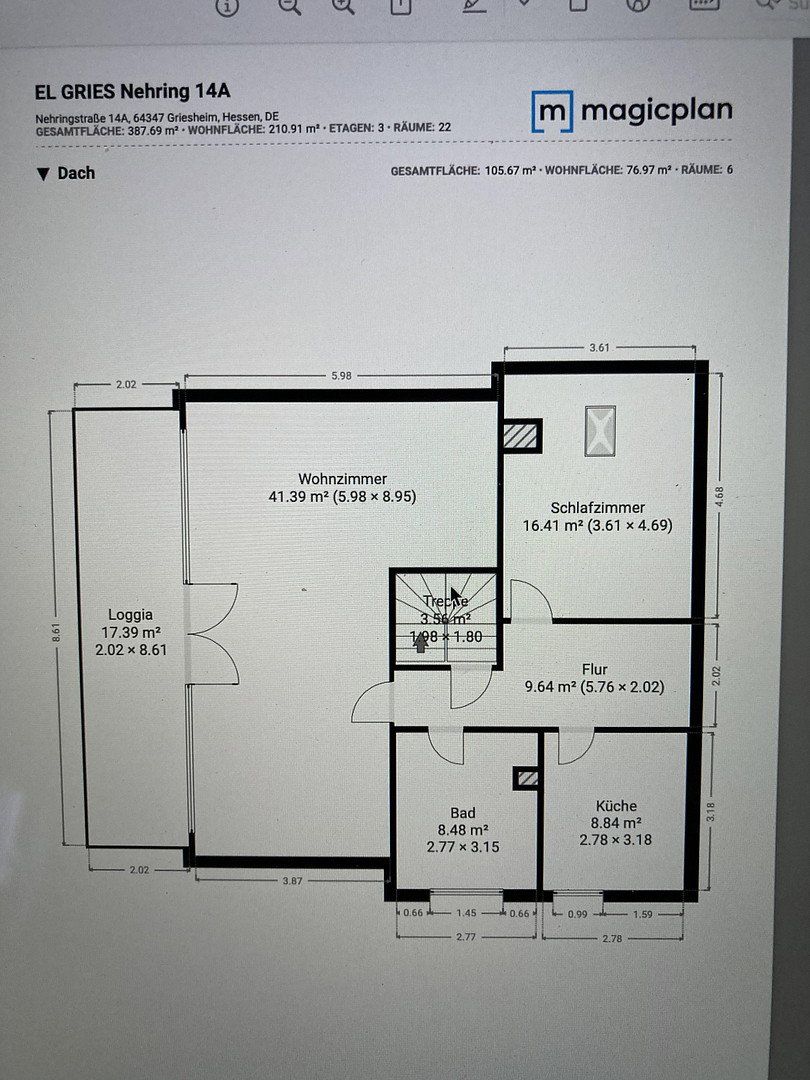
On the top floor, there is a very large studio room, a room, a kitchen, and a daylight bathroom. The studio room has access to a large east-facing balcony. The bathroom features a dormer that currently has a small leak and should be repaired during modernization.
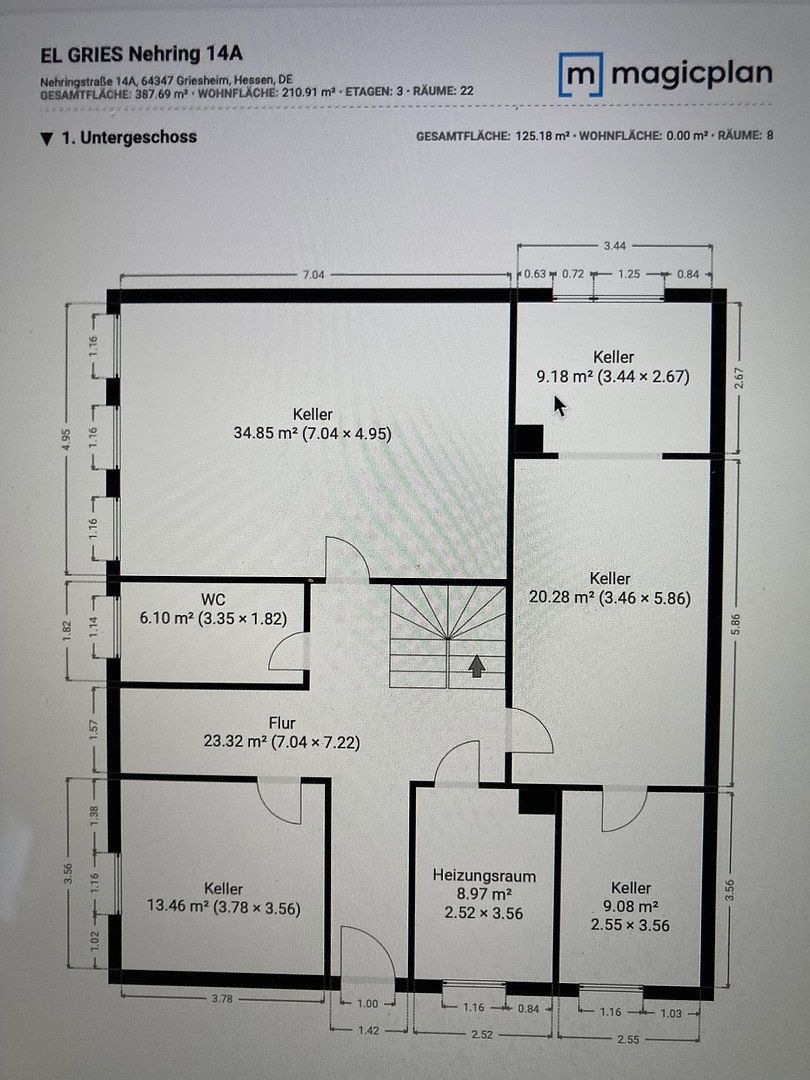
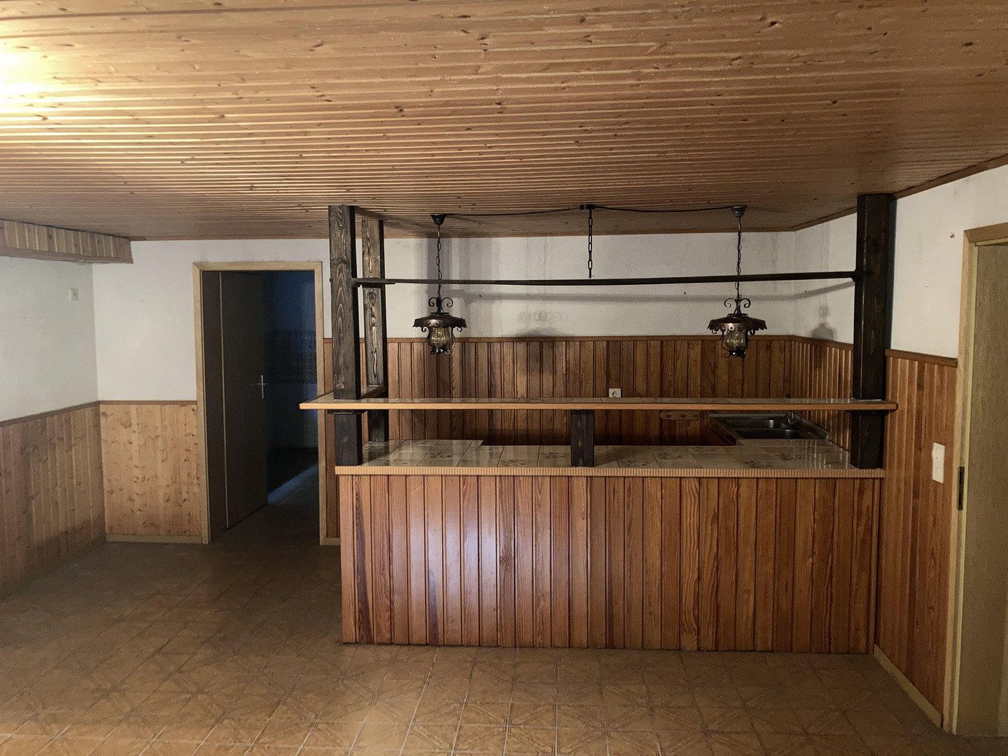
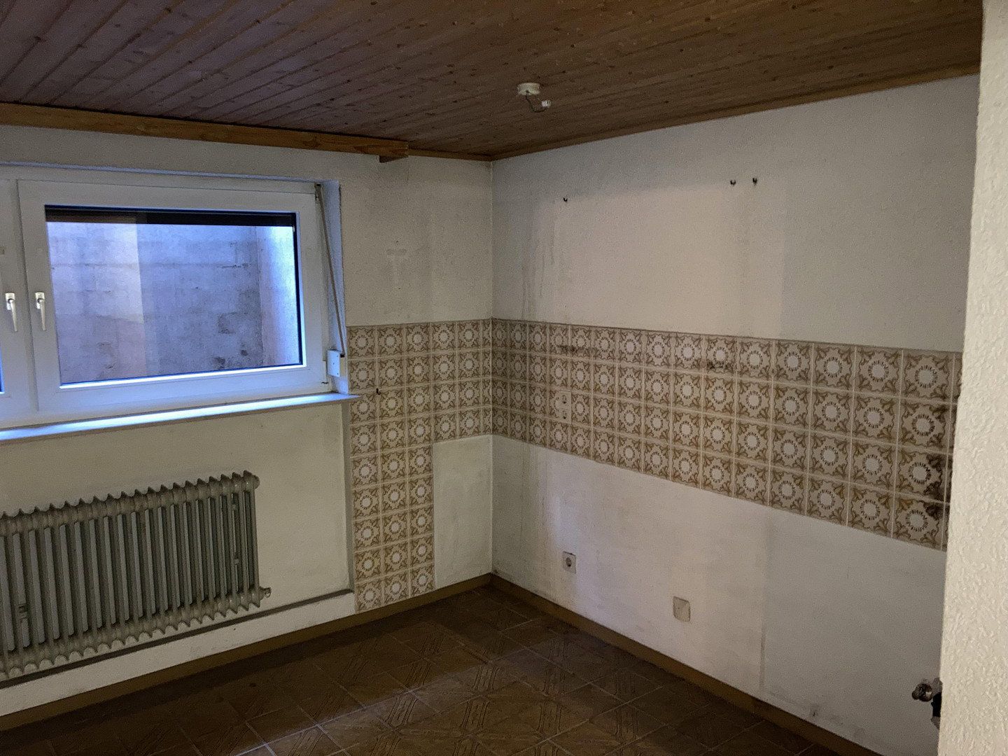
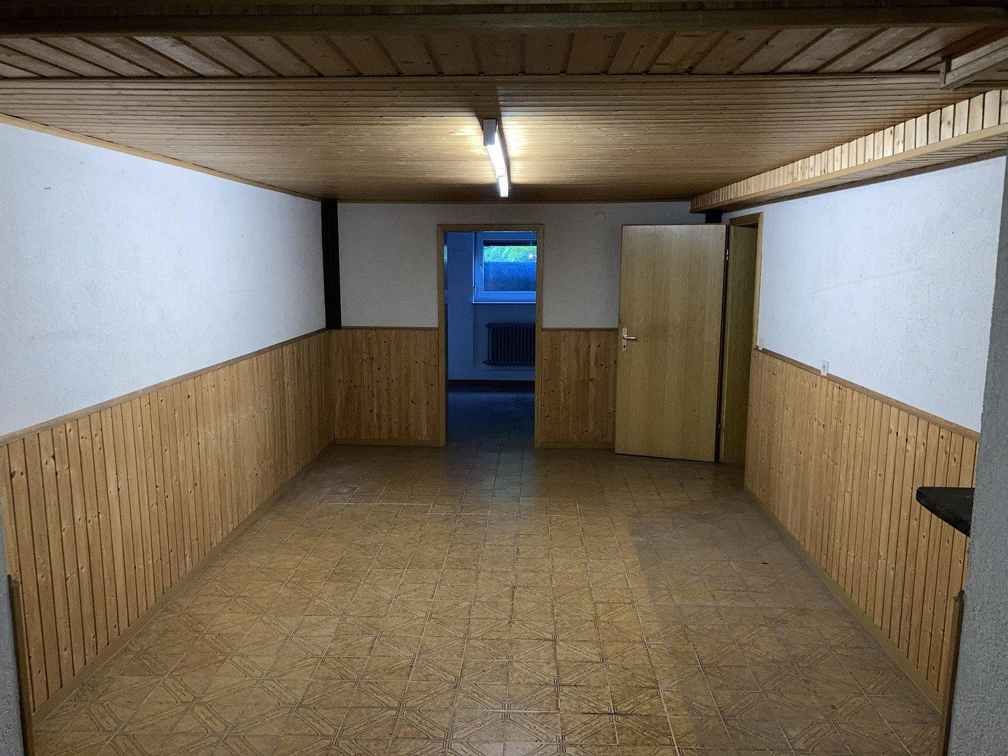
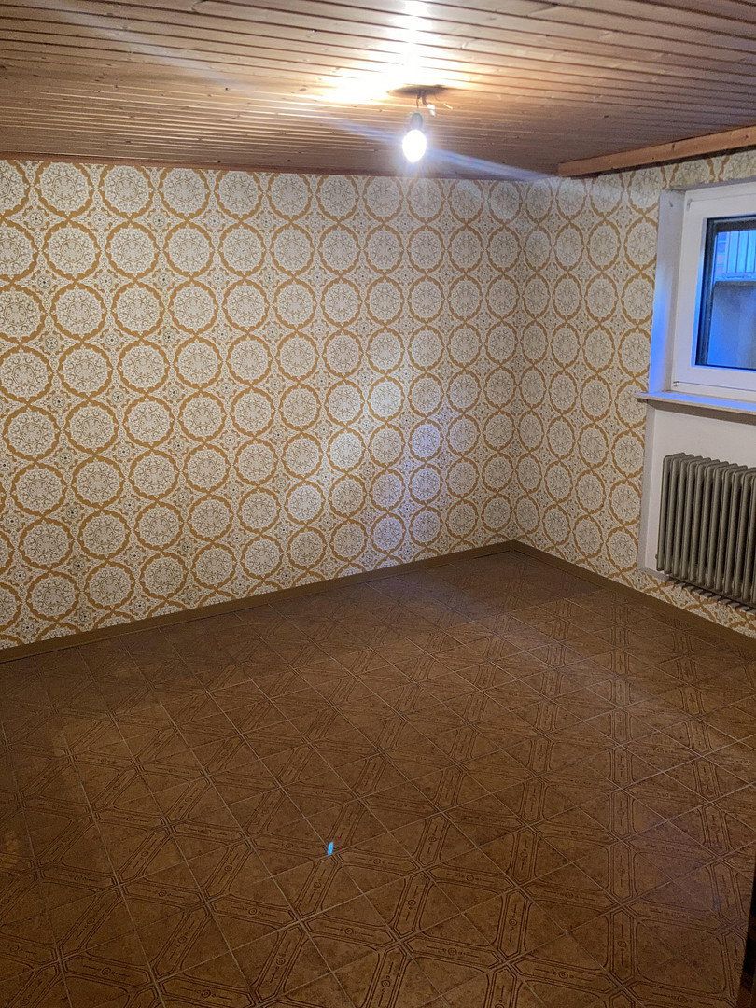
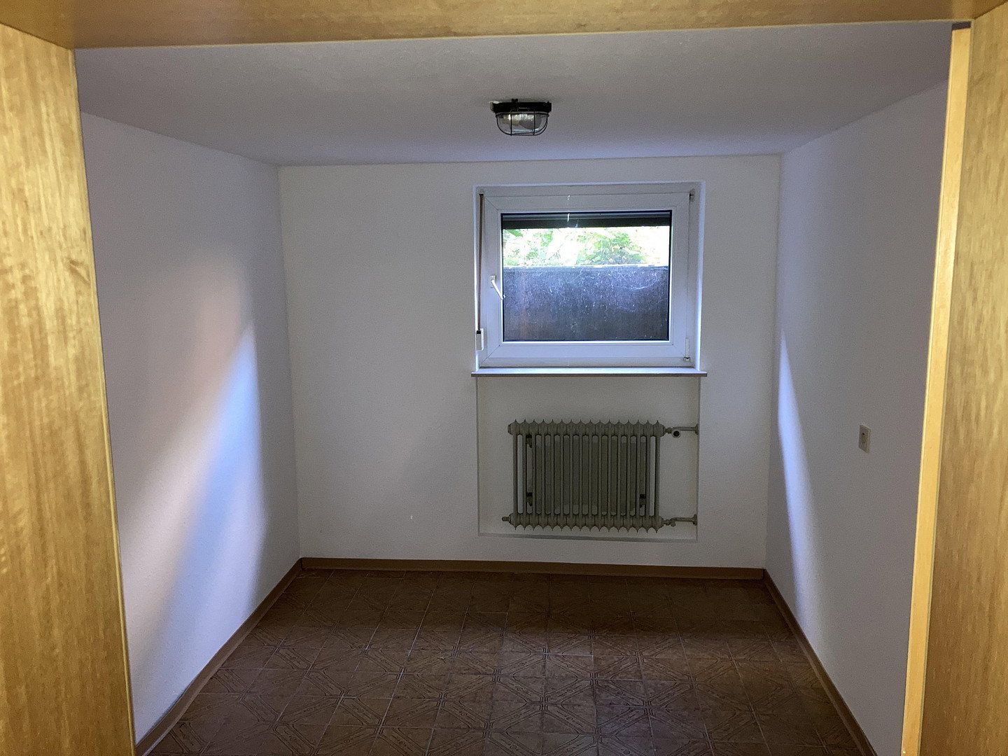
The basement is arranged similarly to the ground floor. It is currently equipped with a large party basement, a room with existing kitchen connections, three rooms, a shower bathroom with a washing machine connection, a heating cellar, and a utility room.
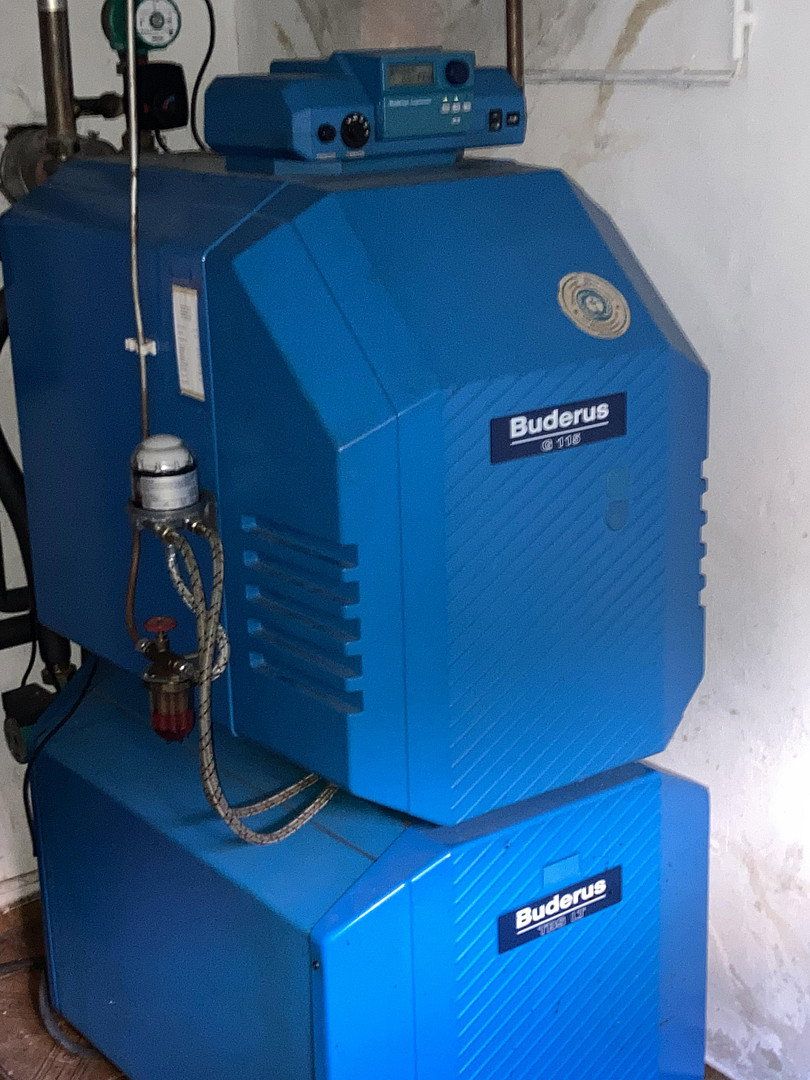
The property includes a garage and an ancillary building that houses the oil tank. Both buildings feature asbestos roofs. The oil heating system dates from 1998, and a demand certificate for energy class E is available.
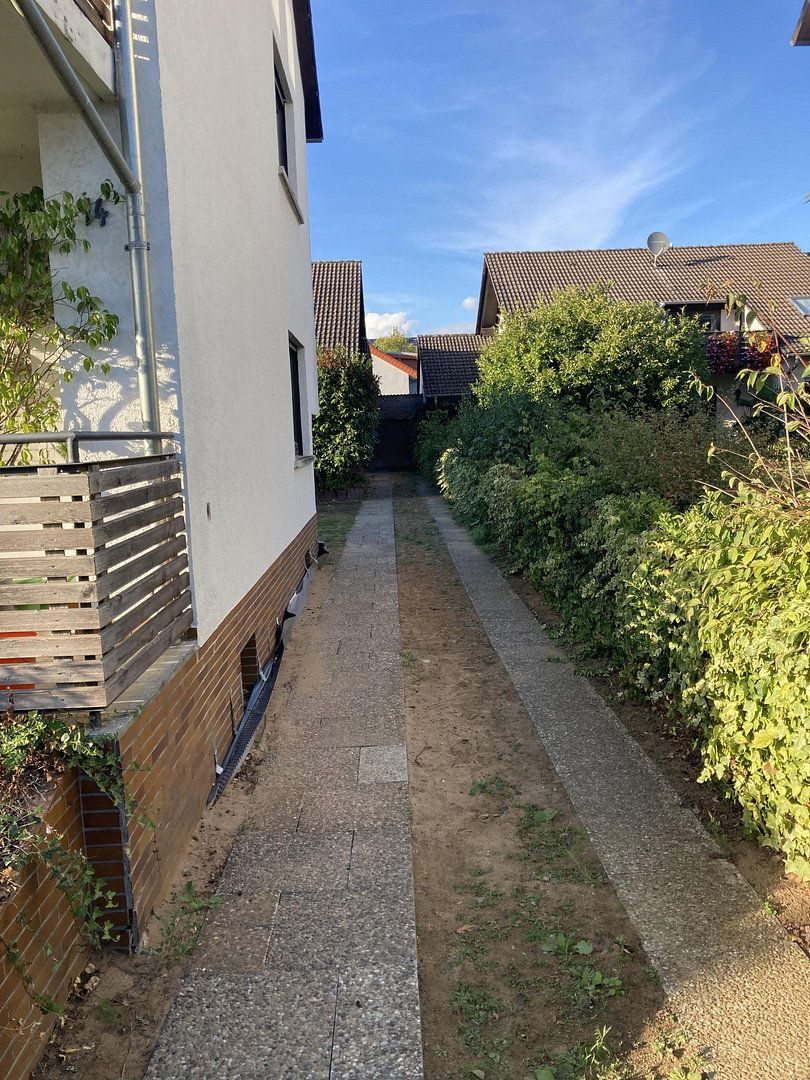
Behind the house, there is plenty of room for designing, for example, a barbecue area, herb garden, etc.
64347 Griesheim, St. Stephan
The city offers a well-developed infrastructure with shopping facilities, medical practices, schools, kindergartens, public transportation, 20 minutes to Frankfurt Airport, and a variety of everyday services.
The oil tank was renewed in 2019.
Property characteristics
| Age | Over 5050 years |
|---|---|
| Layout | 5+1 |
| Usable area | 211 m² |
| Total floors | 3 |
| Condition | Before reconstruction |
|---|---|
| EPC | E - Wasteful |
| Land space | 346 m² |
| Price per unit | €2,440.76 / m2 |
What does this listing have to offer?
| Balcony | |
| Garage |
| Basement | |
| Terrace |
Listing
| ID | 1080139 |
|---|
| Posted | 19/10/2026 |
|---|
What you will find nearby
How far to…:
Price€515,000
Still looking for the right one?
Set up a watchdog. You will receive a summary of your customized offers 1 time a day by email. With the Premium profile, you have 5 watchdogs at your fingertips and when something comes up, they notify you immediately.