
House for sale 6+1 • 120 m² without real estate, Hesse
New
, HessePublic transport 1 minute of walking • GaragePrice€550,000
Translated with the help of AI




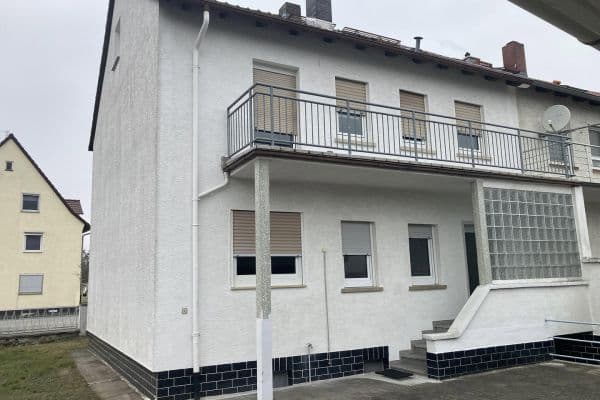
This detached single-family house, built in 1959, is situated on a generous plot of approximately 773 m² in a quiet residential area of Gräfenhausen, a district of Weiterstadt. Since its construction, the property has remained in family ownership and offers plenty of space for families or couples with an increased need for room, with around 120 m² of living space and a total usable area of approximately 161 m².
The ground floor features a spacious living and dining area, a separate kitchen, a guest WC, and a versatile multi-purpose room that is ideal as a home office, guest room, or utility room. On the upper floor, you will find three well-proportioned bedrooms, a bathroom with a shower, and a separate WC.
In the basement there is a party cellar, a storage room, a laundry room, and the boiler room, providing additional usable space. The property is further complemented by an undeveloped attic, which can be used as practical storage space.
A particular highlight is the well-maintained, spacious garden offering plenty of room for relaxation, play, and individual design. The east-facing terrace invites you to enjoy a relaxed outdoor breakfast or cozy hours in the greenery.
The property is in need of renovation and offers ideal conditions to shape it according to your own ideas and modern housing standards.
The property is located in a quiet and family-friendly residential area of Gräfenhausen, a popular district of Weiterstadt. The town center is easily accessible on foot. Shopping opportunities, restaurants, and other everyday facilities are located in the immediate vicinity.
Families will benefit from the short distances to kindergartens, schools, and recreational facilities. In addition, the location impresses with its excellent transportation connections. Weiterstadt, Darmstadt, and Frankfurt am Main are easily accessible by car as well as by public transport. This makes the location equally suitable for families and commuters.
• Detached single-family house
• Built in 1959
• Approximately 120 m² of living space
• Approximately 161 m² of usable space
• Plot size of approximately 773 m²
• Spacious living and dining area
• Separate kitchen
• Guest WC
• Multi-purpose room on the ground floor (e.g., home office or guest room)
• Three bedrooms on the upper floor
• Bathroom with shower and separate WC
• Party cellar along with additional basement rooms
• Undeveloped attic as storage space
• Spacious, well-maintained garden
• East-facing terrace
• Electric shutters
• Single garage
• Property in need of renovation with great potential for customization
Property characteristics
| Age | Over 5050 years |
|---|---|
| Condition | Before reconstruction |
| Listing ID | 1047730 |
| Usable area | 120 m² |
| Total floors | 2 |
| Available from | 22/07/2026 |
|---|---|
| Layout | 6+1 |
| EPC | G - Extremely uneconomical |
| Land space | 773 m² |
| Price per unit | €4,583.33 / m2 |
What does this listing have to offer?
| Basement | |
| MHD 1 minute on foot |
| Garage | |
| Terrace |
What you will find nearby
Public transportWilhelm-Leuschner-Platz
🚶 55 m (1 min)
Post officeLPS Center
🚶 138 m (2 mins)
ShopMinimarkt
🚶 16 m (0 mins)
BankSparkasse Darmstadt
🚶 247 m (3 mins)
RestaurantZum alten Kino
🚶 53 m (1 min)
PharmacyEngel Apotheke
🚶 56 m (1 min)
SchoolCarl-Ulrich-Schule
🚶 176 m (2 mins)
KindergardenWirbelwind
🚶 246 m (3 mins)
Sports field
🚶 169 m (2 mins)
Playground
🚶 500 m (6 mins)
How far to…:
Price€550,000
Still looking for the right one?
Set up a watchdog. You will receive a summary of your customized offers 1 time a day by email. With the Premium profile, you have 5 watchdogs at your fingertips and when something comes up, they notify you immediately.