



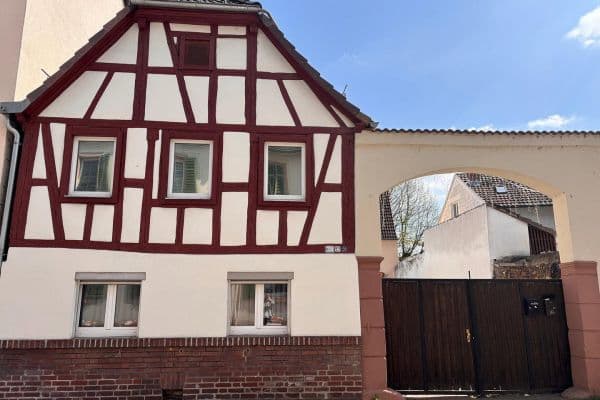
House for sale 6+1 • 137 m² without real estate, Hesse
New
, HessePublic transport 2 minutes of walking • GaragePrice€490,000
Translated with the help of AI
Year built approx. 1955
Plot 343 m²
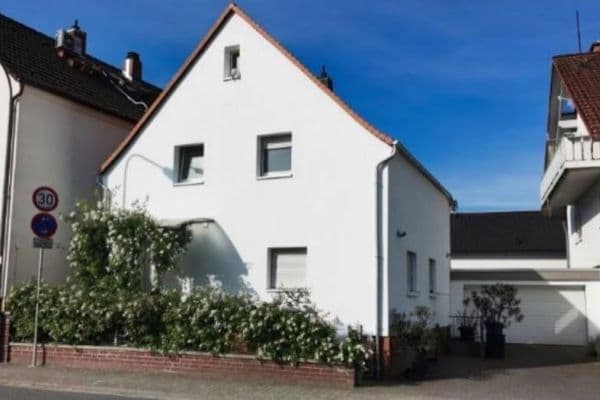
The residential building consists of two full floors and an attic that can be developed.






Ground floor approx. 60 m² – 2 rooms, open kitchen, bathroom


First floor approx. 60 m² – 3 rooms, kitchenette, bathroom, balcony


Second floor approx. 25 m² – in need of renovation

The house was rented until recently, which is why it has been continuously updated in terms of energy technology and is immediately ready for occupancy. There are many options available for further development, conversion, or expansion.
The attic is developable, can be expanded with dormer windows, and offers a variety of design possibilities. It can be combined with the first floor to form a maisonette penthouse or developed separately into an exclusive attic Mansard.




The house is fully basemented, featuring a laundry cellar, three additional cellar rooms, and a separate boiler room. The semi-detached construction is particularly modern amid rising energy prices. It is situated on a generous corner plot with free exposure to the south-east-west, resulting in a very bright interior and suitability for passive energy use. The easily accessible plot provides ample space both for parking and for leisure, relaxation, and garden activities.

In this mixed-use area, both living and working on the property can be realized. The outbuilding on the property (45 m²) offers versatile use options (garage, workshop, office, practice).
A new gas condensing boiler was installed in December 2024, and an energy consumption certificate is available.
The building is being sold privately. No buyer commission applies.
The building is located away from the main road in a quiet setting. It is conveniently situated with good access to public transportation, bicycle paths, and motorways. Kindergartens, schools, swimming pools, a forest playground, and shopping opportunities are within walking distance.
Property characteristics
| Age | Over 5050 years |
|---|---|
| Condition | Good |
| Listing ID | 1045473 |
| Usable area | 137 m² |
| Total floors | 3 |
| Available from | 15/07/2026 |
|---|---|
| Layout | 6+1 |
| EPC | C - Economical |
| Land space | 343 m² |
| Price per unit | €3,576.64 / m2 |
What does this listing have to offer?
| Balcony | |
| Garage |
| Basement | |
| MHD 2 minutes on foot |
What you will find nearby
Public transportWagenhalle
🚶 135 m (2 mins)
Post officeDeutsche Post
🚶 30 m (0 mins)
ShopBäckerei Grimminger
🚶 70 m (1 min)
BankSparkasse Darmstadt
🚶 229 m (3 mins)
RestaurantPizzeria Dolomiti 'Da Toni'
🚶 142 m (2 mins)
PharmacyLinden Apotheke
🚶 74 m (1 min)
SchoolFriedrich-Ebert-Schule Griesheim
🚶 519 m (6 mins)
KindergardenKindertagesstätte Mathilde
🚶 693 m (8 mins)
Sports fieldHorst-Schmidt-Halle
🚶 660 m (8 mins)
Playground
🚶 195 m (2 mins)
How far to…:
Price€490,000

Still looking for the right one?
Set up a watchdog. You will receive a summary of your customized offers 1 time a day by email. With the Premium profile, you have 5 watchdogs at your fingertips and when something comes up, they notify you immediately.