House for sale • 354 m² without real estateKrefeld Linn Nordrhein-Westfalen 47809
Krefeld Linn Nordrhein-Westfalen 47809Public transport 1 minute of walkingPrice€689,000
Translated with the help of AI

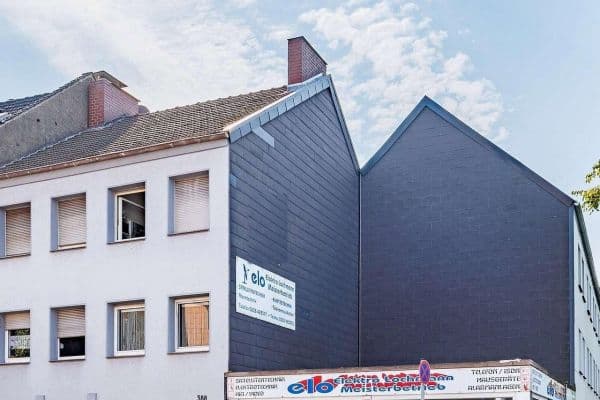
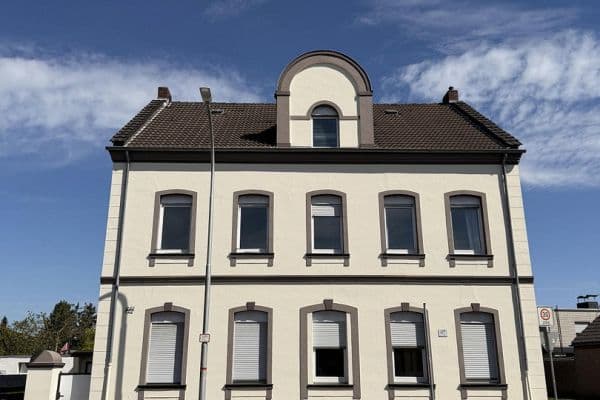
For sale is a well-maintained multi-family house with four residential units in Krefeld-Linn/Uerdingen (near the Uerdinger Rheinbrücke and the historic town center). The property underwent comprehensive technical modernization in 2017–2018 and combines solid historic construction with state-of-the-art building technology as well as stable tenancy.
--------------------------------
General Data:
Living area: approx. 354 m²

Plot: approx. 458 m²
Additional usable area: approx. 85 m²
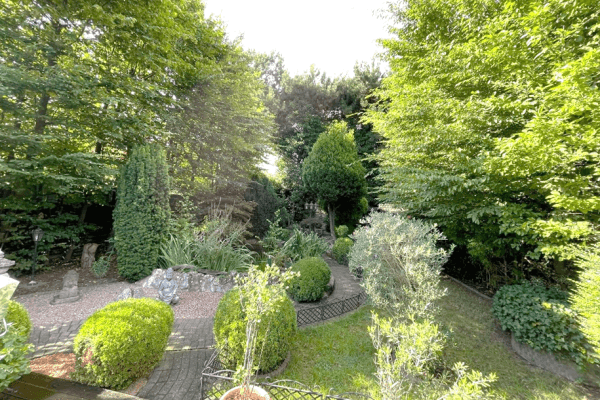
Garden/green space: approx. 230 m²
4 residential units (fully rented with unlimited leases)
--------------------------------
Current Income and Expense Structure (Lump Sum Rental):
Gross annual rental income for 2025:
- approx. €112,000
Current gross rental income for 2026 (January – July):
- approx. €73,690
Total annual expenses for:
electricity, heating, hot water, insurance, property tax, chimney sweep, telecommunications/video surveillance included:
- approx. €22,500
This results in an operational annual surplus (before reserves and financing) of around:
- approx. €89,500 p.a.
--------------------------------
Flexible Rental Concept:

















The property is currently operated as part of a furnished rental concept, thereby generating above-average income.
For investors, there is the possibility to:
• continue with this model or
• use it as a generation house – living together with the whole family under one roof, or
• switch to a classic residential rental model with net cold rent.
With a conservative net cold rent of approx. €10/m², the annual rent would be around €42,480.
Based on a purchase price of €689,000, this corresponds to a gross yield of approx. 6.2%.
Thus, economic viability is maintained even in a conservative rental scenario.
The property is located in Krefeld-Linn/Uerdingen, in immediate proximity to the Uerdinger Rheinbrücke and the historic center of Uerdingen.
The location offers good connectivity to the regional transport network. Shopping, public transportation, and facilities for everyday needs are all easily accessible.
The property is particularly suitable for investors focusing on sustainable rental and long-term usage concepts. It is also ideal for those seeking a generation house.
--------------------------------
Technical Infrastructure:
Between 2017 and 2018, the building underwent comprehensive technical modernization:
• Water pipes: Renewal of all cold, hot, and circulation pipes (multilayer composite pipe Viega Sanfix-P, insulated); riser pipes renewed in 2017 – 2018.
• Heating pipes: Renewal of the heating supply and return lines (multilayer composite pipe Viega Sanfix-P) in 2017 – 2018.
• Wastewater pipe up to the top floor was also newly installed (including connection to the basement collection pipe) in 2017 – 2018.
• New gas condensing central heating system (Viessmann Vitodens, weather-controlled, WLAN interface) in 2017 – 2018.






• New bathrooms on the ground and first floor in 2017 – 2018.
• Renewal of all water and wastewater pipes in these units in 2017 – 2018.

• Electrical installation on the ground and first floors completely renewed including sub-distribution panels (the second floor was also equipped with a new sub-distribution during this process) in 2017 – 2018.

• New Hager main distribution board relocated from the lobby to the basement.



• Suspended ceilings with integrated spotlights on the ground and first floors as well as in the entire staircase.

• Staircase renovated in 2026.
• WLAN structure in every apartment (separate access point, Omada Controller – TP-Link).
--------------------------------
Layout:
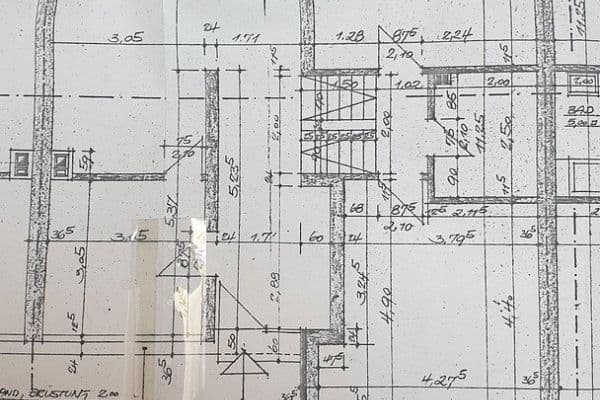








• Ground floor: approx. 93.5 m² – 3 rooms, kitchen, bathroom (shower, washbasin, urinal), 2 separate guest WCs.

• 1st floor: approx. 93.5 m² – 3 rooms, kitchen, bathroom (shower, washbasin, urinal), 2 separate guest WCs.

• 2nd floor: approx. 93.5 m² – 3 rooms, kitchen, bathroom (shower, washbasin), 2 separate guest WCs.





• Attic: approx. 75 m² – 5 rooms, two separate sanitary areas with a total of two showers, three WCs, and two washbasins.

• Fully basemented (usable area: approx. 85 m²)
• Drying room
• Storage areas with the heating system and hot water preparation as well as building services
• Utility room
• House connection room

• All common areas are equipped with motion sensor lighting
• In the staircase, suspended ceilings and motion sensors on each floor provide energy-efficient lighting.
• Video surveillance in the areas of the front door, hallway, and basement.

• Four washing machine locations with coin-operated units.
The furnishing of the units is part of the sale and is included in the purchase price.
For reasons of discretion, detailed documentation (rental contracts, lists, energy certificate, etc.) is provided only upon demonstration of qualified interest and after submission of proof of financing or capital.
Viewings are conducted exclusively collectively (front garden, staircase, basement, technical areas, garden).
The apartments are not viewed individually out of respect for the tenants' privacy.
Property characteristics
| Age | Over 5050 years |
|---|---|
| EPC | D - Less economical |
| Land space | 458 m² |
| Price per unit | €1,946.33 / m2 |
| Condition | Good |
|---|---|
| Usable area | 354 m² |
| Total floors | 4 |
What does this listing have to offer?
| Basement |
| MHD 1 minute on foot |
Listing
| ID | 1056937 |
|---|
| Posted | 17/08/2026 |
|---|
What you will find nearby
Public transportKorekamp
🚶 81 m (1 min)
Post officeDeutsche Post AG
🚶 231 m (3 mins)
ShopBüsch
🚶 108 m (1 min)
BankSB-Volksbank Krefeld
🚶 114 m (1 min)
RestaurantDorfschänke
🚶 63 m (1 min)
PharmacyHildegardis Apotheke
🚶 584 m (7 mins)
SchoolSchönwasserschule
🚶 539 m (6 mins)
Kindergarden
🚶 303 m (4 mins)
Sports fieldEngelbert Hess Sporthalle
🚘 945 m (2 mins)
Playground
🚶 413 m (5 mins)
How far to…:
Price€689,000
Still looking for the right one?
Set up a watchdog. You will receive a summary of your customized offers 1 time a day by email. With the Premium profile, you have 5 watchdogs at your fingertips and when something comes up, they notify you immediately.