
House for sale • 136 m² without real estateTeichstraße 7, , Schleswig-Holstein
Teichstraße 7, , Schleswig-HolsteinPublic transport 2 minutes of walking • ParkingPrice€599,500
Translated with the help of AI








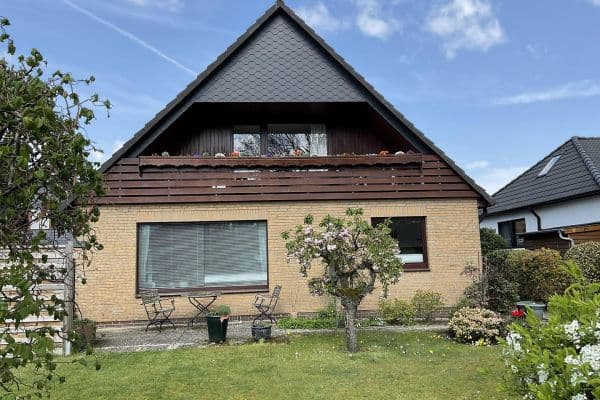
The historic red brick villa “Villa Teichrose” is far more than just a house – it is a thoroughly renovated home filled with love for detail and a unique character. With approximately 136 m² of living space, it combines the charm of the Gründerzeit period with modern living comforts. Located in a peaceful area with a beautiful garden and just a few steps from the town center, you will enjoy an exceptional quality of life. The high-quality features and many lovingly preserved details give the house its distinctive personality.

Villa Teichrose is situated on a quiet side street in an excellent neighborhood and yet right in the heart of Wentorf. The new REWE center, cafés, restaurants, doctors, and numerous shopping opportunities are conveniently reachable within a few minutes on foot. At the same time, the nearby forest, parks, and golf course invite you to leisure and relaxation. Here, serene living and excellent infrastructure come together ideally.


























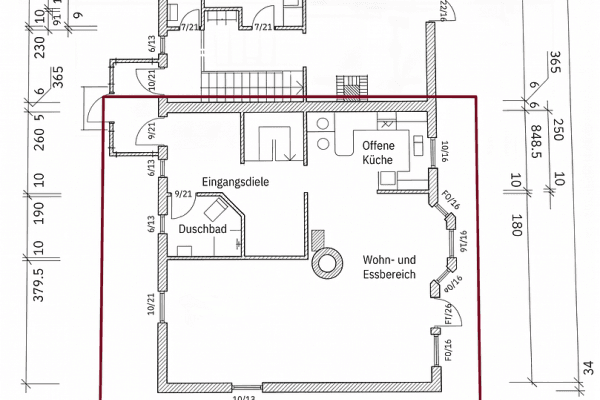
Honey-colored wooden floorboards, restored stucco, and a well-thought-out lighting concept contribute to the villa’s special character. All the living areas, bathrooms, and the kitchen have been modernized to a high standard as part of the core renovation. The light-filled living room with its fireplace forms the centerpiece of the house. The electrical system has been completely renewed, and the house is equipped with a modern KNX smart home system.
Villa Teichrose underwent an extensive core refurbishment during 2019–2020. A detailed construction diary with photographs is available for viewing upon request. In total, approximately €150,000 was invested in the renovation.
Among other improvements, the following work was carried out:
• Walls completely replastered and finished to Q4 quality

• Original floorboards restored and newly oiled
• Stucco elements restored and partially newly fabricated
• Complete electrical installation including a KNX smart home system


• All bathrooms, including their plumbing, renewed


• New kitchen installed

• Garden redesigned with natural stone pathways



• Basement completely renovated
As the owner of a crafts business, I can, upon request, carry out further modernizations at fair conditions, for example:
• A generous terrace door with a new terrace leading to the garden

• Conversion of the attic into additional living space, including insulation

• Replacement of the oil heating system with a subsidized heat pump
• Replacement of the windows

Villa Teichrose is sold with a plot measuring approximately 408 m². Optionally, the entire 912 m² plot can be purchased.
The rear section of the property offers exceptional development potential. A building permit already existed for five apartments with an underground garage. Other development concepts, such as two smaller multi-family houses (each subject to obtaining a new permit), also appear fundamentally feasible.
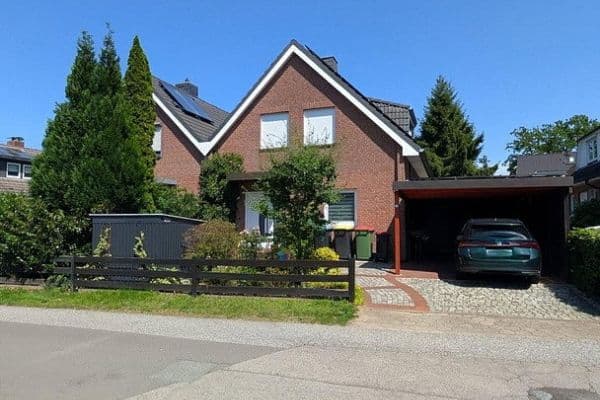

In the case of purchasing only the villa with the approximately 408 m² plot, I would recommend demolishing the existing summer house. It is located in the area of the planned plot division and would need to be adapted or partially demolished as part of the division. If retained, the setback distances to the newly defined rear property boundary would also have to be considered, which might require a separate building permit or deviation. In my view, complete demolition is the more sensible solution. This would also create a larger and significantly more usable garden area behind the villa.
Key Data:
• Villa purchase price: €599,500
• Approximately 136 m² of living space
• Approximately 88 m² of usable space
• Plot size: approximately 408 m²
• Optionally, the entire plot of 912 m²
The villa was entirely renovated in 2019–2020. Furthermore, additional development potential exists: the existing oil heating system can, upon request, be replaced by a modern heat pump. In combination with new windows, roof and cavity wall insulation, as well as an insulated basement ceiling, the energy efficiency of the house can be significantly increased. Additionally, expanding the attic with insulation and roof dormers is an option, thereby creating extra living space.
I respond to every inquiry promptly and would be delighted if you could include a few words about yourself in your message. It is very important to me to hand over Villa Teichrose to people who truly appreciate its unique character.
Warm regards,
Marco Pe
Property characteristics
| Age | Over 5050 years |
|---|---|
| Condition | After reconstruction |
| EPC | F - Very uneconomical |
| Land space | 408 m² |
| Price per unit | €4,408.09 / m2 |
| Available from | 26/08/2026 |
|---|---|
| Listing ID | 1056579 |
| Usable area | 136 m² |
| Total floors | 3 |
What does this listing have to offer?
| Balcony | |
| Parking |
| Basement | |
| MHD 2 minutes on foot |
What you will find nearby
Public transportWentorf, Rathaus
🚶 199 m (2 mins)
Post office
🚶 214 m (3 mins)
ShopKnaack
🚶 199 m (2 mins)
BankPostbank
🚶 214 m (3 mins)
RestaurantAthena Grill
🚶 199 m (2 mins)
PharmacyRats-Apotheke
🚶 305 m (4 mins)
SchoolGemeinschaftsschule Wentorf
🚶 613 m (7 mins)
KindergardenKinderinsel
🚶 411 m (5 mins)
Sports fieldSportplatz Gemeinschaftsschule
🚶 407 m (5 mins)
Playground
🚶 431 m (5 mins)
How far to…:
Price€599,500
Still looking for the right one?
Set up a watchdog. You will receive a summary of your customized offers 1 time a day by email. With the Premium profile, you have 5 watchdogs at your fingertips and when something comes up, they notify you immediately.