House for sale 4+1 • 126 m² without real estateHamburg Billstedt Hamburg 22119
Hamburg Billstedt Hamburg 22119Public transport 2 minutes of walking • ParkingPrice€695,000
Translated with the help of AI



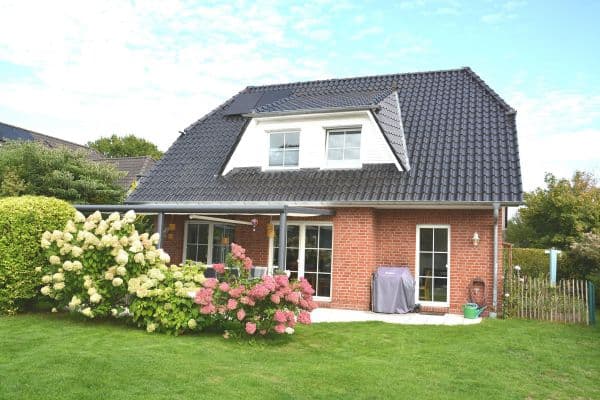
Welcome to your new living space, where modern comfort meets a nature-inspired idyll. Located in one of the most sought-after and tranquil areas on Lake Öjendorf in the harmonious “Haferblöcken” residential area, you will find an excellently maintained, light-flooded semi-detached house (built in 2012) that immediately makes you feel “at home” with its floor-to-ceiling windows on every level.


Spanning 126 m² over three floors, the thoughtfully designed layout offers both families and couples the opportunity to personalize the space with up to 5 bedrooms thanks to its flexible partitioning options.


Imagine enjoying your morning coffee on the sunny south terrace while gazing over the lovingly landscaped garden.
A particular highlight is the sustainable and cost-effective heating provided by the connection to the local wood-pellet power plant, which saves you additional operating costs for maintenance or chimney sweeps.
The excellent infrastructure—with quick access to the A1/A24 highways as well as proximity to schools, daycares, doctors, and shops—perfectly completes this unique offer.
Be inspired by a property that is in outstanding condition, as if it were newly occupied.
Your own plot of land – with no condominium division and no monthly homeowners’ fees!
The sale is conducted privately by the owner, with no broker commission.



Prime location at Lake Öjendorf: peaceful and family-friendly, just a 10-minute walk to the popular park/lake, with excellent transport connections—2 minutes to the bus services towards U-Bahn Billstedt/Jenfelder bus hub, about 10 minutes to the A1/A24, approximately 15 minutes by car to Hamburg’s city center, and around 25 minutes by car to the airport.
──────────────────────────────

Ground Floor (approx. 51 m²) – The Heart of the Home:




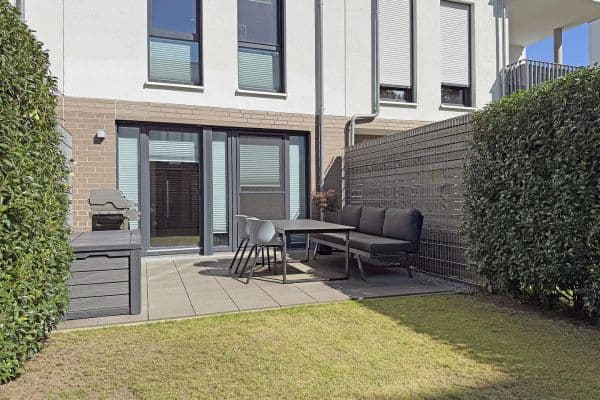
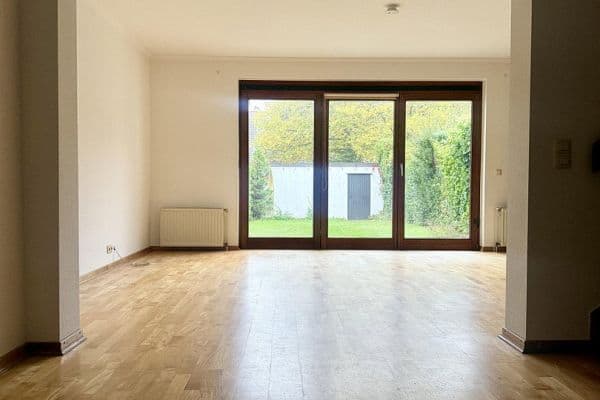
The inviting entrance hall with elegant wood-effect tiles (Grespania Canouma Secuoya) leads you into the heart of the house: the bright living and dining area. Its floor-to-ceiling windows open up to reveal the magnificent 20 m² south terrace, seamlessly connecting the outdoor area with the interior. High-quality white lime-oiled oak parquet (Landhausdiele Boston) and tall Hamburg skirting boards create a stylish atmosphere.




The adjacent modern Nolte kitchen in high-gloss Magnolia, featuring work surfaces in smoky silver oak, combines functionality with timeless elegance. Equipped with premium appliances (AEG, Neff, and Falmec) and an exquisite ceramic sink from Villeroy & Boch, it leaves nothing to be desired. A practical utility room under the beech staircase, a tasteful guest WC, and the service room further enhance living comfort.
──────────────────────────────
Upper Floor (approx. 46 m²) – Private Retreats:
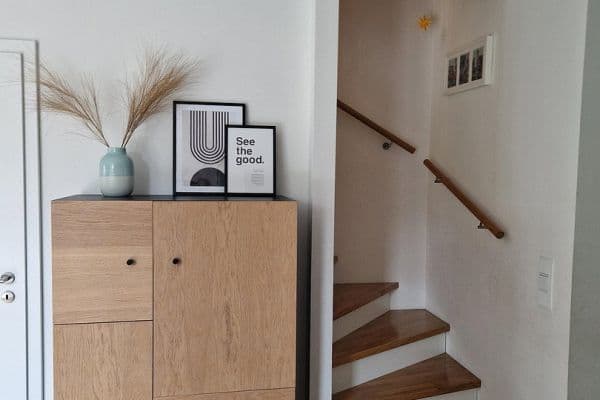











A harmonious beech staircase with white risers leads you upstairs. Currently, you will find two spacious rooms fitted with light oak-look laminate (Arctic white by Meister). The well-thought-out design even allows for the creation of three separate rooms with a simple partition, providing flexible adaptation to your family’s needs. The modern bathroom is a small wellness oasis with regulated underfloor heating, elegant matte white wall tiles (Kerateam Stucco), natural stone mosaics, and a frameless glass shower enclosure.
──────────────────────────────
Attic (approx. 29 m²) – Space for Ideas:



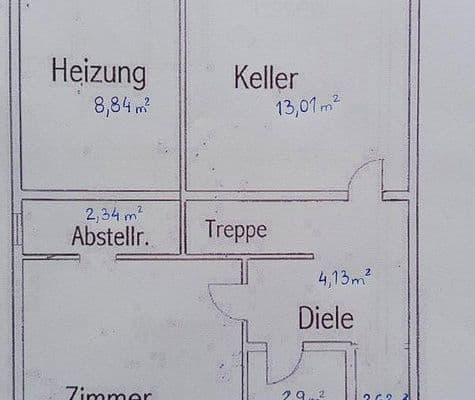
The loft-style attic presents itself as a large, bright studio offering a variety of uses – whether as a home office, a guest area, or a play paradise. The space can be flexibly divided into two rooms if desired. A heating and technical room completes this level.
An energy-efficient ventilation system with heat recovery ensures a consistently pleasant indoor climate throughout the house.
──────────────────────────────
Outdoor Area (Plot Size approx. 250 m²) – Your Private Paradise:



The beautifully landscaped garden, featuring a 20 m² south terrace, is a true highlight. The solid graphite-grey decking and the electric awning create the perfect spot for relaxed moments. A stylish white log cabin offers practical storage space, while the high-quality steel carport with a green roof provides not only weather protection but also ecological benefits.
──────────────────────────────
Highlights at a Glance:
• No commission & excellently maintained: Purchase directly from the owner with no additional broker fees
• Outstanding Energy Efficiency (Class B): With a final energy consumption of only 58.6 kWh/(m²*a), you’ll heat at new-build standards and sustainably reduce operating costs. The ventilation system with heat recovery guarantees a pleasant indoor climate.
• Future-Proof Heating: The connection to the local wood-pellet power plant ensures a secure energy supply without incurring individual maintenance or chimney sweep costs.
• Prime Location at Lake Öjendorf: Peaceful and family-friendly, only a 10-minute walk to the popular park/lake, with excellent transport links (2 minutes to bus services towards U-Bahn Billstedt/Jenfelder bus hub, approximately 10 minutes to the A1/A24).
• Sunny Dream Garden: Perfectly oriented 20 m² south terrace with high-quality decking and an electric awning in light grey
• Uncompromising, High-Quality Features: Elegant oak parquet, cozy white/grey laminate, Nolte fitted kitchen with premium appliances, modern bathroom with underfloor heating, exquisite beech staircase, and floor-to-ceiling windows
• Maximum Flexibility: Intelligent floor plans on the upper floors and attic allow for up to five bedrooms, adapting to your lifestyle needs
• Security & Comfort: Electric roller shutters (Somfy control), burglar-proof measures with solid steel on the ground floor windows, and LAN cabling throughout the house
──────────────────────────────
Key Data and Facts:
Year Built: 2012
Living Space: approx. 126 m²
Plot: approx. 250 m² (+ 25 m² co-ownership share of the access road)
Freehold property – no condominium division, no monthly homeowners’ fees
Condition: Excellently maintained, of high quality
Availability: Immediately
Energy Certificate: Consumption certificate, 58.6 kWh/(m²*a), Class B, valid until 02.09.2035, main energy source: biomass (district heating)
Property characteristics
| Age | Over 5050 years |
|---|---|
| Condition | Very good |
| EPC | B - Very economical |
| Land space | 250 m² |
| Price per unit | €5,515.87 / m2 |
| Available from | 26/10/2026 |
|---|---|
| Layout | 4+1 |
| Usable area | 126 m² |
| Total floors | 3 |
What does this listing have to offer?
| Parking | |
| Terrace |
| MHD 2 minutes on foot |
Listing
| ID | 1056953 |
|---|
| Posted | 17/08/2026 |
|---|
What you will find nearby
Public transportU Horner Rennbahn
🚶 202 m (2 mins)
Post officeHorner Postshop
🚶 218 m (3 mins)
ShopEKZ Horn
🚶 198 m (2 mins)
BankHamburger Sparkasse
🚶 410 m (5 mins)
RestaurantBENTOSushi & Asian cuisine
🚶 243 m (3 mins)
PharmacyHermes-Apotheke
🚶 237 m (3 mins)
SchoolSchule Speckenreye
🚶 598 m (7 mins)
KindergardenДетский сад «Сказка»
🚶 427 m (5 mins)
Sports fieldHorner Rennbahn
🚶 627 m (8 mins)
Playground
🚶 436 m (5 mins)
How far to…:
Price€695,000

Still looking for the right one?
Set up a watchdog. You will receive a summary of your customized offers 1 time a day by email. With the Premium profile, you have 5 watchdogs at your fingertips and when something comes up, they notify you immediately.