House for sale 4+1 • 127 m² without real estate, Schleswig-Holstein
, Schleswig-HolsteinParkingPrice€722,000
Translated with the help of AI
LOOK, MOVE IN, FEEL AT HOME!
With this property, it is immediately clear that great attention has been paid to detail. Overall, the property along with its garden is in very well-maintained condition.
The offered single-family house was built in a solid and attractive style in 2004. The property is located in a traffic-calmed area.
This residential property has a total of four bright living areas, which are located on the ground floor and in the attic. The loft, accessible via a pull-out staircase from the top floor, is undeveloped and is currently used for storage.
All rooms on the ground floor and in the attic are equipped with individually controllable underfloor heating.
The roof is completely insulated, and overall, the single-family house is in very good energetic condition, which is reflected by its current “B” rating in the energy performance certificate.
The house is fitted with insulated uPVC windows, and all windows are equipped with electric external roller shutters.



The single-family house has a full basement. In this area, there are a total of four rooms, including a fitness and party room, a storage room, and a utility room for laundry. The entire basement area, roughly 68 square meters, is fully tiled.
Heating and hot water are supplied by district heating connected in the basement area.

The spacious carport area offers space for two cars. Your own electric car can be charged via the available wall box, providing you with a convenient solution.

Additionally, a photovoltaic system has been installed on the roof!


The entire plot area measures 566 square meters.
Overall, the single-family house and all outdoor areas are in very good condition, allowing move-in without any major measures.
What are you waiting for? Schedule an on-site appointment right away so that your ideas can be planned more effectively.
Highlights!
– Quiet location next to the nature reserve
– Energy performance certificate “B”
– Very good property condition

– Beautifully landscaped terrace and garden area
– Fireplace stove
– Photovoltaic system
– Wall box in the carport
– Underfloor heating
– Electric roller shutters
– Fitted kitchen
IMPORTANT! Please include your telephone number in your inquiry so that scheduling an individual viewing is easier. Thank you for your understanding.
Great location just a few meters from the nature reserve!
This quietly situated property is located in a traffic-calmed zone on the edge of the family-friendly municipality of Barsbüttel in the Stormarn district.
Thanks to its attractive location and proximity to Hamburg, Barsbüttel is becoming increasingly popular.
Your children can reach various nearby primary and secondary schools, as well as daycare centers and kindergartens, on foot along car-free routes.
You will also find various shopping opportunities for your daily needs just a short distance away.
A few hundred meters away is a public bus stop, from which you can head either to downtown Hamburg or to the neighboring municipalities such as Willinghusen, Stemwarde, or Stellau.
In Barsbüttel, an extensive and varied leisure program awaits you—with options including swimming or sports clubs, a music school, or various playgrounds. Alternatively, enjoy the nearby nature for your individual leisure activities.
Another advantage is its excellent transport links; via nearby motorway on-ramps to the A1 and A24, downtown Hamburg or further motorway connections in the north and south can be reached in about 20 minutes.
A Walk Through a Very Attractive, Immaculate, and Peacefully Located Single-Family House at the Edge of a Nature Reserve!
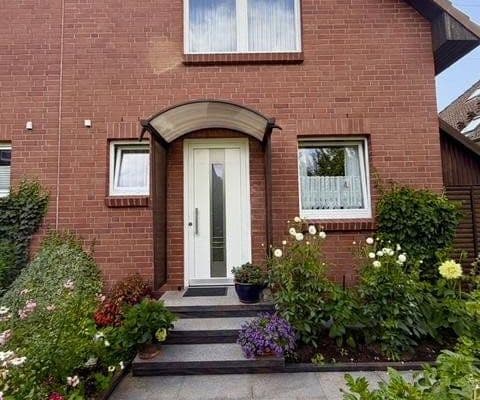




From the spacious entrance area on the ground floor, you step directly through a double door into the approximately 41-square-meter living area. The well-thought-out layout of this space offers a sunny spot for a family dining area and a cozy living area including a fireplace stove!

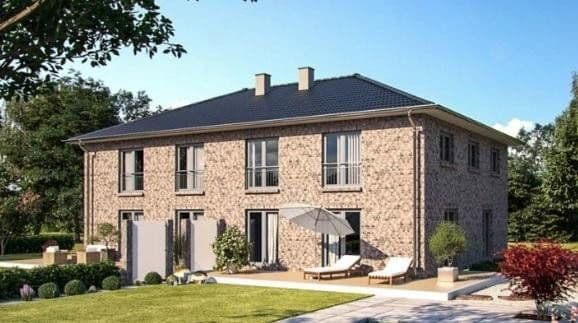
Through a door leading to the terrace, you enter the covered terrace area and from there access the manicured garden, which is oriented to the west and invites you to relax.


The ground floor is fitted with bright terracotta tiles; combined with the light-colored painted walls, this immediately creates a pleasant living atmosphere!
In addition, the tastefully furnished kitchen is also located on the ground floor. The bright fitted country-style kitchen features upper and lower cabinets, a dishwasher, an oven, an induction cooktop, and a refrigerator. The small dining nook additionally offers space for meal preparation or breakfast. It is also very practical with direct access to the terrace area.
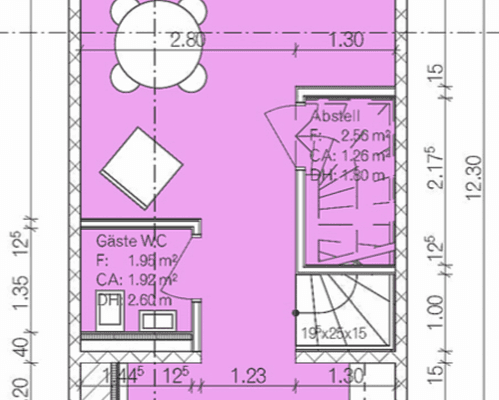
A guest WC is also situated on the ground floor.


A bright and sturdy wooden staircase connects the various floors from the basement all the way up to the attic.




In the attic, there are a total of three living rooms which can serve as a children’s room, an office, and a bedroom. In all three attic rooms, high-quality vinyl flooring has been installed. Thanks to the sloping ceilings in these rooms, a unique living experience is created, leaving you plenty of design possibilities.



On this floor, you will also find the tastefully and practically furnished bathroom, which is equipped with a bathtub, a shower, and two washbasins. The bathroom is neutrally tiled in white, and in keeping with this, dark anthracite floor tiles have been laid.
The overall very positive impression of the property is confirmed.
The property is currently occupied; therefore, viewings are by individual appointment only.
Please note that I will only arrange viewings if you return the inquiry form fully completed with your first and last name, your registered address, and your telephone number. Thank you for your understanding.
The offer is without any obligation and non-binding. A pending sale is reserved.
Furthermore, please note that all property-related details are provided based on the owner’s information, to the best of our knowledge, but without any guarantee as to completeness or accuracy. As a real estate agent, I am exempt from any liability.
NOTICE REGARDING THE NEW GENERAL DATA PROTECTION REGULATION (GDPR)
You will find the information regarding the new EU General Data Protection Regulation in the attached documents.
By sending your contact request, you confirm that you have taken note of the stored data protection information and hereby agree.
Andreas Reikat – Real Estate Agent, Poggfreedweg 45, 22149 Hamburg, Tel: +49 (0)171 581 79 89
Business license in accordance with §34c: The trade license was issued by: Freie und Hansestadt Hamburg, Bezirksamt Wandsbek, Department of Consumer Protection, Trade and Environment
Responsible supervisory authority: Freie und Hansestadt Hamburg, Bezirksamt Wandsbek, Department of Consumer Protection, Trade and Environment, Schlossgarten 9, 22041 Hamburg
Note: Online dispute resolution in accordance with Art. 14 (1) ODR-VO and § 36 VSBG: The European Commission provides a platform for online dispute resolution (OS) available at: ec.europa.eu/consumers/odr
Property characteristics
| Age | Over 5050 years |
|---|---|
| Condition | Good |
| Listing ID | 1079494 |
| Usable area | 127 m² |
| Total floors | 2 |
| Available from | 01/05/2027 |
|---|---|
| Layout | 4+1 |
| EPC | B - Very economical |
| Land space | 566 m² |
| Price per unit | €5,685.04 / m2 |
What does this listing have to offer?
| Basement | |
| Terrace |
| Parking |
What you will find nearby
How far to…:
Price€722,000

Still looking for the right one?
Set up a watchdog. You will receive a summary of your customized offers 1 time a day by email. With the Premium profile, you have 5 watchdogs at your fingertips and when something comes up, they notify you immediately.