House for sale 5+1 • 119 m² without real estate, Schleswig-Holstein
New
, Schleswig-HolsteinPrice€595,000
Translated with the help of AI
A beautiful and modernized end-terrace house with 5 rooms in a quiet location with a low-maintenance garden in a desirable area, in direct proximity to Hamburg-Bergedorf.


A beautiful, family-friendly, spacious, and modernized end-terrace house with a single garage, a private, low-maintenance garden for your comfort in Wentorf near Hamburg is waiting for you. The house is situated in a green area in a quiet cul-de-sac near the Sachsenwald forest.
The end-terrace house was built in 1979 in solid construction with extra-thick walls and attractive red brick cladding. The floor plan is very thoughtfully designed, offering plenty of possibilities for personalized room configurations.
Wentorf near Hamburg is located on the edge of the Sachsenwald and the Bille river. The scenic location makes Wentorf a popular recreational area and one of the most sought-after locations in the Hamburg commuter belt. All shopping opportunities, daycare centers, all school types, doctors’ offices, pharmacies, play and sports offerings as well as restaurants are available. Several bus lines, the Bergedorf station, and the Reinbek S-Bahn and long-distance stations provide very good connectivity to the public transport network of the Free and Hanseatic City of Hamburg. In addition, the excellent access to the A1 and A25 motorways is a great advantage.




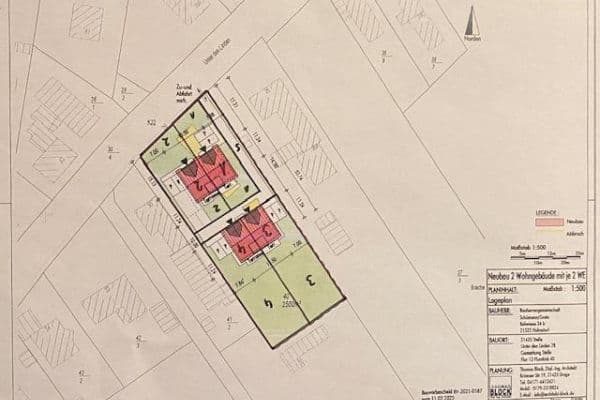
• Property approx. 527 m²; 3 terraces, outdoor fireplace, garden house, tool shed, storage area for firewood.
• Single garage with extra length, equipped with an electric gate (remote-controlled)


• Living area approx. 119 m²

• Cellar approx. 22 m²; heating and laundry room and a heated cellar room

• Finished attic approx. 18 m² (total area approx. 30 m²)

• Partially covered south loggia approx. 10 m²


• Spacious kitchen-living area

• Stylish marble fireplace in the living room

• A bathroom with a window, barrier-free shower, and WC

• A spacious bathroom with a window, dual washbasins, corner bathtub, barrier-free shower, and WC.
• All windows with triple glazing and the doors are new, from 2022
• Floor coverings: granite, designer tiles, laminate
• High-quality, burglary-proof front door
• All windows equipped with pleated blinds
• Electrically, remote/phone-operated external roller shutters
• Lockable grills on the windows (easy to open and close; can also be removed)

• Gas central heating: “Energy Consumption Certificate”, energy efficiency class: D, consumption 105.69 kWh (m²*a)
Individual viewing appointments will only be arranged after receipt of complete contact details. Please provide: first name, last name, telephone number, and email address.
This is a private sale. Please note that entering the private property without the owner’s consent is prohibited!
Broker inquiries are not desired, according to § 7 UWG.
Property characteristics
| Age | Over 5050 years |
|---|---|
| Condition | After reconstruction |
| Listing ID | 1079515 |
| Usable area | 119 m² |
| Total floors | 3 |
| Available from | 18/10/2026 |
|---|---|
| Layout | 5+1 |
| EPC | D - Less economical |
| Land space | 527 m² |
| Price per unit | €5,000 / m2 |
What does this listing have to offer?
| Balcony | |
| Terrace |
| Basement |
What you will find nearby
How far to…:
Price€595,000

Still looking for the right one?
Set up a watchdog. You will receive a summary of your customized offers 1 time a day by email. With the Premium profile, you have 5 watchdogs at your fingertips and when something comes up, they notify you immediately.