
House for sale • 307 m² without real estate, North Rhine-Westphalia
New
, North Rhine-WestphaliaPublic transport less than a minute of walking • Parking • GaragePrice€750,000
Translated with the help of AI









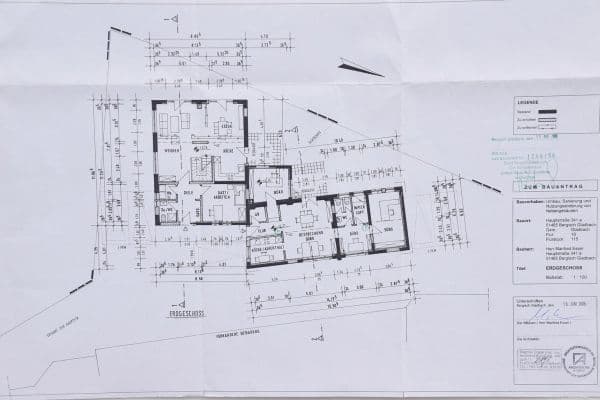
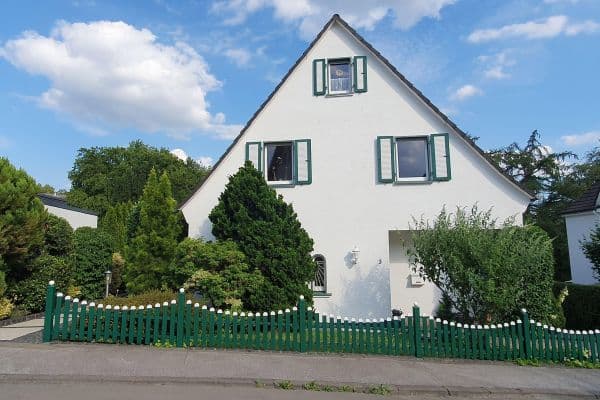
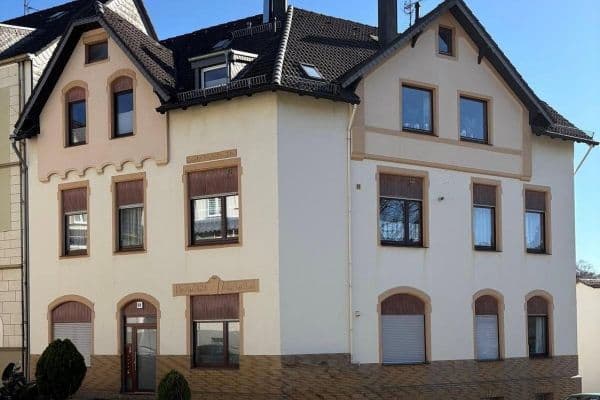
This interesting property offering combines spacious living with attractive usage possibilities. The main house features approximately 122 m² of living space and offers on the ground floor a living/dining room, a kitchen, a storage room, a shower room, and a hallway. On the upper floor, there are three additional bedrooms, a dressing room, a bathroom with both a bathtub and shower, and a hallway. Additionally, basement rooms and undeveloped attic/storage areas are available.
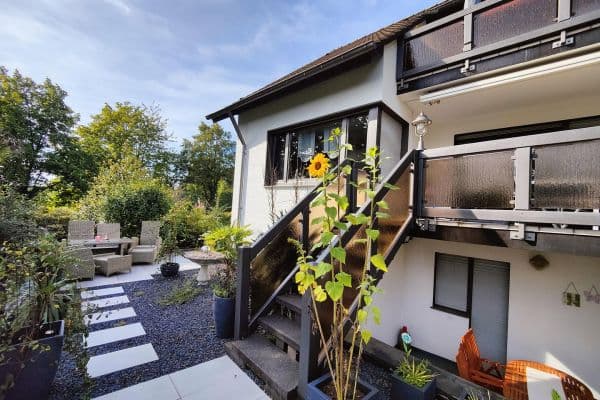
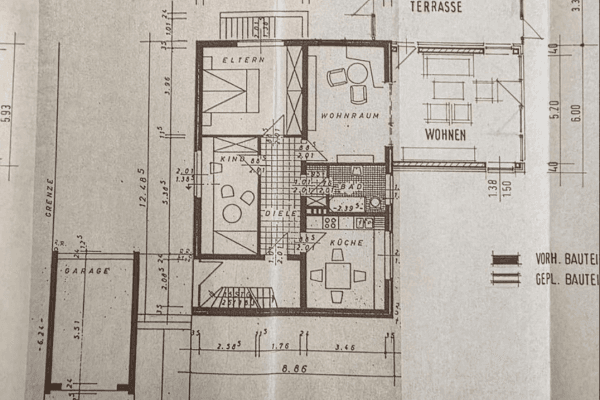
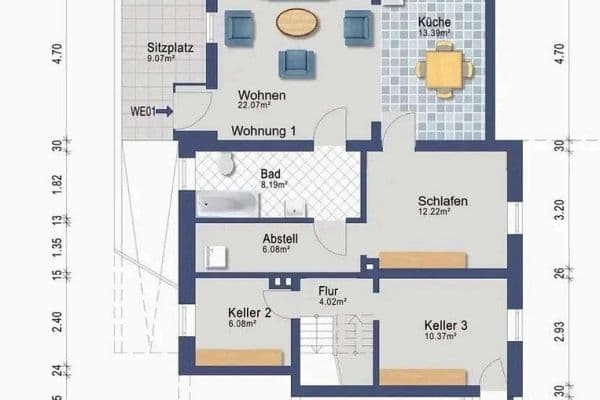
The annex comprises two separate apartments. The lower apartment has approximately 107 m² of living space and offers a large living/dining room with access to the terrace, two bedrooms, a kitchen, a bathroom with both a bathtub and shower, a utility room, a storage room with access to the garage, and an entrance hall.
The upper apartment in the annex has approximately 78 m² of living space. It offers a large living/dining room with access to the roof terrace, one bedroom, a kitchen, a bathroom with both a bathtub and shower, and an entrance hall.

The property is equipped with plastic windows with insulated glazing and roller shutters. The property is heated by an individual gas heater. In addition, an intercom system is installed in the annex. A garage and two parking spaces complete the offering.
Usage and Rental:
The property is particularly suitable for investors, multi-generational living, or owner-occupiers who intend to live in one unit themselves and rent out the other units.
Features:
- Plastic windows with insulated glazing
- Roller shutters
- Individual gas heaters
- Both properties are video monitored
- Terrace at the lower apartment
- Roof terrace at the upper apartment

- Terrace in front of the house
- Garage

- 2 parking spaces
- Basement and storage areas
- Annex with 2 separate apartments
- Partly rented
- The roof, including insulation, was renewed in 2014

- The entrance area of the house and the front door were modernized in 2020


- The house features a modern kitchen with an island and granite stone tiling
The property impresses with its particularly convenient location, with short distances to all important everyday facilities. Bus stops are located within immediate walking distance, ensuring good access to public transportation.
Shopping options, kindergartens, schools, doctors, pharmacies, and a hospital are also quickly and conveniently reachable on foot. This makes the location ideal for families, professionals, seniors, as well as for sustainable rental purposes.
This excellent infrastructure combined with walkable accessibility makes the property an attractive offering for owner-occupiers and investors alike.
Property characteristics
| Condition | Good |
|---|---|
| Usable area | 307 m² |
| Price per unit | €2,443.00 / m2 |
| Listing ID | 1053150 |
|---|---|
| Land space | 738 m² |
What does this listing have to offer?
| Basement | |
| Parking | |
| Terrace |
| Garage | |
| MHD 0 minutes on foot |
What you will find nearby
Public transportWermelskirchen Markt
🚶 28 m (0 mins)
Post officePostfiliale Wermelskirchen
🚶 142 m (2 mins)
ShopTelegrafenpassage
🚶 305 m (4 mins)
BankCommerzbank
🚶 343 m (4 mins)
RestaurantCu Thoc
🚶 117 m (1 min)
PharmacyBergische Apotheke
🚶 221 m (3 mins)
SchoolStädtisches Gymnasium Wermelskirchen Nebengebäude
🚶 186 m (2 mins)
KindergardenDRK Kindergarten Wunderwelt
🚶 101 m (1 min)
Sports fieldDörpfeldhalle
🚶 180 m (2 mins)
Playground
🚶 72 m (1 min)
How far to…:
Price€750,000
Still looking for the right one?
Set up a watchdog. You will receive a summary of your customized offers 1 time a day by email. With the Premium profile, you have 5 watchdogs at your fingertips and when something comes up, they notify you immediately.