House for sale • 263 m² without real estateHeißener Straße 90 Mülheim an der Ruhr Mülheim an der Ruhr Nordrhein-Westfalen 45468
Heißener Straße 90 Mülheim an der Ruhr Mülheim an der Ruhr Nordrhein-Westfalen 45468Public transport 2 minutes of walkingPrice€719,000
Translated with the help of AI
Below is the English translation of the text marked by the tag:

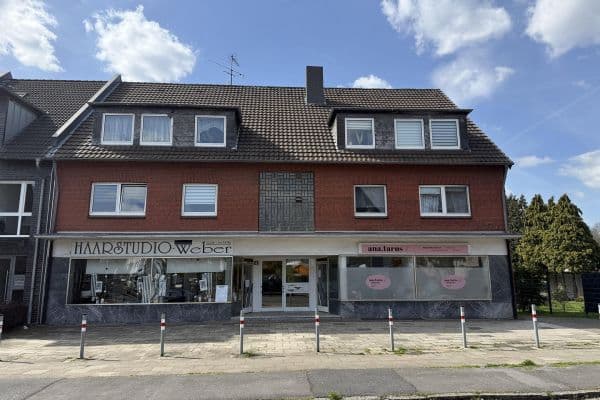
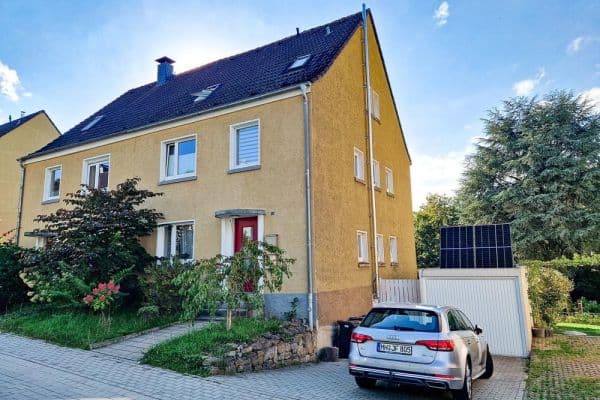
This generously sized and comprehensively modernized multi-family house is located in a central inner-city area of Mülheim an der Ruhr and impressively combines comfortable living with attractive investment potential. Set on an exceptionally large plot of approximately 911 m², the property not only offers three independent residential units but also a lovingly designed garden paradise with perfect southward exposure, as well as numerous ancillary buildings and various areas of use. The outbuildings, as well as parts of the main house, were built in the 1990s.
The well-maintained property has been extensively refurbished over recent years with significant effort and the use of high-quality materials, and it now presents itself in very good condition. The combination of an immediately usable owner-occupied unit on the ground floor together with already rented units on the upper and attic floors makes this property particularly interesting for both owner-occupiers and investors. From the very first day after handover, buyers benefit from ongoing rental income from the two leased units, while the ground floor is available for immediate occupancy.























The heart of the house is the spacious ground-floor apartment with a living area of approximately 168 m² (including a terrace at 25%). This unit has been freshly renovated and partially gutted, so that it is ready for first occupancy after refurbishment. The apartment impresses with its spaciousness and a well-thought-out layout featuring numerous rooms, including a double living room, three children’s rooms, a bedroom, a study, and a “winter garden.” The latter features a panoramic glass sliding door with a direct view of the south garden as well as access to the generous sun terrace. The modern open-plan kitchen is equipped with high-quality appliances such as a dishwasher, a combined refrigerator/freezer, an oven, and a stove. Two fully gutted bathrooms—one large main bathroom with a level shower and an additional guest WC—ensure a high level of comfort. The features are complemented by new flooring (partially parquet), freshly plastered and painted walls, new doors and frames, as well as new roller shutters. In terms of safety and energy efficiency, this unit also impresses with renewed windows made of safety glass, mushroom-head locking mechanisms, and electric aluminum roller shutters.
The compact apartment on the first floor, with approximately 40 m² of living space, is also rented and represents a solid source of income. This independent unit features a complete infrastructure and offers the tenant comfortable living on efficiently utilized space. Together with the attic apartment, it guarantees the owner stable and ongoing rental income from the very beginning.




The attic, with a living area of approximately 49 m², is already rented and is characterized by its special charm. The light-flooded rooms with characterful sloping ceilings and roof windows create a bright and friendly living atmosphere. A particular highlight is the exposed historical brickwork, which gives the space an individual loft character. High-quality Italian tiles in a wood look underline the stylish design while ensuring easy maintenance. A pre-fitted kitchen with appliances as well as modern glass elements, such as a glass sliding door, complete the open and modern spatial concept and contribute to the high quality of living in this unit. The kitchen also has a pass-through to the living room.



In addition to the living area of the house, there is a usable area of around 163 m²—ample space to implement ideas. A building in the backyard was previously partially demolished. The basement, as well as the shed and the former garages, are still present. The plot could therefore be of particular interest to buyers who wish to examine whether further development or a change of use of the existing buildings – especially in light of current legal developments – might be possible in the area of the former backyard construction. All planning possibilities as well as the feasibility of obtaining permits must be clarified independently by the buyer with the relevant authorities. The depicted development is an AI-generated, non-binding, and unverified conceptual visualization used solely to illustrate possible development perspectives. It does not represent an approved plan nor a guarantee of actual buildability or permit viability.
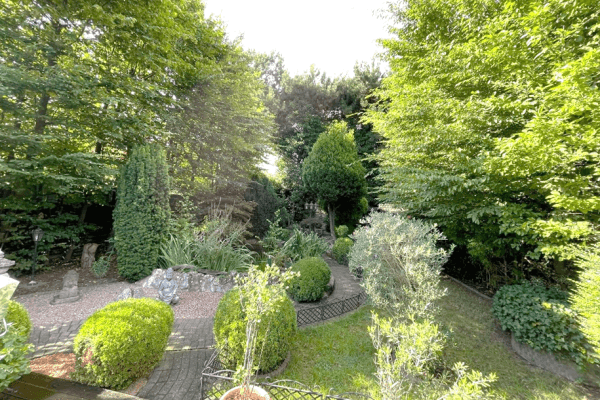









An absolute highlight of the property is the garden, which has been lovingly designed over many years. Oriented perfectly to the south, it forms the green heart of the estate and offers a varied and atmospheric ambience in every season. In summer, blooming roses and lush plants impress, while in autumn the colorful foliage creates a special atmosphere. A gently bubbling garden pond with water lilies, reeds, and decorative elements invites you to linger. The spacious south terrace with an electric awning provides ideal conditions for relaxed outdoor hours. The garden ensemble is complemented by a variety of plantings, including climbing roses, maple trees, hydrangeas, ferns, bamboo, and perennials. A garden house with a roof opens up additional possibilities for use, for example as a tool shed, studio, or retreat. A romantic fountain with brick ornaments, as well as an extensive lawn that is also suitable for growing your own vegetables and herbs, round off the overall picture. In addition, the southward orientation of the plot offers good conditions for photovoltaic installations.
The property is located in a well-established residential area in the inner-city vicinity of Mülheim an der Ruhr and impresses with its excellent infrastructure as well as optimal access to all the amenities of daily life. The central location allows one to combine the advantages of urban living with a pleasant residential atmosphere.
In the immediate surroundings, there is a wide range of shopping opportunities, including a shopping center and an ALDI market, all easily accessible on foot. Numerous restaurants, cafés, bakeries, as well as doctors and other service providers are also in close proximity, ensuring a high quality of life on a daily basis. Families additionally benefit from the good accessibility of kindergartens and schools, which are also within walking distance.
Public transport links are excellent: bus and tram lines as well as the U-Bahn line U18 are reachable within a few minutes’ walk, providing fast and comfortable connections to the surrounding districts as well as to neighboring cities in the Ruhr area. Regional train connections are also available nearby, making the location particularly attractive for commuters.
Furthermore, the transport links for private vehicles are ideal: The nearby A40 motorway ensures quick access to surrounding cities such as Essen, Duisburg, and Bochum as well as a good connection to the regional road network.
Overall, the location offers a successful combination of urban proximity, excellent infrastructure, and very good transport connections—ideal conditions both for owner-occupiers and tenants.


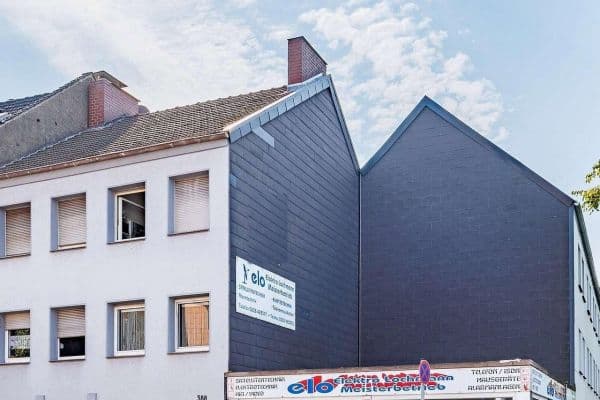
The comprehensive refurbishment of the house includes numerous measures that sustainably upgrade both the building’s structure and its fittings. Among other things, the façade has been insulated, windows have been replaced and fitted with safety glass, doors and frames have been renewed, and electric roller shutters have been installed. The roof has been insulated and re-covered, flat roofs have been renewed, and roof windows have been installed. Technical areas such as fuse boxes and heating pipes in the basement have also been modernized or insulated. Three bathrooms have been completely gutted and renovated, partly new parquet floors and tiling have been installed, and walls have been newly plastered and painted. Radiators have also been replaced in parts. In addition, house steps and garden paths have been renewed, new rainwater conduits have been installed, and additional safety features such as avalanche protection grilles on the roof have been added. A barrier-free or wheelchair-accessible conversion also appears possible if needed.

Additionally, the plot features several outbuildings and versatile usage options. In two former garages, there are a total of three storage rooms – one of which is already rented – while two additional rooms are immediately available for use. A large shed offers further flexible usage possibilities. The offering is rounded off by a garden house at the rear of the property.
Overall, this multi-family house presents itself as an exceptionally versatile property with ample space, high-quality fittings, immediately usable living areas, and attractive income opportunities. The combination of owner occupation, rental, and further development potential makes this property a rare opportunity in the central area of Mülheim an der Ruhr.
In addition to the purchase price, the takeover of the furnishings and equipment (kitchen, garden house, etc.) is mandatory, as these items are sold together with the property. An additional amount of €20,000 is allocated for this purpose. A detailed list will be provided upon serious buyer interest.
Viewings are conducted exclusively by prior appointment within group tours. Further details and specific scheduling will be arranged upon individual contact. Documents will only be sent upon request.
This prospectus is intended solely for non-binding preliminary information and does not constitute a contractual offer. All statements, representations, and information have been compiled to the best of our knowledge, but they are provided without any guarantee as to accuracy, completeness, or timeliness. In particular, measurements, area data, year of construction, equipment features, and floor plans should be independently verified by the buyer. The images and visualizations contained in the prospectus are for illustration purposes only and may differ from the actual condition. Only the agreements made in the notarial purchase contract are legally binding. Errors, interim sales, and changes are reserved.
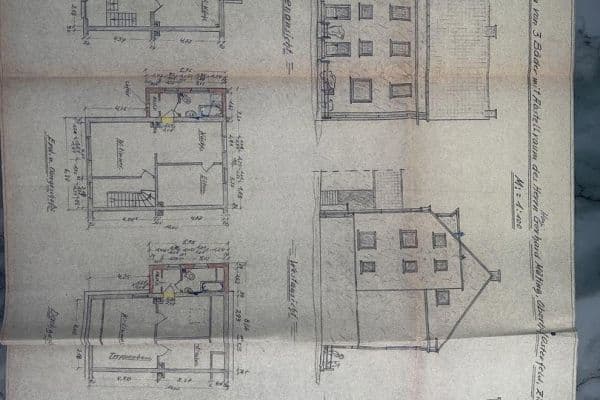
The floor plans included in the prospectus originate from the previous owner and are provided solely for non-binding illustration. Due to their age, it cannot be ruled out that they no longer correspond to the current state. Deviations in terms of layout, dimensions, and areas are therefore possible. No guarantee is made as to the accuracy and completeness. Only the actual on-site conditions are decisive.
Optional:
There is the optional possibility of reducing the purchase price if, prior to the sale, the plot is subdivided and a part (the backyard) is separated from the property by establishing an easement. This option is provided solely for general orientation and does not constitute a binding offer. Actual implementation depends on legal (in particular, planning/subdivision law compliance), surveying, and a separate contractual agreement between the parties. There is no claim to carry out a subdivision of the plot or to have the purchase price correspondingly reduced.
All information in this prospectus is provided to the best of our knowledge based on the available information. All data is non-binding. The floor plans are provided solely for illustration and are not drawn to scale. No liability is assumed for any discrepancies. Errors, interim sales, and changes remain reserved.
Property characteristics
| Age | Over 5050 years |
|---|---|
| Condition | After reconstruction |
| Usable area | 263 m² |
| Total floors | 2 |
| Available from | 26/10/2026 |
|---|---|
| EPC | E - Wasteful |
| Land space | 911 m² |
| Price per unit | €2,733.84 / m2 |
What does this listing have to offer?
| Basement | |
| Terrace |
| MHD 2 minutes on foot |
Listing
| ID | 1052909 |
|---|
| Posted | 05/08/2026 |
|---|
What you will find nearby
Public transportGoetheplatz
🚶 183 m (2 mins)
Post officeHauptpost
🚘 907 m (3 mins)
ShopALDI Süd
🚶 412 m (5 mins)
BankSparkasse
🚘 1,127 m (3 mins)
RestaurantPizza L'Orso
🚶 220 m (3 mins)
PharmacySchiller-Apotheke
🚶 725 m (9 mins)
SchoolMusikschule der Stadt Mülheim an der Ruhr
🚶 603 m (7 mins)
KindergardenKindergarten Fantadu
🚶 461 m (6 mins)
Sports field
🚶 744 m (9 mins)
Playground
🚶 418 m (5 mins)
How far to…:
Price€719,000

Still looking for the right one?
Set up a watchdog. You will receive a summary of your customized offers 1 time a day by email. With the Premium profile, you have 5 watchdogs at your fingertips and when something comes up, they notify you immediately.