
House for sale • 255 m² without real estateBerlin Zehlendorf Berlin 14167
Berlin Zehlendorf Berlin 14167Public transport 2 minutes of walking • ParkingPrice€2,150,000
Translated with the help of AI




Embedded among parks, beautiful villas, and only a few minutes from the S-BHF Zehlendorf, the impeccably maintained and elaborately renovated 1930s house offers the highest comfort for those seeking plenty of space, peace, and light. Currently, this highly energy-efficient domicile with perfect south/west exposure is divided into an immediately available six-room maisonette—including a garden and a parking space with a wallbox—and a still rented apartment on the raised ground floor.













The energy-saving, versatile house (which can be used as a single-family or two-family home or divided into three separate apartments) offers, in its immediately available six-room maisonette with a living area of just over 161 m², an exceptional, quiet, and luminous living experience. A loggia, a large roof terrace, two luxurious bathrooms (each with both a shower and a bathtub), a beautiful garden equipped with a lawn-mowing robot, a parking space with a wallbox, and plenty of storage in both the basement and garage are part of the offering, as is the approximately 93 m² large, currently rented four-room apartment with a loggia on the raised ground floor.
Although the location is very quiet, the infrastructure, shopping opportunities, public transport connections, and accessibility to numerous schools could hardly be better. Sports enthusiasts can start their training right at the doorstep and enjoy myriad recreational options. In the summer months, a short bike ride will take you to a refreshing swim at Schlachtensee.


The detached house was built in 1936, acquired by the current owners as a house that had been comprehensively renovated in 2012, and lovingly optimized and modernized since 2015—with the roof and roof terrace renewed in 2022. Even the front door is a faithful reproduction of traditional carpentry work, disguising the fact that inside it houses a metal core, security glass, and a complex central locking system with an electronic lock and keyless access (finger scan).


The stylish, carefully restored entrance area features Solnhofen marble, a historic wall frieze, and the tall walls of the staircase imbue the space with a generous ambiance. The upper staircase—with its floor-to-ceiling sliding door—was built to perfectly complement the original 1930s staircase below, so that together they form a seamless ensemble.






Both the rented raised ground floor apartment and the immediately available first floor apartment feature a central hallway from which all rooms can be independently accessed, as well as two large oak parquet rooms connected by double doors, with windows facing three different directions and a loggia. On the first floor, the smaller street-facing room is fully pre-wired to accommodate a kitchen installation, while the garden-facing bedroom is directly connected to an en suite bathroom featuring both a shower and a bathtub.







The attic houses a versatile room with views of the treetops of the mature maple tree outside, a bathroom with both a shower and a bathtub, and a generous living/dining area with a garden-facing sun terrace that provides a magnificent panoramic view over the neighboring properties all the way to Schönower Park. Behind the beautiful exposed roof beams are perfect nooks for accommodating guest beds.
In 2022, the roof and terrace were completely redesigned in collaboration with an experienced architect—they were newly insulated and covered with Meyer-Holsen tiles, the dormers were ventilated and fitted with premium external shutters, and the terrace was equipped with a virtually invisible drainage system.
The house was honored as an “Energie-Gewinner” (energy winner) in the namesake campaign by the Institute for Heat and Oil Technology, as the extensive energy renovation resulted in a roughly 65% reduction in heating energy consumption, which is reflected in very manageable heating costs. The highly efficient condensing oil heating system could be replaced by a wood pellet system if desired. The large roof areas of the dormers also invite the addition of a photovoltaic and/or solar thermal system. Moreover, according to the chimney sweep, a tiled stove or fireplace could be installed.


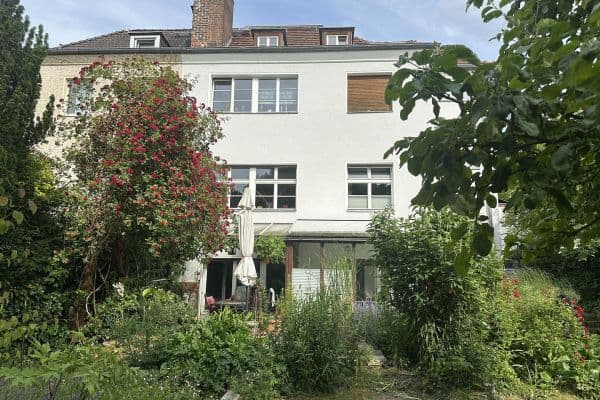
The perfect south/west orientation and windows in all four directions ensure direct sunlight from morning until evening. The charming garden, with its mature trees, numerous berry bushes, and attractive array of flowers and shrubs, forms a little paradise for both children and adults.
Property characteristics
| Age | Over 5050 years |
|---|---|
| Condition | Good |
| Usable area | 255 m² |
| Total floors | 3 |
| Available from | 26/10/2026 |
|---|---|
| EPC | B - Very economical |
| Land space | 644 m² |
| Price per unit | €8,431.37 / m2 |
What does this listing have to offer?
| Balcony | |
| Parking | |
| Terrace |
| Basement | |
| MHD 2 minutes on foot |
Listing
| ID | 1052599 |
|---|
| Posted | 04/08/2026 |
|---|
What you will find nearby
Public transportMürwiker Straße
🚶 204 m (2 mins)
Post officeBox Zossen
🚘 1,529 m (4 mins)
ShopNetto Marken-Discount
🚘 1,086 m (4 mins)
BankSparkasse Vermögensanlage Center
🚘 2,064 m (7 mins)
RestaurantGaststätte Abendruh
🚘 1,735 m (5 mins)
PharmacySundgauer Apotheke
🚘 1,804 m (4 mins)
SchoolBilinguale Schule Phorms
🚶 760 m (9 mins)
KindergardenKita McNair
🚶 551 m (7 mins)
Sports field
🚶 760 m (9 mins)
Playground
🚶 499 m (6 mins)
How far to…:
Price€2,150,000
Still looking for the right one?
Set up a watchdog. You will receive a summary of your customized offers 1 time a day by email. With the Premium profile, you have 5 watchdogs at your fingertips and when something comes up, they notify you immediately.