House for sale • 280 m² without real estate, Brandenburg
, BrandenburgPublic transport 1 minute of walking • Parking • GaragePrice€2,299,000
Translated with the help of AI
Below is the English translation of the text:



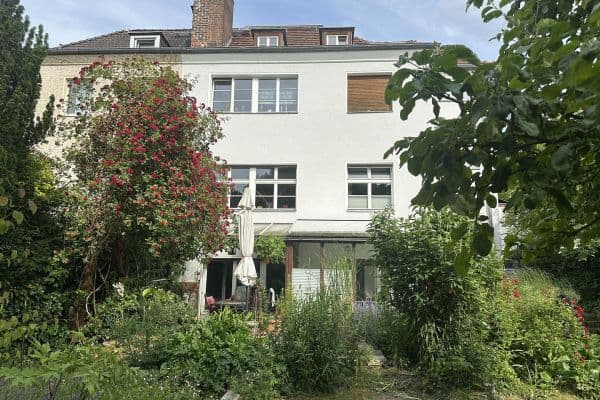
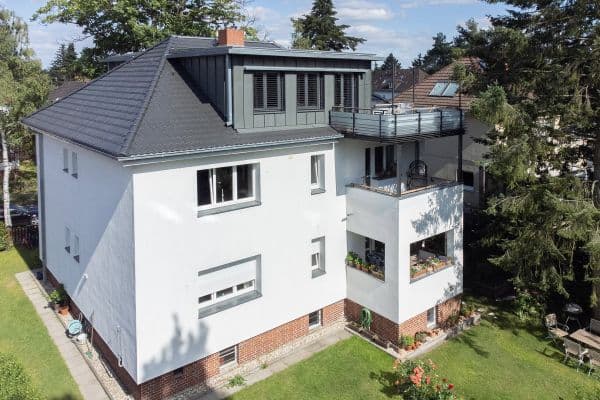
This exceptional family villa in Kleinmachnow combines spacious living, absolute tranquility, high privacy, and immediate proximity to Berlin. On an approximately 1,131 m² sunny south-facing plot, there are around 359 m² of living and usable space, 12 rooms, four bathrooms, and an additional guest WC. The house is ideally suited for a large family, multiple generations, sophisticated living with plenty of space, or a combination of living and working under one roof.


The centerpiece of the ground floor is the bright, open-plan living and dining area with a fireplace, large windows, and direct access to the terrace and garden. The high-quality kitchen is functionally designed, offers plenty of storage space, and is equipped with exclusive branded appliances. Additional rooms on the ground floor can be used flexibly as a bedroom, office, guest room, or retreat. This area was comprehensively and luxuriously renovated in 2023; among other things, underfloor heating was retrofitted.


The upper floor forms a spacious family level with several bedrooms and children’s rooms as well as a comfortable bathroom. The converted and renovated attic, completed in 2019, creates additional retreat spaces and is suitable, for example, for teenagers, guests, hobbies, an atelier, or a quiet home office.

Particularly versatile is the high-quality renewed basement (souterrain) from 2026. It has a separate external entrance, a kitchen, a bathroom, several rooms as well as utility, technical, and storage areas. This means the space can be used as a separate in-law apartment, guest area, au pair accommodation, practice, office, studio, or co-working space. The building was originally conceived as a two-family house before the conversion and can be partitioned accordingly again if needed.


A standout feature is the Japanese-inspired garden created in 2020 with its private wellness area. The heated natural pool with its waterfall and varied depth zones, the pool house with a sauna and shower room, the Jacuzzi, as well as secluded relaxation and terrace areas, create an extraordinary oasis. According to the owner, the intrinsic value of this garden and wellness complex is over €800,000.
The open south-facing plot basks in sunshine for many hours and offers plenty of room for children, guests, and relaxed summer days. Despite the idyllic location, Berlin City West can be reached in about 30 minutes.
The sale is commission-free and directly by the owner. Parts of the high-quality furnishings can be taken over by agreement.
The villa is located in an exceptionally quiet, green, and family-friendly residential area of Kleinmachnow – one of the most sought-after communities in the southwestern environs of Berlin. Here, a protected, nature-oriented living experience is combined with the immediate proximity to the capital. On the property, hardly any urban traffic noise is heard; instead, the sounds of birdsong, garden tranquility, and occasionally the croaking of a frog dominate.
Kleinmachnow lies directly next to Berlin-Zehlendorf and is simultaneously situated between Berlin and Potsdam. Berlin City West is reachable in roughly 30 minutes depending on traffic. The AVUS/A115 is also conveniently accessible, so destinations in Berlin, Potsdam, and the wider surrounding area are quickly connected. This location is ideal for people who want to remain closely connected to Berlin professionally or privately, while at home seeking peace, privacy, space, and nature.
The community itself boasts excellent infrastructure. Shopping facilities for everyday needs, doctors, pharmacies, restaurants, cafés, sports facilities, and numerous services are available within a short distance. The neighboring Zehlendorf expands the offerings with additional shops, medical facilities, cultural and recreational opportunities. Potsdam is also easily accessible.
For families, the location is particularly attractive. In Kleinmachnow and the surrounding area, there are various daycare centers, good public schools, Waldorf options, as well as the Berlin Brandenburg International School (BBIS). This ensures that classical, alternative, and international educational paths are available. The infrastructure is further complemented by sports clubs, music and recreational offerings, as well as facilities for seniors. This makes the location ideally suited for multi-generation families as well.
The environment is characterized by large plots, single-family homes, well-kept gardens, and mature residential streets. At the same time, forests, parks, lakes, rivers, and the Teltow Canal are nearby. Walks, jogging, cycling, water sports, and excursions into nature can easily be integrated into daily life.
The house stands on an approximately 1,131 m² south-facing plot with comparatively little shading from trees. As a result, the garden enjoys sunshine for many hours of the day. The quiet orientation, the generous plot size, and the meticulously designed garden landscape provide a high degree of privacy.
The combination of idyllic tranquility, family-friendly infrastructure, diverse educational offerings, nature, and rapid access to Berlin is exceptional: living near the city without feeling like you’re in the city.

Over the past years, the villa has been comprehensively modernized and furnished to a high standard. It offers around 359 m² of living and usable space, distributed over the ground floor, upper floor, converted attic, and a separately accessible basement. In total, there are 12 rooms, four bathrooms, and an additional guest WC. The flexible floor plan allows for both spacious family living as well as multi-generation use, a home office, a practice, or a partially separate use.
The ground floor was luxuriously renovated in 2023 and equipped with retrofitted underfloor heating. The spacious living and dining area impresses with large windows, a fireplace, direct access to the terrace, and views of the garden. The high-quality fitted kitchen is equipped with appliances from renowned brands such as BORA, Gaggenau, and Miele, and offers plenty of storage space as well as functional working areas. In addition, the ground floor features several rooms that can be used flexibly, a high-quality bathroom, and the guest WC.
The upper floor comprises several spacious bedrooms, children’s or working rooms, as well as a comfortable family bathroom. The attic was expanded and renovated in 2019. It offers additional rooms with a special retreat character and is suitable, for example, for teenagers, guests, hobbies, an atelier, or a quiet home office.
The high-quality renewed basement from 2026 has its own external entrance and can be largely used independently. It includes several rooms, a kitchen, a bathroom, as well as utility, technical, and storage areas. As a result, this level is suitable as a separate in-law apartment, guest area, au pair accommodation, practice, office, studio, or co-working space. Before the conversion, the house was already designed as a two-family house; an appropriate division can be restored if desired.
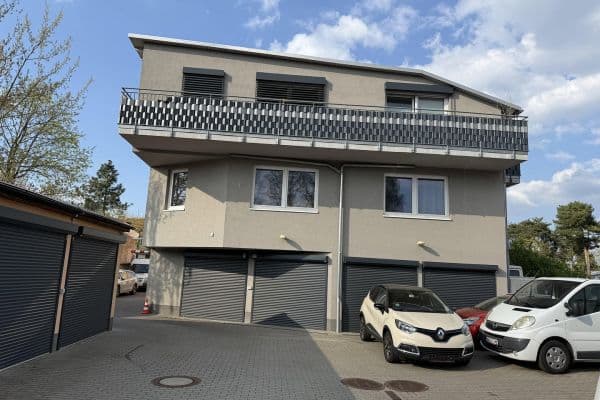
Additional technical and practical features include underfloor heating on the ground floor and basement, a gas central heating system, a water softening plant, generous storage spaces, utility and technical rooms, a garage with direct access to the house, as well as additional parking spaces on the driveway. According to the owner, preparations for air conditioning have already been taken into account.
The special highlight is the Japanese-inspired garden created in 2020 with its private wellness area. The heated natural pool features a waterfall, different depth zones, and pool monitoring with alarm sensors. In addition, there is a pool house with a sauna and a fully equipped shower room, a Jacuzzi, as well as spacious terraces, lounge, and relaxation areas. High-quality natural stone surfaces made of granite and basalt underline the exclusive character. A smart irrigation system from Rain Bird and Hunter supports garden maintenance; additionally, a de-icing system is available.
The plot is oriented to the south, largely open, and sunlit for many hours. Parts of the high-quality furnishings can be taken over by agreement.
Property characteristics
| Age | Over 5050 years |
|---|---|
| Condition | After reconstruction |
| Land space | 1,131 m² |
| Price per unit | €8,210.71 / m2 |
| Available from | 24/10/2026 |
|---|---|
| Usable area | 280 m² |
| Total floors | 4 |
What does this listing have to offer?
| Balcony | |
| Garage | |
| MHD 1 minute on foot |
| Basement | |
| Parking | |
| Terrace |
Listing
| ID | 1049707 |
|---|
| Posted | 27/07/2026 |
|---|
What you will find nearby
Public transportUhlenhorst
🚶 75 m (1 min)
Post officeKiosk Lotto & Post
🚘 2,758 m (6 mins)
ShopLidl
🚶 161 m (2 mins)
BankCommerzbank
🚶 79 m (1 min)
RestaurantSushi For You
🚶 64 m (1 min)
PharmacyApotheke-Kleinmachnow
🚶 422 m (5 mins)
SchoolAnna-Essinger-Gemeinschaftsschule (Grundstufe)
🚘 1,575 m (4 mins)
KindergardenKita Arche
🚶 781 m (9 mins)
Sports fieldTennishalle
🚘 863 m (2 mins)
Playground
🚶 371 m (4 mins)
How far to…:
Price€2,299,000
Still looking for the right one?
Set up a watchdog. You will receive a summary of your customized offers 1 time a day by email. With the Premium profile, you have 5 watchdogs at your fingertips and when something comes up, they notify you immediately.