House for sale • 480 m² without real estateEgenhofen Weyhern Bayern 82281
Egenhofen Weyhern Bayern 82281Public transport 2 minutes of walking • Parking • GaragePrice€2,490,000
Translated with the help of AI
Here, something special awaits you….
History meets modernity:




The building ensemble dates back to 1793 and was considered a gem of Bavarian Baroque. The construction year of this monument is carved into the well-preserved entrance door. The north-facing extension was carried out around 1976. The former castle inn, along with its two associated residential and utility buildings, is located directly opposite Schloss Weyhern.
In 2006, the 400-year history of the castle inn came to an end. The building was on the verge of decaying.
In 2012, a private buyer was found who had the property converted into a residential building and, with the utmost personal and technical effort as well as corresponding creativity—and in strict compliance with preservation regulations—transformed it into a dream-like residence.
The building:

It is a solid masonry structure with a roof framework built in the traditional carpentry style and finished with a "Biberschwanz" (i.e., a hook-shaped roof detail). The partially basements building stands on a completely insulated surrounding base and has two full floors as well as a double-story roof structure.
Features / Usage:

The property comprises three masonry buildings along with several wooden outbuildings.














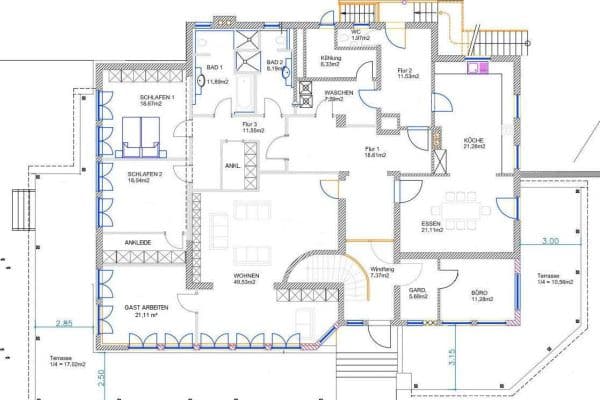
The main building alone measures approximately 23 m x 13.5 m. The historically restored entrance door has been preserved but is no longer used as the entrance. Beyond it, a long corridor opens up access to the rooms and bathrooms. The historic doors have been tastefully restored, as has the internal wooden staircase leading to the upper floor. The former taproom has been converted into a living area with a masonry fireplace stove, while the tap room, kitchen, and storage rooms have been transformed into a dining area, utility room, and a modern open-plan fitted kitchen with an island and all electrical appliances. The former guest toilets have been turned into spacious, attractive bathrooms. The covered main entrance is now located on the east side with a hall and cloakroom.




The upper floor has been designed as a completely separate residential unit, accessible both via the internal staircase and externally via a wooden staircase with a separate entrance. Here too, one finds high-quality, tasteful design and fittings. The “huge” living area with an open kitchen, along with 5-6 rooms, a utility room, and 2 bathrooms, offers ample space for a large family.



The vast roof structure is not finished as living space, but it offers plenty of usable room. It was completely restored and newly re-roofed as part of the renovation.


The former beer garden on the west side has been converted into a wonderful, expansive stone terrace. Most of the former skittle alley has been preserved and today serves as a charming garden house and storage area for equipment.





The large ancillary building, the remise, offers generously sized, versatile usable and storage areas, garages, a workshop, and the former horse stable—with a continuous attic in the gable. This is an ideal setup for, for example, craft businesses requiring large indoor storage areas and/or for (large) livestock farming.

A second small outbuilding, the former innkeeper’s residence, has been lovingly finished and designed, and can be used as its own small residential unit, featuring a living room, an internal wooden staircase within the divided gable for bedrooms and children’s rooms, a small bathroom, and a kitchen.
All of this is surrounded by an approximately 7,000 m² “park”. This allows for keeping animals/horses on a private paddock, as well as ample parking spaces.
The main building is fenced (“escape-proof” – perfect for, for example, dog ownership); the other areas are enclosed/fenced in with pasture fences.
Due to the owners’ change of focus, the property is being sold completely ready for occupancy—by arrangement—to a new enthusiast. It can be sold furnished (in part) on request, including the kitchens.
Weyhern / Egenhofen – a green idyll about 30 km from the western gates of Munich
This gem of Bavarian history—and today uniquely renovated and modernized property—is located on the western outskirts of Munich, reachable in only about 30 minutes by car via the A8 – Odelzhausen exit.
Directly opposite the completely renovated and restored Schloss Weyhern stands this property, the former historic castle inn dating from 1793. Idyllically situated by the Glonn river, the traditional inn with its beer garden was a popular excursion destination with a gastronomic experience that was known far beyond the district borders until about 15 years ago.
By car, it is only about 7 minutes to reach the A8 motorway in Odelzhausen, where most daily amenities can be found, as well as in the surrounding municipalities of Egenhofen, Mammendorf, Maisach, or in Fürstenfeldbruck.
It is also conveniently accessible by public transport via bus 871 (which stops right at the door) to the S-Bahn in Maisach.
The recreational offerings leave little to be desired! In addition to the surrounding meadows and forests—with endless opportunities for cycling, riding, and hiking—two golf courses and numerous sports clubs with modern facilities invite you to all kinds of leisure activities. The leisure offer is further enhanced by many attractive local establishments of various orientations, charming beer gardens, and the numerous cultural events in the municipalities and the cultural center around Fürstenfeldbruck Castle.
It is easy to see that this property, in its location, style, and features, is unique and seeks a new owner who appreciates this level.
It is equally suitable as a family home, a multigenerational property, or a work-life domicile.
The quality of the renovation and the materials used, as well as the high-quality fixtures and furnishings, correspond—thanks to the complete renovation and modernization—to a high standard of building quality and reflect the high personal standards of the current residents.
If you are seriously interested, we warmly invite you to view this unique property. The property is being offered exclusively on behalf of the seller and commission-free for buyers by Hans-Jürgen Steg (certified real estate appraiser, ZIS Sprengnetter Zert (S), web: steg-projekte.de). No buyer commission will apply!
Please, no inquiries from brokers! Thank you.
Property characteristics
| Age | Over 5050 years |
|---|---|
| Listing ID | 1052404 |
| Land space | 6,939 m² |
| Price per unit | €5,187.50 / m2 |
| Condition | After reconstruction |
|---|---|
| Usable area | 480 m² |
| Total floors | 2 |
What does this listing have to offer?
| Garage | |
| MHD 2 minutes on foot |
| Parking | |
| Terrace |
What you will find nearby
Public transportEgenhofen
🚶 172 m (2 mins)
Post officePoststelle
🚘 4,997 m (7 mins)
ShopMetzgerei Drexl
🚶 221 m (3 mins)
BankRaiffeisenbank Pfaffenhofen a.d. Glonn eG - Geschäftsstelle Egenhofen
🚶 378 m (5 mins)
RestaurantGlonntal Stubn
🚘 3,482 m (5 mins)
PharmacyAponexx
🚘 4,600 m (6 mins)
SchoolGrund- Mittel und Realschule Odelzhausen
🚘 7,884 m (8 mins)
KindergardenKinderhaus Egenhofen "Kleine Krümelkiste"
🚶 387 m (5 mins)
Sports fieldVfl Egenburg
🚘 3,513 m (5 mins)
Playground
🚶 590 m (7 mins)
How far to…:
Price€2,490,000
Still looking for the right one?
Set up a watchdog. You will receive a summary of your customized offers 1 time a day by email. With the Premium profile, you have 5 watchdogs at your fingertips and when something comes up, they notify you immediately.