House for sale • 250 m² without real estateKappenstraße 21 Mülheim an der Ruhr Mülheim an der Ruhr Nordrhein-Westfalen 45473
Kappenstraße 21 Mülheim an der Ruhr Mülheim an der Ruhr Nordrhein-Westfalen 45473Public transport 3 minutes of walking • Parking • GaragePrice€850,000
Translated with the help of AI


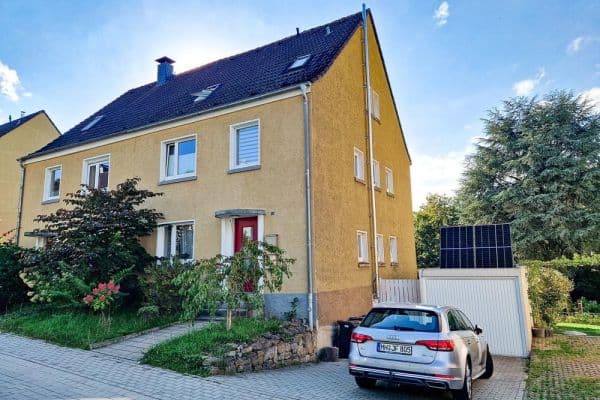
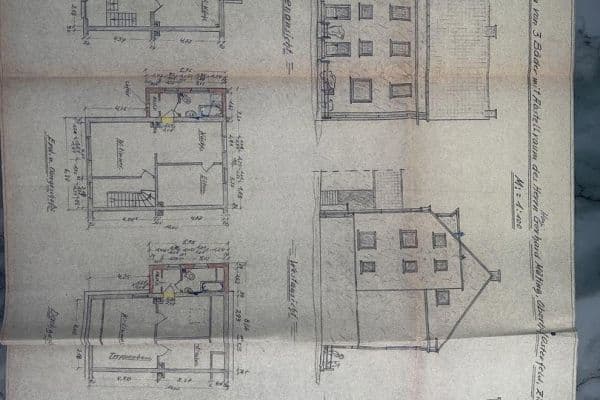
This fully modernized old building from 1908 offers 250 sqm of living space distributed over 2 floors.













On the ground floor, there are 2 rooms that can be used as children’s rooms or, if desired, as bedrooms, a very spacious living room, a large open kitchen with an island, as well as an additional room that houses a guest toilet and a large shower room.





On the upper floor, you will find a total of 6 bedrooms, a large bathroom with a bathtub, a spacious corridor area, and a shower room situated between two rooms so that it can be accessed from both sides.




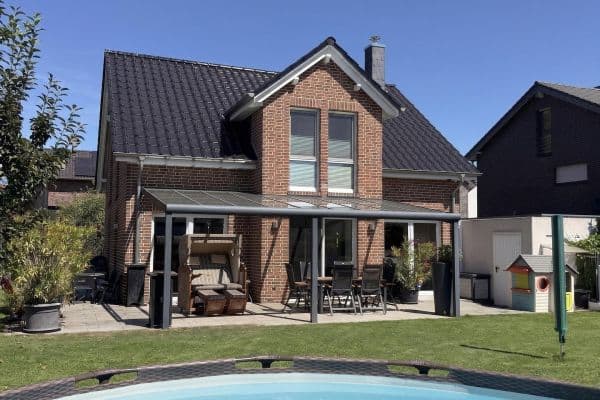
Directly attached to the house is a large extension of approximately 50 sqm that is currently used as a party/storage room. Above this extension is a 50 sqm roof terrace that is accessible from the bedroom. From here you enjoy a stunning view of the pool and the Horbach Valley.
The living room features a fireplace that is fueled by wood and briquettes.

The house is detached on one side; the neighboring house, occupied by very friendly tenants, has an easement over the garage courtyard to place their trash bins.





The property is located on a purely residential street right by the Horbach Valley, with only local traffic. The distance to the main train station is 1.5 km, and the A40 motorway in both directions is only 1.5 km away. From the garden, which is equipped with a beautiful pool and palm trees, you have a magnificent view into the valley.
The house was completely renovated in 2012–2013. The electrical system was renewed; the bathrooms including their rough-ins were updated, and all bathrooms were re-tiled and fitted with new sanitary fixtures. On the ground floor, the bathroom features a barrier-free shower.
Heating is provided by a gas central heating system from 2005. The boiler has been regularly maintained, and all key components were replaced this year by a specialist company. The wastewater pipes have also been renewed. The roof was completely re-roofed in 2013, and a large portion of the windows and doors were replaced that same year. Most of the blinds are electric. Additionally, the house is equipped with an intercom system on both floors.
Note: The facade will still receive crack repairs and a new facade paint in a light to medium grey tone.


Thanks to the spacious garage courtyard and the 3 garages, the property would also be very well suited for a trades or craft business.
To arrange a viewing appointment, please bring along a financing pre-approval from your bank.
Property characteristics
| Age | Over 5050 years |
|---|---|
| EPC | G - Extremely uneconomical |
| Land space | 989 m² |
| Price per unit | €3,400 / m2 |
| Condition | After reconstruction |
|---|---|
| Usable area | 250 m² |
| Total floors | 2 |
What does this listing have to offer?
| Basement | |
| Parking |
| Garage | |
| MHD 3 minutes on foot |
Listing
| ID | 1052149 |
|---|
| Posted | 03/10/2026 |
|---|
What you will find nearby
Public transportKreuzfeldstraße
🚶 250 m (3 mins)
Post officeDeutsche Post
🚶 273 m (3 mins)
ShopNetto Marken-Discount
🚶 414 m (5 mins)
BankSparkasse
🚶 374 m (4 mins)
RestaurantSport Schänke Kreuzfeld
🚶 387 m (5 mins)
PharmacyApotheke am Kreuzfeld
🚶 271 m (3 mins)
SchoolGustav-Heinemann-Gesamtschule
🚶 606 m (7 mins)
Kindergarden
🚶 537 m (6 mins)
Sports fieldHallenbad Nord
🚶 830 m (10 mins)
Playground
🚶 382 m (5 mins)
How far to…:
Price€850,000

Still looking for the right one?
Set up a watchdog. You will receive a summary of your customized offers 1 time a day by email. With the Premium profile, you have 5 watchdogs at your fingertips and when something comes up, they notify you immediately.