House for sale 5+1 • 158 m² without real estateBerlin Biesdorf Berlin 12683
New
Berlin Biesdorf Berlin 12683Public transport 2 minutes of walking • ParkingPrice€895,000
Translated with the help of AI
This modern detached residential building on a rear plot offers exactly what you are looking for: a quiet residential location with good accessibility and infrastructure, plenty of space, and a well-maintained garden.




The large, fully basemented house presents itself as modern, bright, and pleasantly spacious. The room layout is clear and offers generous proportions on two living levels with various possible uses. These possibilities are not fixed to one particular type of user, but allow for different living models—whether for families, couples needing extra space, multiple generations, or even living and working under one roof or partly separate uses.









On the ground floor, the living area and the adjacent modern kitchen create an open structure that provides a generous and attractive feeling of space with an all-around view of greenery, offering optimal conditions for culinary experiences and sociable evenings. Large windows in every room ensure a continuously bright and friendly atmosphere by letting in plenty of daylight. The underfloor heating guarantees a pleasant indoor climate with even heat distribution – all without unsightly radiators. In the colder months, the fireplace provides cozy warmth and a charming atmosphere. The kitchen (with appliances from Miele and Siemens) is state-of-the-art and comes equipped with numerous drawers, an apothecary cupboard, and a roller shelf. A spacious bedroom with an adjoining large daylight bathroom featuring both a bathtub and a shower, plus a functional guest WC, complete this level.






On the upper floor there are two equally spacious, bright rooms. One of these features a loggia running the entire width of the room with a view of the garden. Here too, a modern kitchen and a daylight bathroom with a bathtub are available.
The daylighted and heated basement has a total of 5 rooms, one of which is equipped with the heating system, washing machine connections, and a separate water connection.
In this house, the energy transition is already in place: In addition to a modern condensing boiler from Weishaupt, a photovoltaic system (8.200 kWp) with maximum electricity self-sufficiency—including an energy storage unit (10.0 kWh) with emergency power capability—is installed. The electricity remaining after self-consumption and optimal storage filling can be fed into the grid, generating additional revenue. A wallbox provides the “charging station on the roof.”
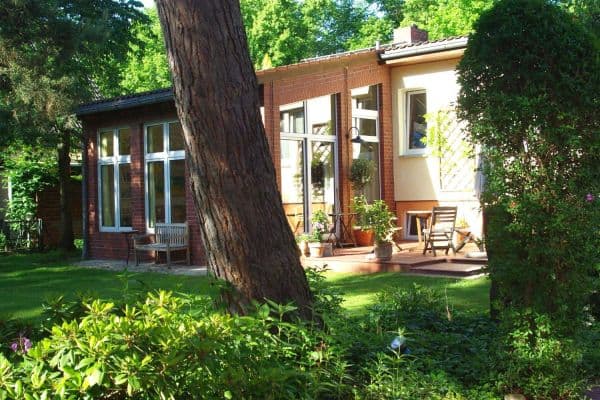



The sunny, well-maintained 648 m² property rounds off the offer with plenty of privacy and an expansive, well-kept southwest-facing garden featuring a large garden shed, two terraces, a pond, and paved parking areas—ideal spots to enjoy time outdoors.
Location:
The property is situated on a quiet side street in Biesdorf-Süd in the Marzahn-Hellersdorf district—one of the greenest and most family-friendly residential areas in eastern Berlin. Here, a nature-oriented living environment blends with excellent infrastructure and very good connections to both downtown Berlin and the surrounding area.
The area is characterized by superb infrastructure: Schools, daycare centers, and numerous service and healthcare facilities—including the state-of-the-art Berlin Accident Hospital and the doctors’ center at Elsterwerdaer Platz—are all nearby. For everyday needs, various shopping opportunities, supermarkets, and restaurants, notably the Biesdorf-Center, are available.
The Gardens of the World with international themed gardens and the Biesdorf Palace with its palace park and outdoor stage invite events and strolls. Additional recreational and leisure opportunities in the green are offered by the nearby Wuhle Nature Reserve with its river landscape and the Wuhle hiking trail.
Public transport connections are excellent. The U-Bahn line U5 (Elsterwerdaer Platz) as well as the S-Bahn lines S5 (Biesdorf) and S3 (Wuhlheide) can be quickly reached by bicycle or bus and offer a direct connection to central Berlin. Several bus lines also operate within walking distance. For drivers, the nearby federal road B1/B5 provides swift access to central Berlin, the A10 motorway, and the eastern surrounding areas.
Equipment:
• Weber prefabricated house built in 1993
• Approximately 158 m² of living space spread over 2 floors
• Additional usable space in the basement and attic
• Well-maintained 648 m² plot
• 5 rooms
• Open floor plan with a separate kitchen
• Modern fitted kitchens (with appliances from Miele and Siemens) offering plenty of storage space and an oven
• Bright living room with partly floor-to-ceiling windows and views of greenery
• Converted attic with flexible usage
• Underfloor heating on the ground floor
• Shutters (partly electric) on the ground floor
• Loggia, 2 terraces, and several outdoor parking spaces
• Generous garden with a pond
• Quiet residential area with excellent infrastructure
Property characteristics
| Age | Over 5050 years |
|---|---|
| Layout | 5+1 |
| EPC | D - Less economical |
| Land space | 648 m² |
| Price per unit | €5,664.56 / m2 |
| Condition | Good |
|---|---|
| Listing ID | 1050535 |
| Usable area | 158 m² |
| Total floors | 2 |
What does this listing have to offer?
| Balcony | |
| Parking | |
| Terrace |
| Basement | |
| MHD 2 minutes on foot |
What you will find nearby
Public transportOberfeldstraße
🚶 166 m (2 mins)
Post officePostbank
🚘 2,541 m (7 mins)
ShopSteinecke
🚶 456 m (5 mins)
BankSparkasse
🚘 3,137 m (7 mins)
RestaurantMasala Dhaka
🚶 407 m (5 mins)
PharmacyApotheke Biesdorf-Süd
🚶 792 m (10 mins)
SchoolOtto-Nagel-Gymnasium
🚶 634 m (8 mins)
KindergardenKita Schneckenhaus
🚶 178 m (2 mins)
Sports fieldVfB Fortuna Biesdorf
🚶 619 m (7 mins)
Playground
🚶 164 m (2 mins)
How far to…:
Price€895,000

Still looking for the right one?
Set up a watchdog. You will receive a summary of your customized offers 1 time a day by email. With the Premium profile, you have 5 watchdogs at your fingertips and when something comes up, they notify you immediately.