House for sale 5+1 • 135 m² without real estateBerlin Lichtenrade Berlin 12309
New
Berlin Lichtenrade Berlin 12309Public transport 2 minutes of walking • ParkingPrice€795,000
Translated with the help of AI


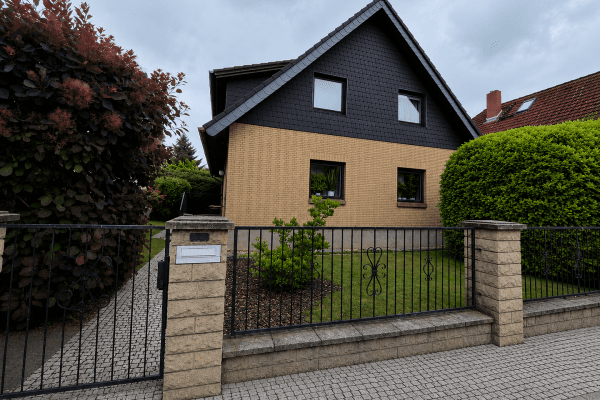
This high-quality, modernized single-family house combines stylish living, exceptional privacy, and a dreamy Mediterranean garden landscape.




Situated on a generous plot of around 971 m², you’ll discover a green oasis featuring an impressive 8 × 4 meter pool, two sunny terraces, an idyllic pergola, and lovingly designed garden areas with fruit trees and mature trees.


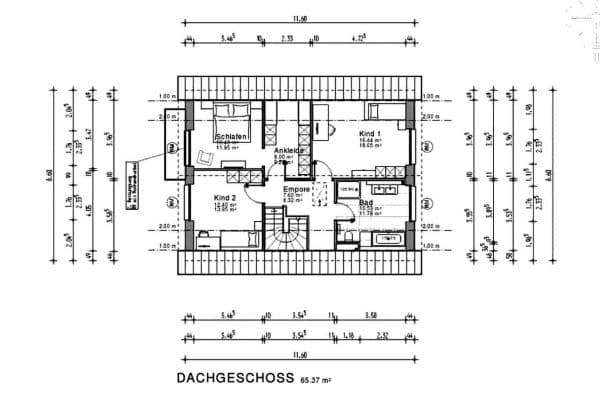
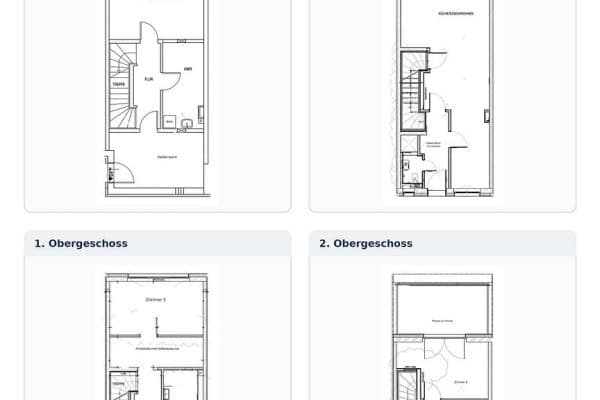
The solid, stone-on-stone built house boasts a spacious living and dining area, a study, and three bedrooms.


It offers approximately 135 m² of living space, plus an additional 64 m² of usable space in the basement – totaling around 199 m² of living and usable space.
The comprehensive modernization was carried out with great attention to detail and high-quality branded products. A cozy fireplace, a stylish kitchen with Siemens built-in appliances, modern bathrooms equipped by Villeroy & Boch, a wellness area with sauna, and an extraordinary party and leisure basement with an extended bar highlight the upscale character of this property.
Here, you can enjoy peace, privacy, and quality of life – only a few minutes from the vibrant Berlin city life.
- Berlin-Lichtenrade – Bayerisches Viertel
- 850 meters from the village center and village pond
- 850 meters to the popular Bahnhofstraße with numerous supermarkets, cafés, restaurants, bars, bakeries, retail stores, pharmacies, banks, service providers, and much more.
- Several kindergartens, primary and secondary schools, playgrounds, and sports clubs within walking distance
- 350 meters to the bus stop for line 175; 600 meters to the bus stops for lines 175, N81, X76, X83 and 850 meters to the bus stops for lines 175, 275, 743, M76
- 1.6 km to Lichtenrade S-Bahn station (S2)
- 7 km to Alt-Mariendorf U-Bahn station (U6)
- 17 km to BER Airport (approximately 20 minutes by car)
ALL HIGHLIGHTS AT A GLANCE
Plot & Outdoor Area
- 971 m² plot
- XXL pool (8 × 4 m)
- Two spacious terraces
- Covered pergola (7 × 4 m)
- Well-maintained garden with fruit trees
- High hedges for maximum privacy
- Tool shed
- Two private car parking spaces
Living Comfort
- Built in 1980 with solid construction (stone on stone)
- 5 rooms
- Fully basement-finished
- Approximately 135 m² of living space
- Approximately 64 m² of usable space in the basement
- A total of approximately 199 m² of living and usable space
- Ready for immediate occupancy
Features
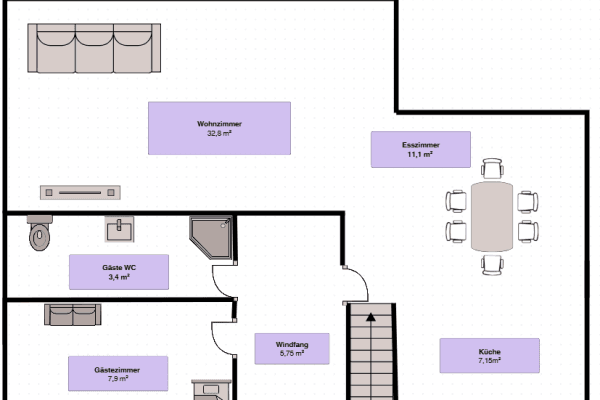
- Large open living and dining area
- Modern kitchen with two ovens and Siemens built-in appliances
- Fireplace
- Guest bathroom with a level-access shower
- Three bedrooms
- Family bathroom with a freestanding bathtub and XXL shower
- Sauna
- Party and leisure basement
- Double-glazed windows
- Gas heating (renewed in 2017)
- All radiators renewed in 2017
Property characteristics
| Age | Over 5050 years |
|---|---|
| Layout | 5+1 |
| EPC | F - Very uneconomical |
| Land space | 971 m² |
| Price per unit | €5,888.89 / m2 |
| Condition | After reconstruction |
|---|---|
| Listing ID | 1049807 |
| Usable area | 135 m² |
| Total floors | 2 |
What does this listing have to offer?
| Basement | |
| MHD 2 minutes on foot |
| Parking | |
| Terrace |
What you will find nearby
Public transportBornhagenweg
🚶 134 m (2 mins)
Post officePostfiliale 404
🚘 841 m (3 mins)
Shop
🚶 367 m (4 mins)
BankSparkasse
🚶 664 m (8 mins)
RestaurantRistorante Torre 9
🚶 434 m (5 mins)
PharmacyApotheke Alt-Lichtenrade
🚶 438 m (5 mins)
SchoolNahariya-Grundschule
🚶 419 m (5 mins)
KindergardenKita Feuerwache
🚶 225 m (3 mins)
Sports field
🚘 1,041 m (4 mins)
Playground
🚶 303 m (4 mins)
How far to…:
Price€795,000
Still looking for the right one?
Set up a watchdog. You will receive a summary of your customized offers 1 time a day by email. With the Premium profile, you have 5 watchdogs at your fingertips and when something comes up, they notify you immediately.