House for sale 5+1 • 125 m² without real estateBerlin Köpenick Berlin 12555
New
Berlin Köpenick Berlin 12555Public transport 7 minutes of walking • GaragePrice€729,000
Translated with the help of AI
Below is the full English translation of the text marked with the tag:
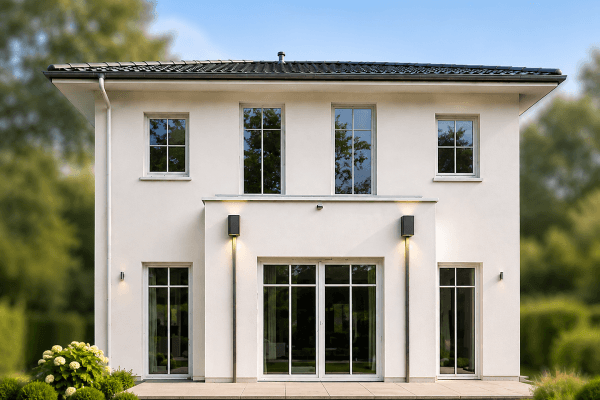
Modern Townhouse in a Green Setting – Lots of Space to Live, Work and Settle In
This modern and exceptionally well-maintained 5-room townhouse is quietly and verdantly located by the Wuhle, within walking distance to the Berlin-Köpenick S-Bahn – nestled in a peaceful residential complex yet superbly connected to everyday life.

Spread over three living levels, the home offers approximately 125 m² of living space and a flexible floor plan that adapts to different phases of life: whether as a spacious family home, for couples needing plenty of room, or to combine living, working from home, and hosting guests.
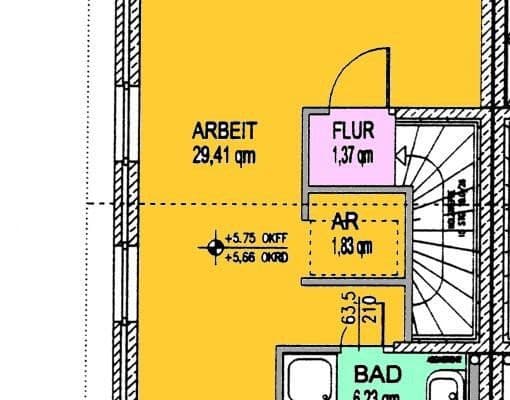
Additional outdoor space is provided by the fully insulated basement, offering about 55 m² of usable area. In addition to a heated hobby, work, or guest area (currently used as a youth room), there is a separate storage room and a utility room. With a ceiling height of approximately 2.70 m, this level also feels pleasantly spacious and homely.
An underground parking space can be purchased optionally. Particularly convenient is that it is located directly at the house with direct access inside – practical in any weather and ideal for family everyday life.



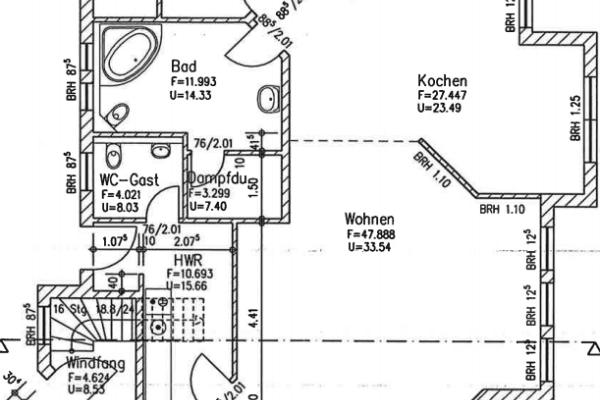
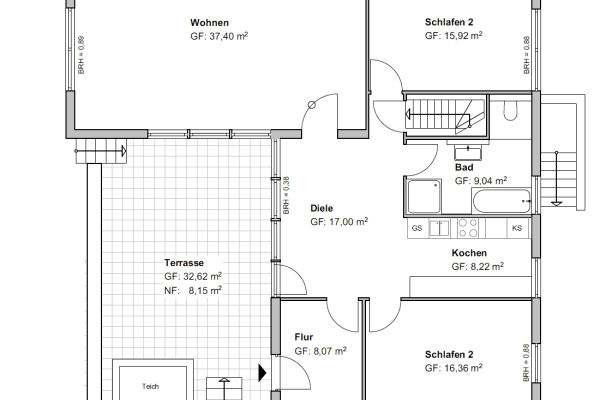
The heart of the ground floor is the open-plan living and dining area. The wide window front lets in loads of natural light and opens up the view to the terrace and garden. The custom-designed country-style kitchen blends harmoniously into the space, making it a place where cooking, dining, conversation, and shared living come together.



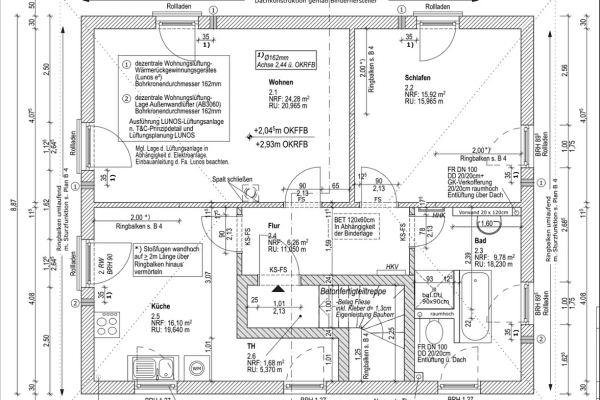
On the upper floor are two rooms that can be used flexibly, a high-quality equipped bathtub bathroom, a separate WC, as well as a dressing room with a Physiotherm infrared sauna. Whether used as a sleeping, children’s, work, or guest room – the spaces offer versatile possibilities.


The gallery level conveys a particularly open and airy living atmosphere. It provides a generous living, working, or retreat area as well as a separate bedroom with air conditioning. Two roof terraces, each about 12 m² in size with northeast and southwest orientations, create personal favorite spots: for the first coffee in the morning sunshine, quiet hours of reading, or relaxed evenings with views of the greenery.
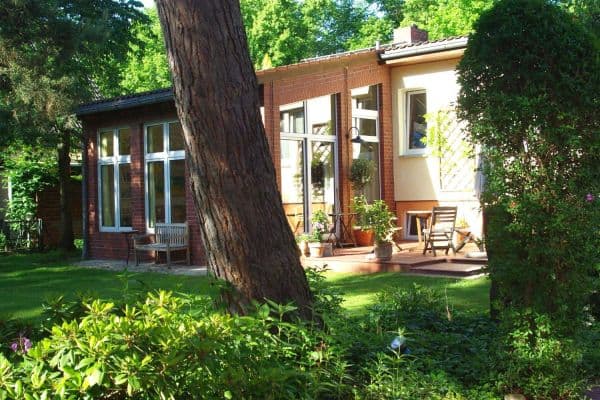




Another highlight is the lovingly designed garden. An arched rose trellis, perennial flower beds, berry bushes, and dwarf fruit trees give it its own charm in every season. A fixed fire and grill area invites long summer evenings with family and friends.
Here is a home that brings together modern living, plenty of privacy, and a nature-oriented quality of life in a special way.
Key Features at a Glance:
• Nearly new and very well-maintained terraced mid-house, completed in 2016
• 125 m² of living space spread over three levels
• Approximately 55 m² of insulated usable space in the full basement with a ceiling height of about 2.70 m
• Five rooms plus a 20 m² hobby, work, or guest area (currently used as a youth room)
• Approximately 130 m² fenced garden and about a 10 m² front garden with a bicycle parking space for special use
• Two roof terraces of approximately 12 m² each with northeast and southwest exposures
• Open-plan living and dining area with a high-quality country-style kitchen
• Underfloor heating on all living levels
• Decentralized mechanical ventilation with heat recovery
• Air conditioning in the gallery level bedroom
• Physiotherm infrared sauna for one person
• Optional underground parking space with direct access into the house and potential for installation of a wallbox for e-mobility
Location – Between the Wuhle, the Old Town, and Urban Life



The townhouse is located in Köpenick-Nord – where Berlin is particularly green, relaxed, and livable. Cardinalplatz is a well-maintained, quiet residential complex. The house is pleasantly set back and does not border directly onto a public street. This creates a protected feeling of living with plenty of quiet, privacy, and a view of the greenery.

Right outside the front door, walking paths begin along the Wuhle as well as numerous opportunities for small breaks in nature. Forests, waterways, and extensive green spaces make the surroundings an ideal starting point for walks, bike rides, or relaxed hours outdoors. At the same time, the lively Bahnhofstraße and the Köpenick center are quickly reached.
The historic Old Town of Köpenick, with its narrow lanes, the castle island, as well as the banks of the Dahme and Spree rivers, is only about a 15-minute walk away. Cafés, restaurants, and shops create a pleasant combination of nature-near living and urban everyday life.
Even the daily commutes remain short: The Forum Köpenick, schools, medical facilities, as well as tram and bus stops are easily reachable on foot.
Köpenick S-Bahn station is about a ten-minute walk away and offers a direct connection toward central Berlin via the S3 line. The completion of the regional train station is planned for the end of 2027.
For families, the location is particularly attractive. In addition to the nearby schools, the residential complex offers a generous communal green space and its own playground. Children find room to play while adults can enjoy the calm and green atmosphere.
When you come home, you leave the hustle and bustle of the big city behind – without having to give up its advantages. The location combines nature, short distances, and an established Köpenick environment into a place of high quality of life.
All the Essentials Nearby:
• Köpenick S-Bahn station: approx. 10 minutes on foot
• Tram and bus: approx. 7 minutes on foot
• Forum Köpenick and other shopping opportunities: approx. 8 minutes on foot
• Cafés and restaurants: approx. 10 minutes on foot
• Primary school: approx. 12 minutes on foot
• Secondary school: approx. 15 minutes on foot
• Old Town Köpenick: approx. 15 minutes on foot
• Wuhle, forest, and water: immediately in the vicinity
• Peaceful, set-back location within a well-maintained residential complex
The townhouse’s features have been chosen with a keen sense for quality, comfort, and everyday practicality. Natural materials, modern building technology, and custom-made installations create a coherent, high-quality living feeling on every level.
On the ground floor, the open living and dining area forms the heart of the home. Large windows ensure plenty of daylight and create a direct connection to the terrace and garden.
The custom-designed country-style kitchen was installed in 2019 and is equipped with high-quality appliances. These include a country-style stove – the Falcon Rangecooker with an induction cooktop, grill function, and two ovens; a double sink from Villeroy & Boch; an AEG dishwasher; as well as a generous refrigerator with water and ice dispenser.
Custom-built furniture including a seating bench with storage and shelving completes the living area. Electrically operated roller shutters are installed along the terrace front.
Special attention was paid to choosing warm and durable materials. Oak parquet flooring has been laid in the living area and on the gallery level; this will be refinished prior to handover.



The kitchen, hallway, basement, and other areas are fitted with robust design vinyl. High-quality tiles were used in the bathrooms.
The open staircase made of brushed solid oak beautifully connects the various living levels and defines the modern character of the home. A ceiling height of about 2.75 m on the living floors further enhances the feeling of spaciousness.

The house includes a shower room with a toilet on the ground floor, as well as a high-quality bathtub bathroom and a separate WC on the first floor. Wall-hung toilets, towel radiators, and carefully selected materials underline the well-maintained overall impression.
In the separate dressing room there is also a Physiotherm infrared sauna for one person, built in 2019.
For a comfortable living environment, underfloor heating is installed on all living levels.
This is supplemented by decentralized mechanical ventilation with heat recovery in the living and sleeping areas as well as in the hobby room.
The bathrooms have their own separate ventilation.
In the gallery level bedroom, an air conditioner is installed to provide refreshing cooling during hot summer days.
Additional building technology includes a water softener, an intercom system on all living levels, as well as stable WLAN connectivity via separate routers. The windows are fitted with heat-insulating double glazing.
The fully insulated basement offers approximately 55 m² of additional usable space with a generous ceiling height of around 2.70 m.
In addition to a heated hobby, work, or guest area, there is a separate storage room, a utility room with space for a washing machine, dryer, and workbench, as well as additional storage areas.
On the gallery level, two roof terraces of each about 12 m² extend the living area. With their northeast and southwest orientations, they create sunny spots at different times of the day.
The garden has also been thoughtfully equipped: natural stone surfaces, a rose arch, perennial flower beds, berry bushes, dwarf fruit trees, a tool shed, water connections, outdoor sockets, lighting, and a fixed grill area create a versatile outdoor space.
Optionally, an underground parking space can be acquired. It provides direct access to the basement of the house. The possibility of installing a charging facility has already been checked.
Property characteristics
| Age | Over 5050 years |
|---|---|
| Layout | 5+1 |
| EPC | B - Very economical |
| Land space | 130 m² |
| Price per unit | €5,832 / m2 |
| Condition | Very good |
|---|---|
| Listing ID | 1047045 |
| Usable area | 125 m² |
| Total floors | 3 |
What does this listing have to offer?
| Balcony | |
| Garage | |
| Terrace |
| Basement | |
| MHD 7 minutes on foot |
What you will find nearby
Public transportMittelheide
🚶 568 m (7 mins)
Post officeDeutsche Post
🚘 1,446 m (5 mins)
ShopJaenichen
🚶 513 m (6 mins)
BankTargobank
🚘 1,309 m (4 mins)
RestaurantRistorante Al Dente Nuovo
🚶 811 m (10 mins)
PharmacyApotheke im Gesundheitsforum Köpenick
🚘 1,122 m (4 mins)
SchoolMerian-Schule
🚶 363 m (4 mins)
KindergardenKita Märchenwald
🚶 375 m (5 mins)
Sports fieldNinja Hall Berlin
🚘 2,697 m (8 mins)
PlaygroundWaldspielplatz Däumlingsweg
🚶 618 m (7 mins)
How far to…:
Price€729,000
Still looking for the right one?
Set up a watchdog. You will receive a summary of your customized offers 1 time a day by email. With the Premium profile, you have 5 watchdogs at your fingertips and when something comes up, they notify you immediately.